
112 Se 5th St #3d, Charlottesville, VA 22902
Local realty services provided by:Better Homes and Gardens Real Estate Valley Partners
112 Se 5th St #3d,Charlottesville, VA 22902
$990,000
- 2 Beds
- 3 Baths
- 1,891 sq. ft.
- Condominium
- Active
Listed by: jim faulconer, will faulconer
Office: mclean faulconer inc., realtor
MLS#:679457
Source:BRIGHTMLS
Price summary
- Price:$990,000
- Price per sq. ft.:$523.53
- Monthly HOA dues:$480
About this home
This exceptional 2 bedroom, 2.5 bath condo is ultra-conveniently located just a few steps from the bricks of the historic Downtown Mall of Charlottesville in The Holsinger building! This unit enjoys the best of Downtown living with easy access to all of downtown's great amenities. An inviting floor plan with 1,891 finished square feet of living space featuring spacious living & dining room, fully equipped kitchen with stainless steel appliances and granite countertops, hardwood floors, huge windows with abundant natural light. Private balcony has gorgeous views of nearby Southwest Mountains. Primary bedroom has bath with dual vanities, walk-in shower and walk-in closet, and the second bedroom is en-suite. Private, secure and covered garage parking, and extra storage unit in the building. Outstanding opportunity to live on the Downtown Mall and soak in the best of city life!,Granite Counter,Wood Cabinets
Contact an agent
Home facts
- Year built:2006
- Listing ID #:679457
- Added:1 day(s) ago
- Updated:July 14, 2026 at 04:23 PM
Rooms and interior
- Bedrooms:2
- Total bathrooms:3
- Full bathrooms:2
- Half bathrooms:1
- Flooring:Ceramic Tile, Hardwood
- Dining Description:Dining Room
- Bathrooms Description:Full Bath, Half Bath
- Bedroom Description:Additional Bedroom, Entry Level Bedroom
- Living area:1,891 sq. ft.
Heating and cooling
- Cooling:Central A/C, Heat Pump(s)
- Heating:Central, Heat Pump(s)
Structure and exterior
- Year built:2006
- Building area:1,891 sq. ft.
- Construction Materials:Brick
- Foundation Description:Concrete Perimeter
- Levels:1 Story
Schools
- High school:CHARLOTTESVILLE
Utilities
- Water:Public
- Sewer:Public Sewer
Finances and disclosures
- Price:$990,000
- Price per sq. ft.:$523.53
- Tax amount:$9,472 (2024)
Features and amenities
- Laundry features:Dryer, Washer, Washer/Dryer Hookups Only
- Amenities:Insulated Windows, Monitored
New listings near 112 Se 5th St #3d
- New
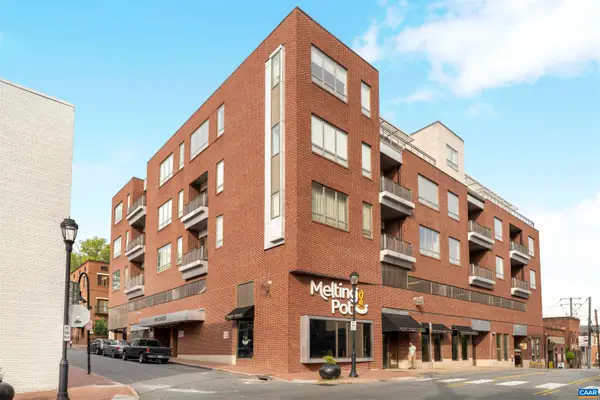 $990,000Active2 beds 3 baths1,891 sq. ft.
112 5th St Se, Charlottesville, VA 22902
MLS# 679457Listed by: MCLEAN FAULCONER INC., REALTOR - New
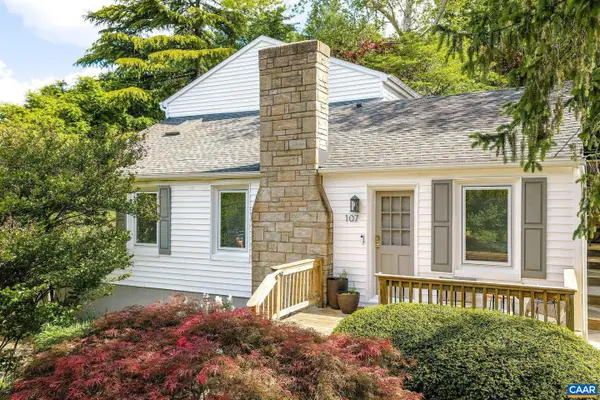 $719,000Active3 beds 2 baths1,491 sq. ft.
107 Perry Dr, CHARLOTTESVILLE, VA 22902
MLS# 679429Listed by: REAL BROKER, LLC - Coming Soon
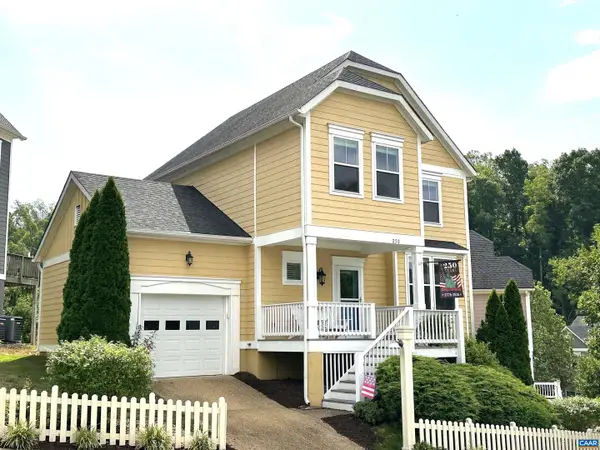 $669,000Coming Soon3 beds 4 baths
250 Huntley Ave, CHARLOTTESVILLE, VA 22903
MLS# 679426Listed by: LONG & FOSTER - CHARLOTTESVILLE - New
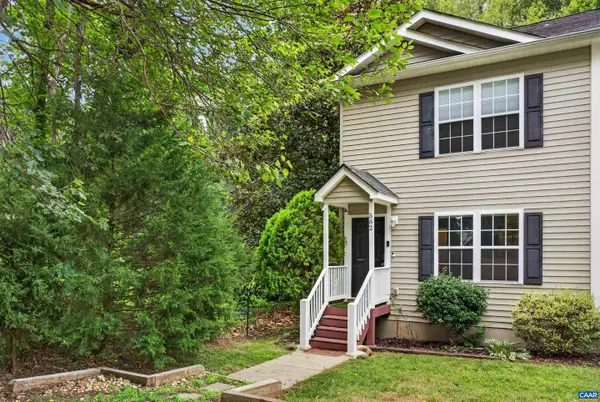 $335,000Active3 beds 3 baths1,296 sq. ft.
562 Cleveland Ave, CHARLOTTESVILLE, VA 22903
MLS# 679395Listed by: COMPASS-AVENUE - Open Sat, 12 to 2pmNew
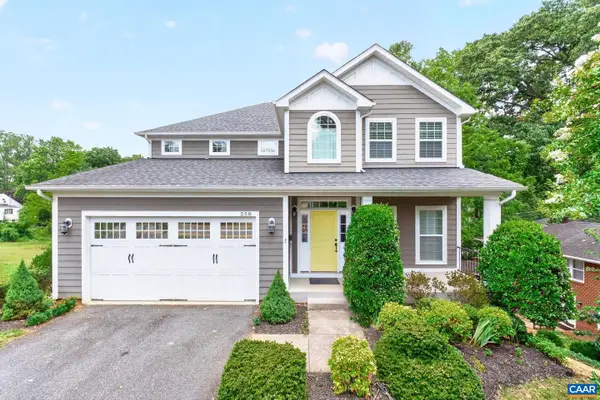 $799,000Active4 beds 3 baths2,733 sq. ft.
258 Shamrock Rd, CHARLOTTESVILLE, VA 22903
MLS# 679409Listed by: REAL ESTATE III, INC. - Open Tue, 11:30am to 1:30pmNew
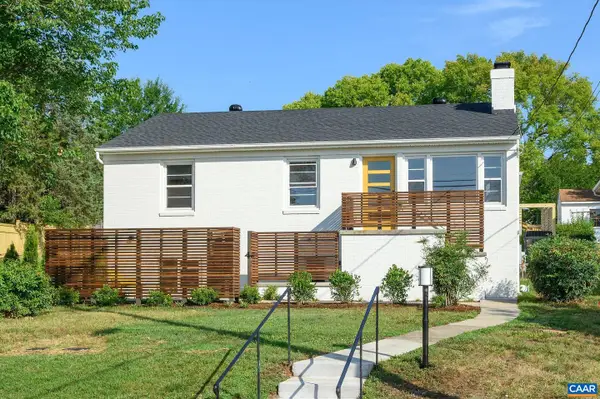 $949,000Active4 beds 3 baths2,622 sq. ft.
1007 Saint Clair Ave, CHARLOTTESVILLE, VA 22901
MLS# 679375Listed by: NEST REALTY GROUP - New
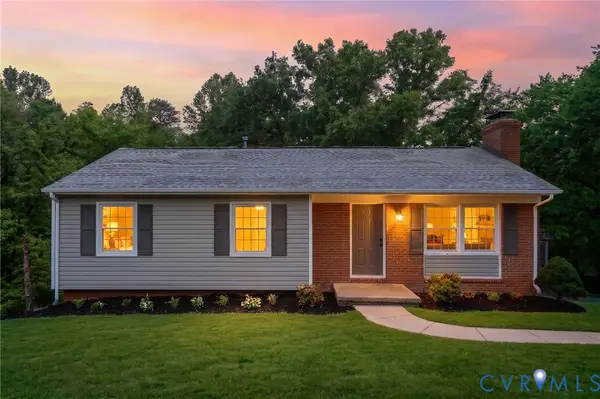 $599,000Active4 beds 3 baths2,246 sq. ft.
2208 Banbury Street, Charlottesville, VA 22901
MLS# 2618807Listed by: HOPE REALTY - New
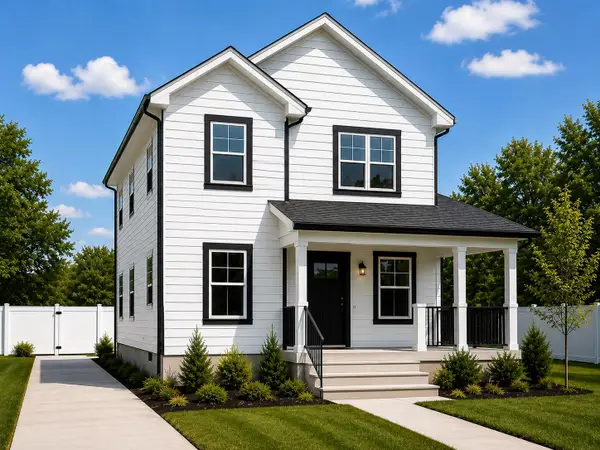 $529,900Active4 beds 4 baths1,810 sq. ft.
803 Nassau St, Charlottesville, VA 22902
MLS# 679355Listed by: REAL BROKER LLC - New
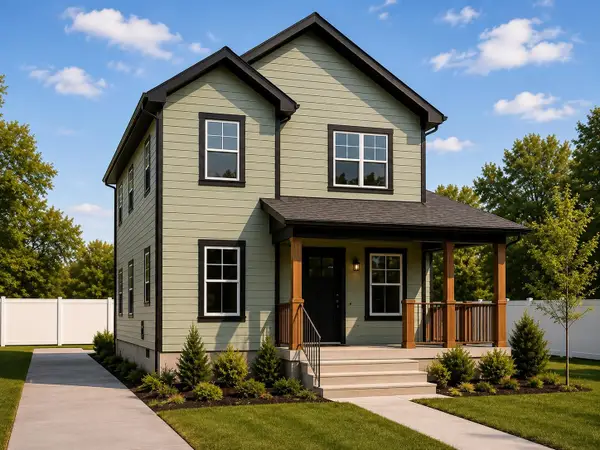 $529,900Active4 beds 4 baths1,810 sq. ft.
805 Nassau St, Charlottesville, VA 22902
MLS# 679356Listed by: REAL BROKER LLC


Protect your home and budget from life's surprises with an Assurant Home Warranty, backed by a partner that supports you through every step of homeownership. Explore Plans.
© 2026 Better Homes and Gardens Real Estate LLC. An Anywhere Real Estate company. All rights reserved. Better Homes and Gardens® Real Estate is a registered trademark owned by Meredith Operations Corporation, licensed to Better Homes and Gardens Real Estate LLC and used with permission. Better Homes and Gardens Real Estate LLC fully supports the principles of the Fair Housing Act and the Equal Opportunity Act. Listing information is deemed reliable but is not guaranteed accurate.
Each office is independently owned and operated.
Any services or products provided by third parties are not provided by, affiliated with or related to Better Homes and Gardens Real Estate LLC, or its affiliated companies.