
1125 Old Garth Rd, Charlottesville, VA 22901
Local realty services provided by:Better Homes and Gardens Real Estate Pathways
1125 Old Garth Rd,Charlottesville, VA 22901
$2,900,000
- 5 Beds
- 5 Baths
- 6,727 sq. ft.
- Single family
- Pending
Listed by: elizabeth feil matthews
Office: loring woodriff real estate associates
MLS#:682141
Source:CHARLOTTESVILLE
Price summary
- Price:$2,900,000
- Price per sq. ft.:$431.1
About this home
Privately situated on three beautifully landscaped acres, this classic all-brick Georgian offers a blend of timeless architecture, modern updates, and effortless indoor-outdoor living. Located just one minute from the gates of Farmington Country Club and minutes from UVA and Downtown, this home offers a quiet, estate-like setting. A marble-floored foyer, detailed built-ins and bookshelves, and first- and second-floor primary suites are among the highlights. The centerpiece of the home is the recently added great room with soaring ceilings, abundant windows, a custom built bar area, and French doors opening to expansive bluestone terraces. The terraces extend across the rear of the house and are accessible from the Living and Dining Rooms, eat-in Kitchen, & Family Room, creating optimal flow and opportunities for grand-scale entertaining. Bluestone terraces and walkways lead to an elegant pool and hot tub, offering outstanding outdoor living and a true feeling of a private oasis. The terrace level has private entrances for an in-law, au pair or guest suite and includes a family room, bedroom, bath with dry sauna, and plumbing for a full kitchenette. Attached two-car garage, mudroom entrance, and gracious front courtyard parking....
Contact an agent
Home facts
- Year built:1986
- Subdivision & Development:NONE
- Listing ID #:682141
- Added:4 day(s) ago
- Updated:September 24, 2026 at 05:41 PM
Rooms and interior
- Bedrooms:5
- Total bathrooms:5
- Full bathrooms:5
- Flooring:Ceramic Tile, Hardwood, Marble
- Kitchen Description:Eat In Kitchen, Gas Cooktop, Refrigerator
- Basement:Yes
- Basement Description:Finished, Full, Heated
- Living area:6,727 sq. ft.
Heating and cooling
- Cooling:Central Air, Heat Pump
- Heating:Heat Pump
- Central air:Yes
Structure and exterior
- Year built:1986
- Building area:6,727 sq. ft.
- Lot area:3 Acres
- Construction Materials:Stick Built
- Foundation Description:Block
- Levels:2 Levels
Schools
- High school:Western Albemarle
- Middle school:Henley
- Elementary school:Murray
Utilities
- Water:Private, Well
Finances and disclosures
- Price:$2,900,000
- Price per sq. ft.:$431.1
- Tax amount:$21,049 (2026)
Features and amenities
- Appliances:Built In Oven, Dishwasher, Gas Cooktop, Refrigerator
- Laundry features:Dryer, Dryer Hookup, Washer, Washer Hookup
Parking
- Parking description:Attached, Garage, Garage Door Opener, Garage Faces Side
- Garage:Yes
- Garage spaces:2
New listings near 1125 Old Garth Rd
- New
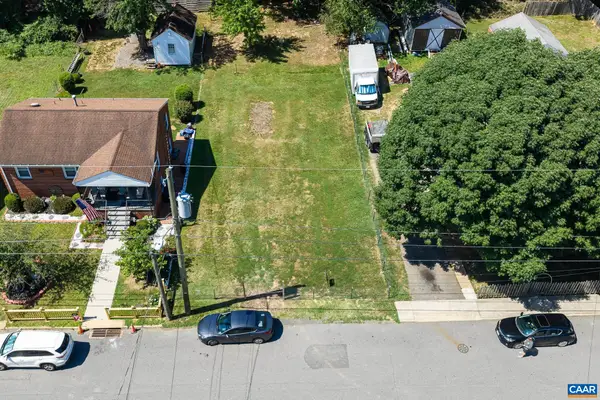 $229,950Active0.14 Acres
0 Montrose Ave, Charlottesville, VA 22902
MLS# 682249Listed by: LONG & FOSTER - CHARLOTTESVILLE - New
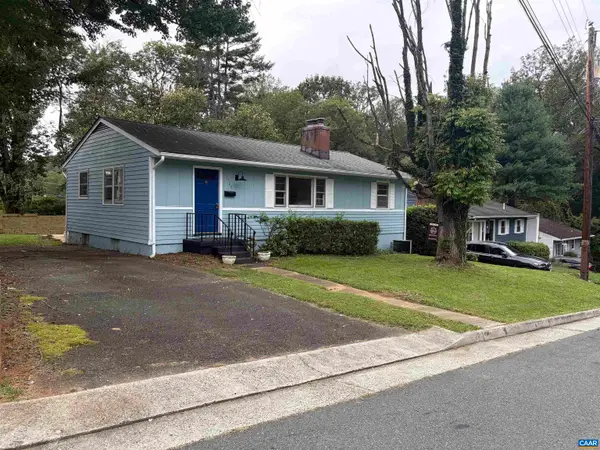 $379,900Active3 beds 1 baths2,100 sq. ft.
1225 Agnese St, Charlottesville, VA 22901
MLS# 682198Listed by: ARSALI REAL ESTATE - New
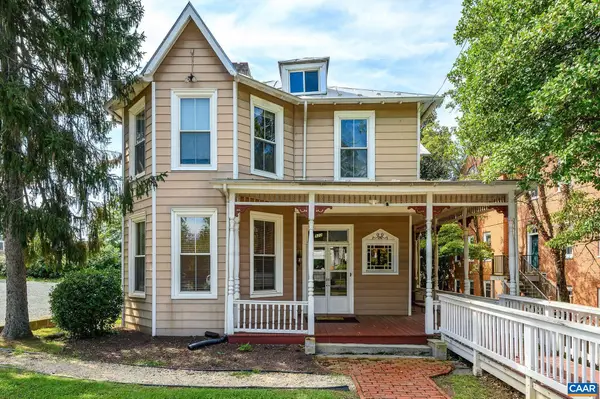 $1,200,000Active0.28 Acres
922 Jefferson St E, Charlottesville, VA 22902
MLS# 682165Listed by: NEST REALTY GROUP 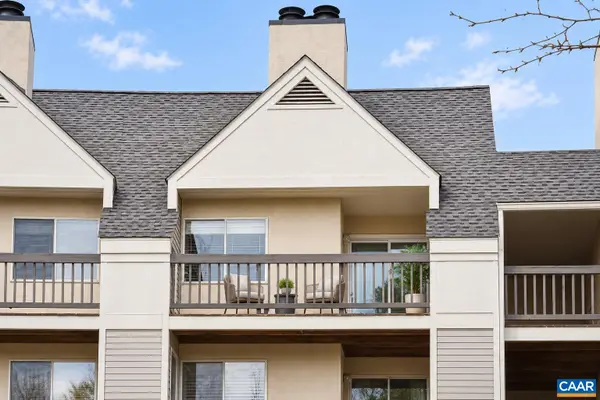 $199,900Pending1 beds 1 baths690 sq. ft.
1243 Cedars Ct, Charlottesville, VA 22903
MLS# 682150Listed by: TOWN REALTY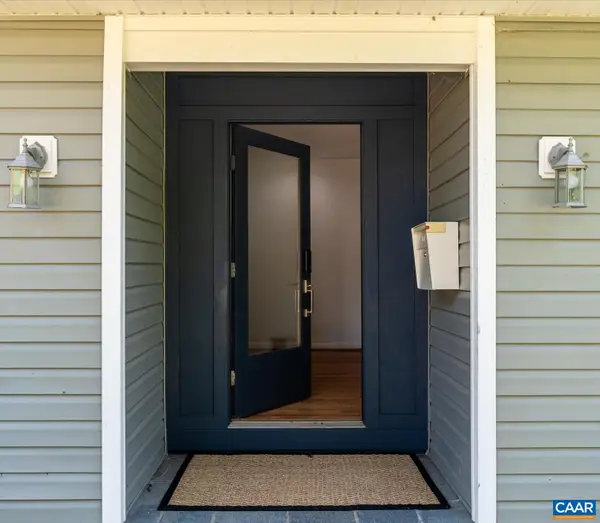 $650,000Pending4 beds 3 baths3,573 sq. ft.
706 Highland Ave, Charlottesville, VA 22903
MLS# 681880Listed by: DONNA GOINGS REAL ESTATE LLC- New
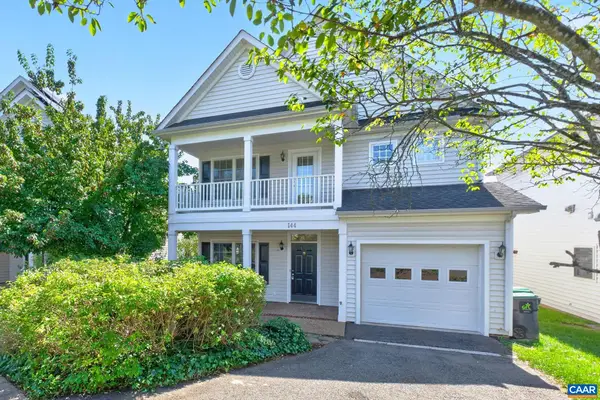 $600,000Active3 beds 3 baths2,228 sq. ft.
144 Burnet St, Charlottesville, VA 22902
MLS# 682002Listed by: NEST REALTY GROUP - New
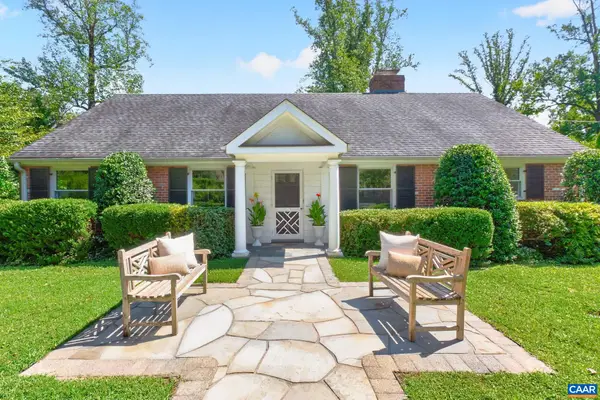 $1,590,000Active5 beds 3 baths4,317 sq. ft.
104 Buckingham Rd, Charlottesville, VA 22903
MLS# 682022Listed by: HOWARD HANNA ROY WHEELER REALTY CO.- CHARLOTTESVILLE - New
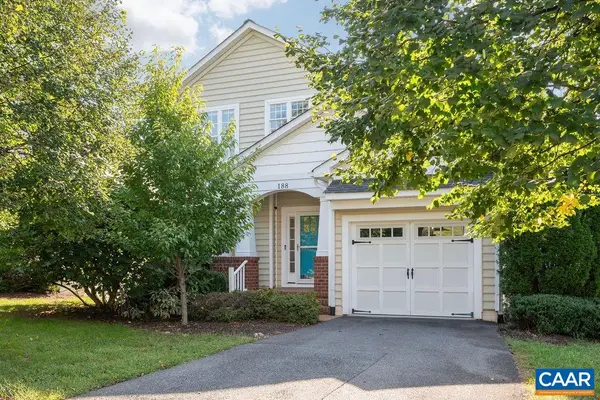 $669,000Active5 beds 5 baths4,000 sq. ft.
188 Brookwood Dr, Charlottesville, VA 22902
MLS# 682045Listed by: NEST REALTY GROUP - New
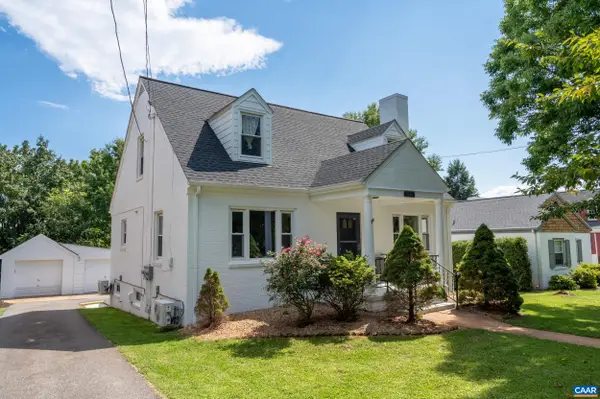 $799,900Active4 beds 3 baths4,034 sq. ft.
1036 Locust Ave, Charlottesville, VA 22901
MLS# 682044Listed by: KELLER WILLIAMS ALLIANCE - CHARLOTTESVILLE - New
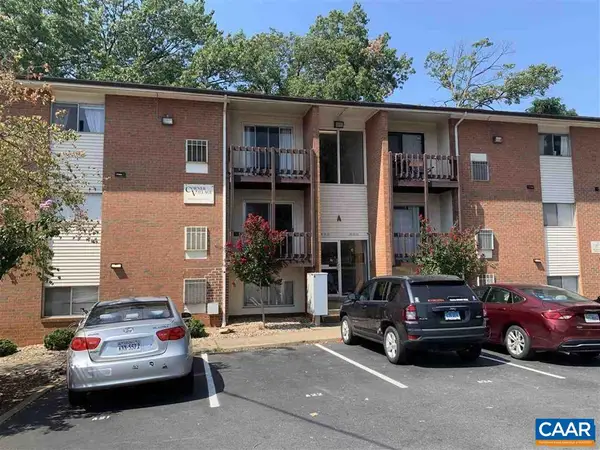 $325,000Active3 beds 1 baths966 sq. ft.
1215 Wertland St, Charlottesville, VA 22903
MLS# 681997Listed by: NEST REALTY GROUP


Protect your home and budget from life's surprises with an Assurant Home Warranty, backed by a partner that supports you through every step of homeownership. Explore Plans.
© 2026 Better Homes and Gardens Real Estate LLC. An Anywhere Real Estate company. All rights reserved. Better Homes and Gardens® Real Estate is a registered trademark owned by Meredith Operations Corporation, licensed to Better Homes and Gardens Real Estate LLC and used with permission. Better Homes and Gardens Real Estate LLC fully supports the principles of the Fair Housing Act and the Equal Opportunity Act. Listing information is deemed reliable but is not guaranteed accurate.
Each office is independently owned and operated.
Any services or products provided by third parties are not provided by, affiliated with or related to Better Homes and Gardens Real Estate LLC, or its affiliated companies.