
1304 Lester Dr, Charlottesville, VA 22901
Local realty services provided by:Better Homes and Gardens Real Estate Pathways
1304 Lester Dr,Charlottesville, VA 22901
$750,000
- 4 Beds
- 3 Baths
- 2,610 sq. ft.
- Single family
- Active
Listed by: macon gunter
Office: nest realty group
MLS#:683329
Source:CHARLOTTESVILLE
Price summary
- Price:$750,000
- Price per sq. ft.:$287.36
About this home
Completely renovated and reimagined, this classic Greenbrier property offers the ease of one-level living with the finishes and functionality of a beautifully updated home, plus a soccer field of a back yard. Every detail has been thoughtfully considered, blending the home's original, midcentury modern character with an entirely refreshed interior. Large windows welcome abundant natural light, while the redesigned living spaces are as comfortable as they are inviting. There is a primary suite on the main floor, in addition to two other bedrooms. The lower level offers additional flexibility, with a bedroom, full bathroom, rec room, and ample storage. Take in the outdoors from a tasteful screened porch, or head to one of the finest backyards in Charlottesville, a large, level, and fenced lawn with seemingly endless room for recreation, entertaining, and outdoor living. Set on a generous lot in the heart of an established and centrally located neighborhood near Greenbrier Park, this is a rare combination of quality, convenience, and remarkable outdoor space....
Contact an agent
Home facts
- Year built:1959
- Subdivision & Development:GREENBRIER
- Listing ID #:683329
- Added:1 day(s) ago
- Updated:October 23, 2026 at 05:14 PM
Rooms and interior
- Bedrooms:4
- Total bathrooms:3
- Full bathrooms:3
- Flooring:Carpet, Hardwood
- Kitchen Description:Disposal, Electric Cooktop, Microwave, Refrigerator
- Basement:Yes
- Living area:2,610 sq. ft.
Heating and cooling
- Cooling:Central Air, Heat Pump
- Heating:Central, Heat Pump, Natural Gas
- Central air:Yes
Structure and exterior
- Year built:1959
- Building area:2,610 sq. ft.
- Lot area:0.31 Acres
- Architectural Style:Mid Century Modern
- Construction Materials:Brick, Stick Built, Vinyl Siding
- Foundation Description:Block
- Levels:1 Level
Schools
- High school:Charlottesville
- Middle school:Charlottesville Middle
- Elementary school:Greenbrier (Charlottesville)
Utilities
- Water:Public
- Sewer:Public Sewer
Finances and disclosures
- Price:$750,000
- Price per sq. ft.:$287.36
- Tax amount:$6,119 (2026)
Features and amenities
- Appliances:Built In Oven, Dishwasher, Disposal, Electric Cooktop, Microwave, Refrigerator
- Laundry features:Dryer, Washer
Parking
- Parking description:Carport
- Carport spaces:1
New listings near 1304 Lester Dr
- New
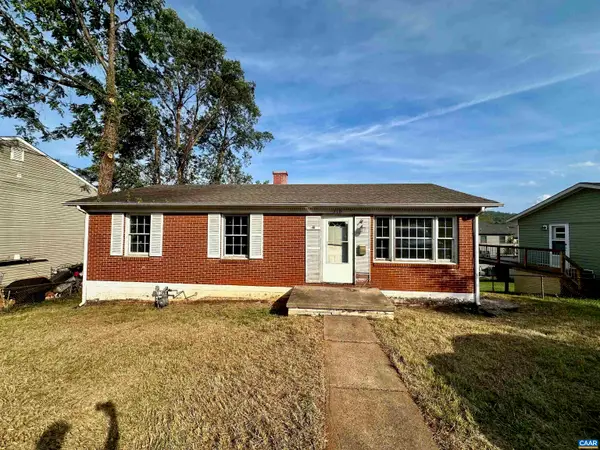 $299,900Active3 beds 1 baths2,050 sq. ft.
310 Carlton Rd, Charlottesville, VA 22902
MLS# 683371Listed by: BLUESKY PM, LLC - New
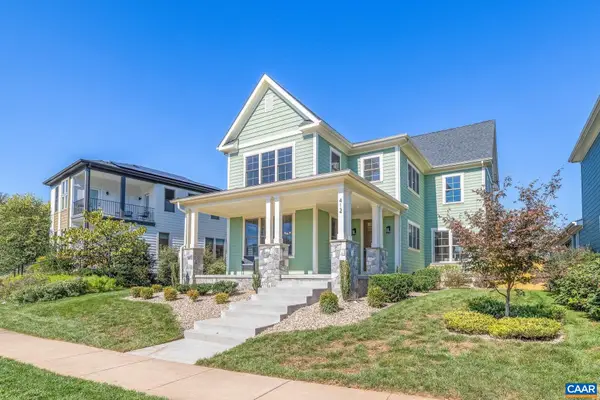 $1,065,000Active4 beds 3 baths3,201 sq. ft.
412 Lochlyn Hill Dr, Charlottesville, VA 22901
MLS# 683230Listed by: STORY HOUSE REAL ESTATE - New
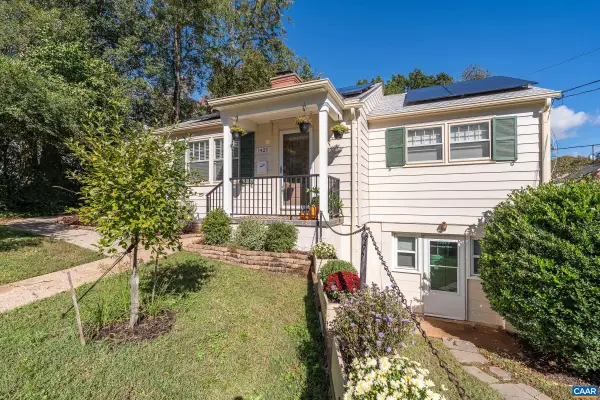 $635,000Active3 beds 2 baths1,962 sq. ft.
1425 Rugby Ave, Charlottesville, VA 22903
MLS# 683322Listed by: HAVEN REALTY GROUP INC. - Open Sat, 11am to 1pmNew
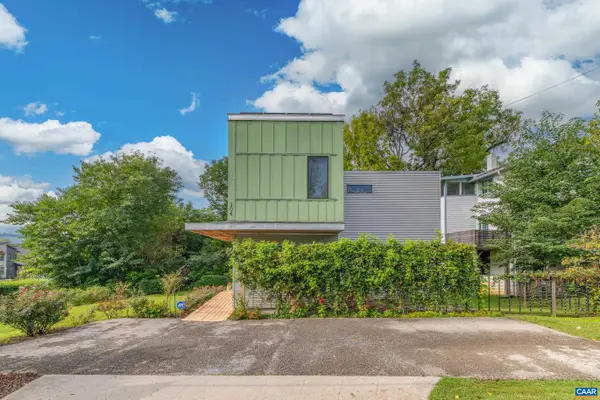 $485,000Active2 beds 2 baths1,438 sq. ft.
104 Elliott Ave, Charlottesville, VA 22902
MLS# 683233Listed by: STORY HOUSE REAL ESTATE - New
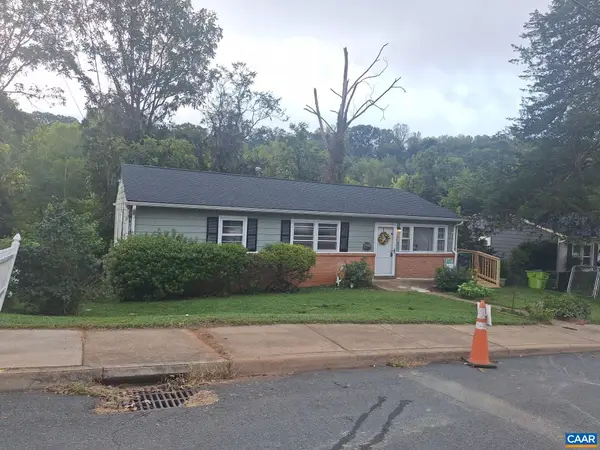 $399,900Active4 beds 2 baths1,708 sq. ft.
1641 Meridian St, Charlottesville, VA 22902
MLS# 683285Listed by: BEYCOME BROKERAGE REALTY, LLC - New
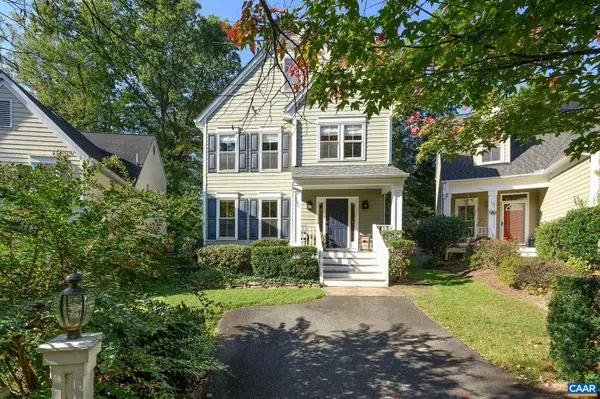 $735,000Active3 beds 3 baths2,638 sq. ft.
111 Amherst Commons, Charlottesville, VA 22903
MLS# 683239Listed by: NEST REALTY GROUP - New
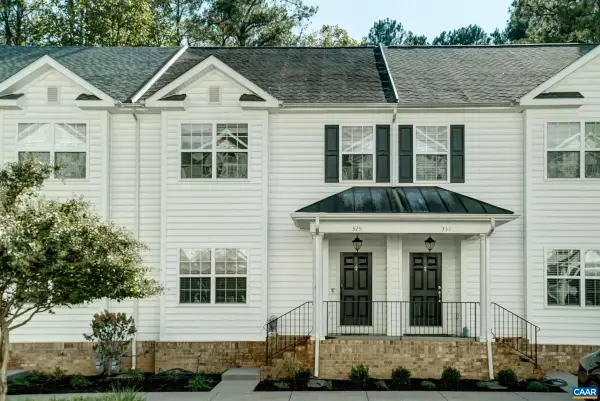 $455,000Active3 beds 4 baths2,515 sq. ft.
329 Quarry Rd, Charlottesville, VA 22902
MLS# 683236Listed by: HOWARD HANNA ROY WHEELER REALTY CO.- CHARLOTTESVILLE - New
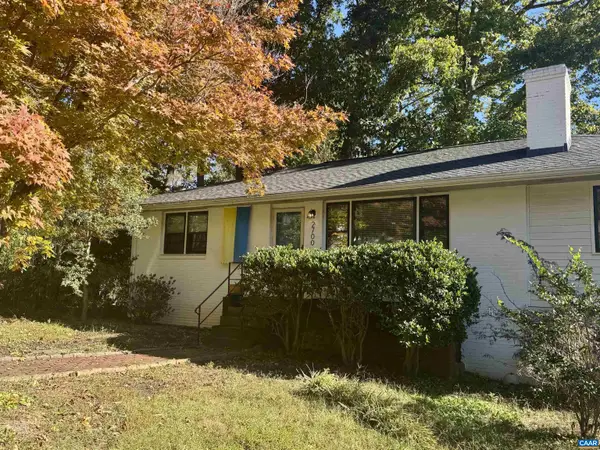 $436,000Active3 beds 3 baths2,164 sq. ft.
2700 Mcelroy Dr, Charlottesville, VA 22903
MLS# 682937Listed by: CORCORAN WILEY-CHARLOTTESVILLE  $445,000Pending2 beds 2 baths1,126 sq. ft.
1130 E High St, Charlottesville, VA 22902
MLS# 683041Listed by: CHARLOTTESVILLE SOLUTIONS


Protect your home and budget from life's surprises with an Assurant Home Warranty, backed by a partner that supports you through every step of homeownership. Explore Plans.
© 2026 Better Homes and Gardens Real Estate LLC. An Anywhere Real Estate company. All rights reserved. Better Homes and Gardens® Real Estate is a registered trademark owned by Meredith Operations Corporation, licensed to Better Homes and Gardens Real Estate LLC and used with permission. Better Homes and Gardens Real Estate LLC fully supports the principles of the Fair Housing Act and the Equal Opportunity Act. Listing information is deemed reliable but is not guaranteed accurate.
Each office is independently owned and operated.
Any services or products provided by third parties are not provided by, affiliated with or related to Better Homes and Gardens Real Estate LLC, or its affiliated companies.