
1619 Center Ave, Charlottesville, VA 22903
Local realty services provided by:Better Homes and Gardens Real Estate Pathways
1619 Center Ave,Charlottesville, VA 22903
$629,000
- 4 Beds
- 3 Baths
- 2,304 sq. ft.
- Single family
- Active
Listed by: becky crowe
Office: charlottesville solutions
MLS#:684289
Source:CHARLOTTESVILLE
Price summary
- Price:$629,000
- Price per sq. ft.:$273
About this home
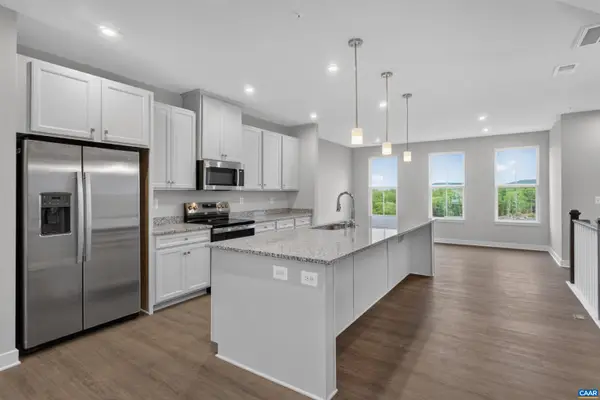
Come for the location. Stay for the house. Re-imagined 1950's cape cod in one of Charlottesville's sweetest locations with an immediate sweet incentive - $10,000 in closing cost assistance offered by seller. This home was taken to the studs and completely remodeled with all required permits and all inspections completed. Designed with a true private primary suite and plenty of additional office, play or bedroom space, this home lives large. So much to love about spaces filled with sunshine! While the exterior retains a clean, fresh nod to yesteryear, inside says Hello 21st century! Center Ave is a quiet, dead end street - Walk (or bike) to UVA Medical Center, Tall Oaks Elementary School, city bus stops and just minutes to I64 and Rt.29. Ting internet available. Owner/agent.
Contact an agent
Home facts
- Year built:1954
- Subdivision & Development:HIGHLAND PARK
- Listing ID #:684289
- Added:1 day(s) ago
- Updated:November 22, 2026 at 12:04 PM
Rooms and interior
- Bedrooms:4
- Total bathrooms:3
- Full bathrooms:3
- Flooring:Luxury Vinyl Plank
- Kitchen Description:Disposal, Eat In Kitchen, Gas Cooktop, Microwave, Refrigerator
- Basement:Yes
- Basement Description:Finished, Full
- Living area:2,304 sq. ft.
Heating and cooling
- Cooling:Central Air
- Heating:Natural Gas
- Central air:Yes
Structure and exterior
- Year built:1954
- Building area:2,304 sq. ft.
- Lot area:0.17 Acres
- Architectural Style:Cape Cod
- Construction Materials:Stick Built
- Foundation Description:Block
- Levels:1.5 Stories
Schools
- High school:Charlottesville
- Middle school:Charlottesville Middle
- Elementary school:Tall Oaks
Utilities
- Water:Public
- Sewer:Public Sewer
Finances and disclosures
- Price:$629,000
- Price per sq. ft.:$273
- Tax amount:$4,362 (2026)
Features and amenities
- Appliances:Dishwasher, Disposal, Gas Cooktop, Microwave, Refrigerator
- Laundry features:Dryer Hookup, Washer Hookup
- Amenities:Carbon Monoxide Detector(s), Screens, Smoke Detector(s), Tilt In Windows
New listings near 1619 Center Ave
- New
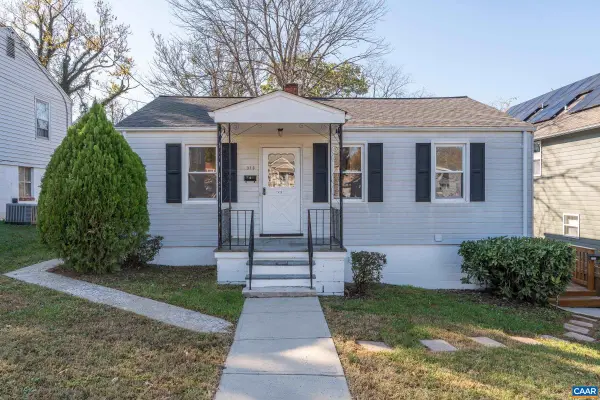 $399,400Active3 beds 2 baths1,656 sq. ft.
910 Elliott Ave, Charlottesville, VA 22902
MLS# 684267Listed by: LONG & FOSTER - CHARLOTTESVILLE - New
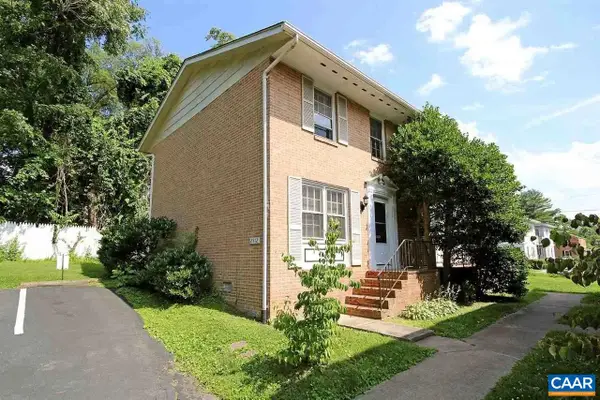 $625,000Active-- beds -- baths2,132 sq. ft.
2512 Fontaine Ave, Charlottesville, VA 22903
MLS# 684218Listed by: EXP REALTY LLC - STAFFORD - New
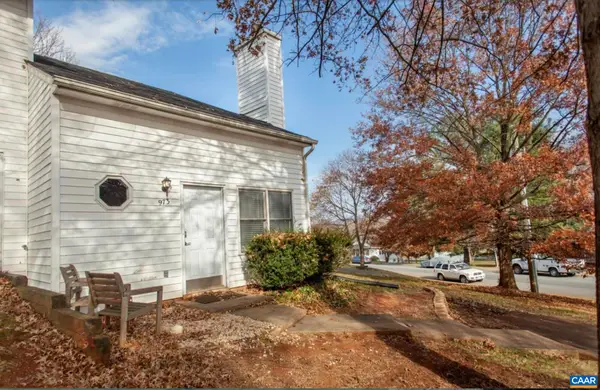 $340,000Active3 beds 2 baths1,008 sq. ft.
973 Rives St, Charlottesville, VA 22902
MLS# 684224Listed by: EXP REALTY LLC - STAFFORD - New
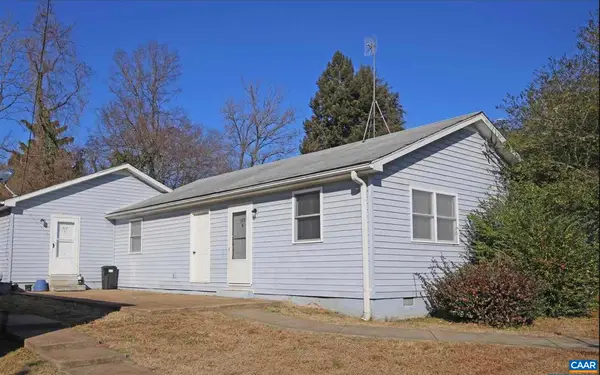 $550,000Active-- beds -- baths2,080 sq. ft.
517 Caroline Ave, Charlottesville, VA 22902
MLS# 684225Listed by: EXP REALTY LLC - STAFFORD - New
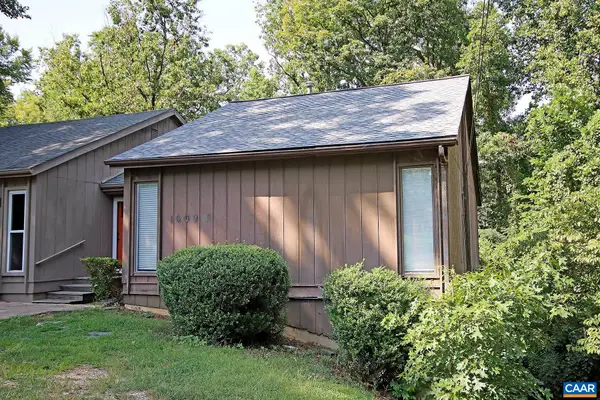 $475,000Active3 beds 3 baths2,024 sq. ft.
1609 Amherst St, Charlottesville, VA 22903
MLS# 684226Listed by: EXP REALTY LLC - STAFFORD - New
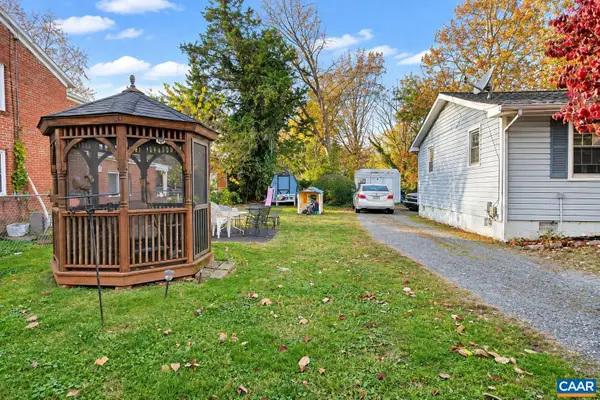 $149,900Active0.06 Acres
0 NW 11th St, Charlottesville, VA 22903
MLS# 684229Listed by: KELLER WILLIAMS ALLIANCE - CHARLOTTESVILLE - New
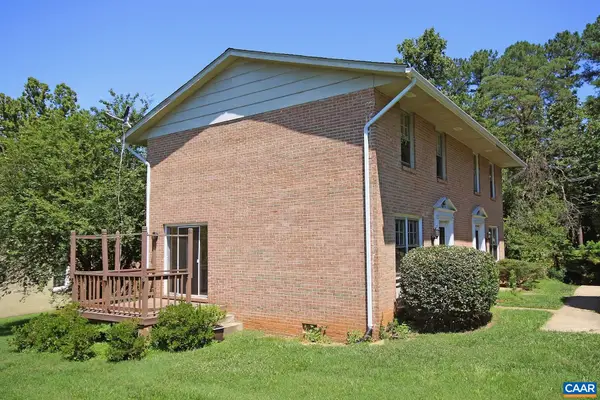 $625,000Active-- beds -- baths2,132 sq. ft.
2514 Fontaine Ave, Charlottesville, VA 22903
MLS# 684216Listed by: EXP REALTY LLC - STAFFORD 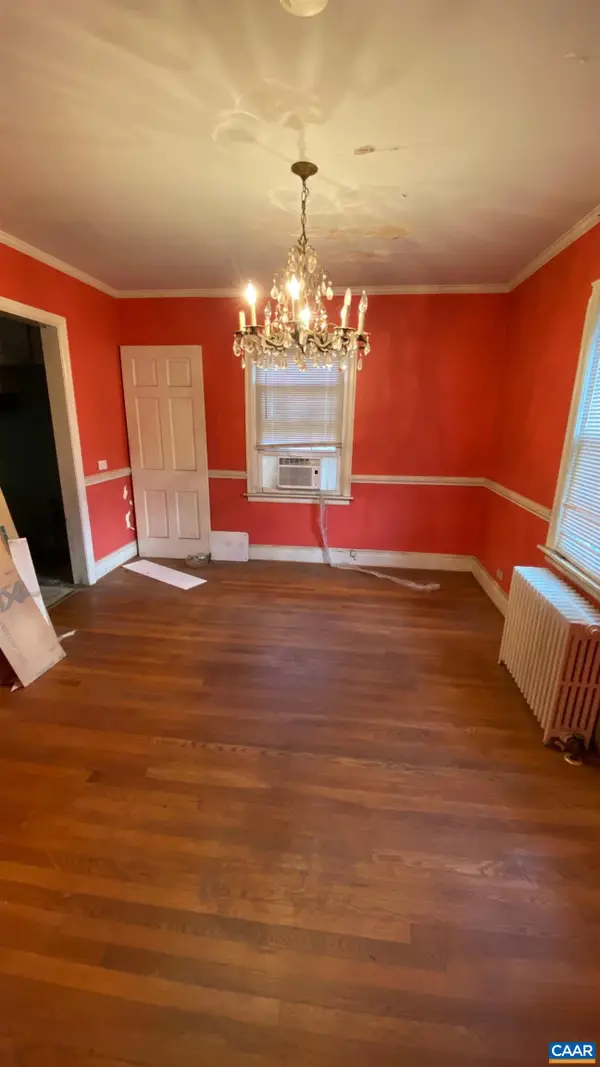 $335,000Pending2 beds 2 baths1,324 sq. ft.
1121 Park St, Charlottesville, VA 22901
MLS# 684182Listed by: LONG & FOSTER - CHARLOTTESVILLE- Open Sun, 11am to 3pmNew
 $394,000Active3 beds 3 baths2,835 sq. ft.
102B Perseus Ln, Charlottesville, VA 22901
MLS# 684167Listed by: STORY HOUSE REAL ESTATE


Protect your home and budget from life's surprises with an Assurant Home Warranty, backed by a partner that supports you through every step of homeownership. Explore Plans.
© 2026 Better Homes and Gardens Real Estate LLC. An Anywhere Real Estate company. All rights reserved. Better Homes and Gardens® Real Estate is a registered trademark owned by Meredith Operations Corporation, licensed to Better Homes and Gardens Real Estate LLC and used with permission. Better Homes and Gardens Real Estate LLC fully supports the principles of the Fair Housing Act and the Equal Opportunity Act. Listing information is deemed reliable but is not guaranteed accurate.
Each office is independently owned and operated.
Any services or products provided by third parties are not provided by, affiliated with or related to Better Homes and Gardens Real Estate LLC, or its affiliated companies.