
500 Crestwood Dr, Charlottesville, VA 22903
Local realty services provided by:Better Homes and Gardens Real Estate Pathways
500 Crestwood Dr,Charlottesville, VA 22903
$650,000
- 3 Beds
- 2 Baths
- 1,582 sq. ft.
- Condominium
- Active
Listed by: sharon donovan
Office: mclean faulconer inc., realtor
MLS#:679283
Source:CHARLOTTESVILLE
Price summary
- Price:$650,000
- Price per sq. ft.:$410.87
- Monthly HOA dues:$2,624
About this home
One of a kind retirement living in Charlottesville...Mountain views, pool, restaurant, billiards room, regular educational and entertainment productions. and much more...This east facing residence has been nicely customized.... Covered terrace to watch the sunrise...Bright open spaces, large dining area opens to the kitchen and living room...2 or 3 bedrooms (1 could be a study) underground parking with easy elevator access...Chandeliers do not convey...
Contact an agent
Home facts
- Year built:1991
- Listing ID #:679283
- Added:1 day(s) ago
- Updated:July 10, 2026 at 03:19 PM
Rooms and interior
- Bedrooms:3
- Total bathrooms:2
- Full bathrooms:2
- Kitchen Description:Electric Range, Refrigerator
- Living area:1,582 sq. ft.
Heating and cooling
- Cooling:Central Air
- Heating:Central, Electric, Forced Air
- Central air:Yes
Structure and exterior
- Year built:1991
- Building area:1,582 sq. ft.
- Lot area:0.1 Acres
- Construction Materials:Brick, Stick Built
- Foundation Description:Slab
- Levels:1 Level
Schools
- High school:Albemarle
- Middle school:Journey
- Elementary school:Greer
Utilities
- Water:Public
- Sewer:Public Sewer
Finances and disclosures
- Price:$650,000
- Price per sq. ft.:$410.87
- Tax amount:$5,785 (2026)
Features and amenities
- Appliances:Dishwasher, Electric Range, Refrigerator
- Laundry features:Dryer Hookup, Washer Hookup
- Amenities:Carbon Monoxide Detector(s), Smoke Detector(s), Twenty Four Hour Security
- Pool features:Community, Pool
Parking
- Parking description:Attached, Basement, Garage, Garage Door Opener
- Garage:Yes
- Garage spaces:1
New listings near 500 Crestwood Dr
- New
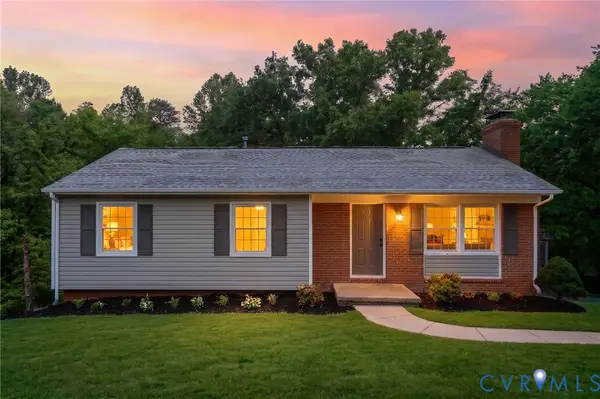 $599,000Active4 beds 3 baths2,246 sq. ft.
2208 Banbury Street, Charlottesville, VA 22901
MLS# 2618807Listed by: HOPE REALTY - New
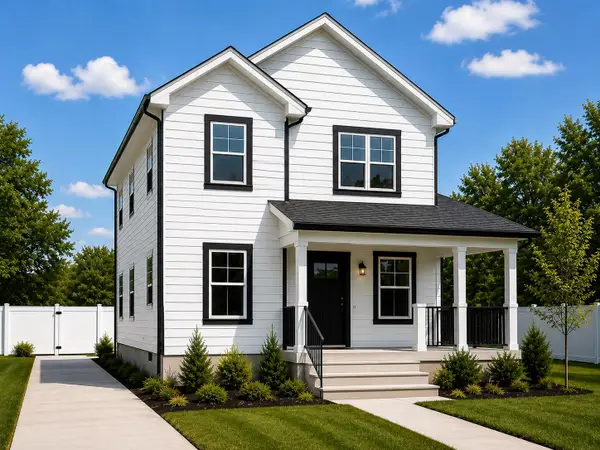 $529,900Active4 beds 4 baths1,810 sq. ft.
803 Nassau St, Charlottesville, VA 22902
MLS# 679355Listed by: REAL BROKER LLC - New
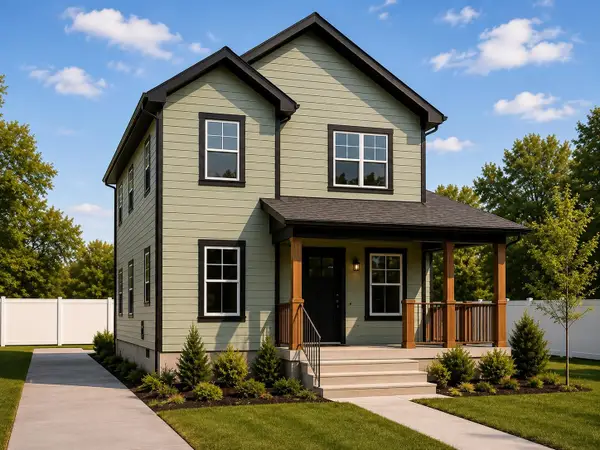 $529,900Active4 beds 4 baths1,810 sq. ft.
805 Nassau St, Charlottesville, VA 22902
MLS# 679356Listed by: REAL BROKER LLC - Coming SoonOpen Sun, 1 to 4pm
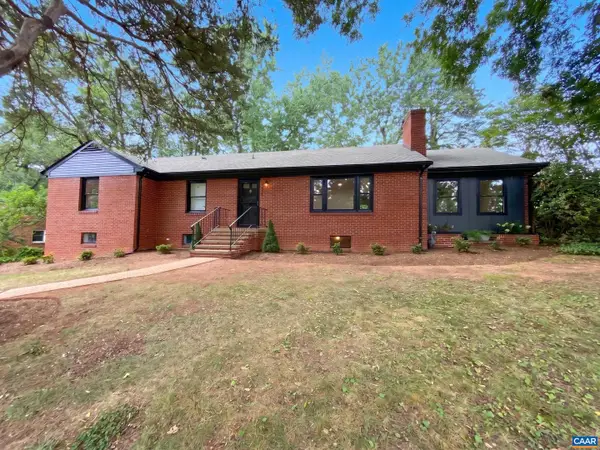 $549,900Coming Soon3 beds 3 baths
2305 Wayne Ave, CHARLOTTESVILLE, VA 22901
MLS# 679334Listed by: KELLER WILLIAMS ALLIANCE - CHARLOTTESVILLE - Coming Soon
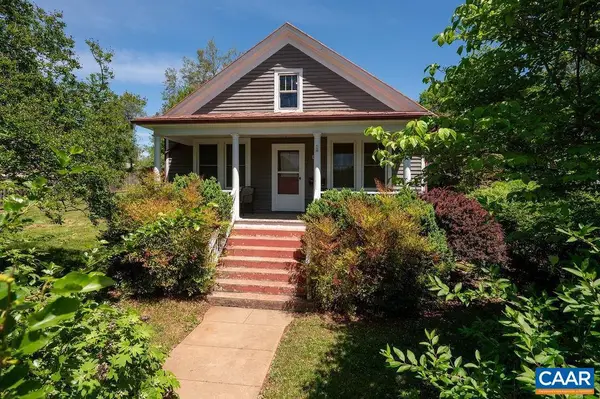 $480,000Coming Soon2 beds 1 baths
1419 Chesapeake St, CHARLOTTESVILLE, VA 22902
MLS# 679298Listed by: NEST REALTY GROUP - New
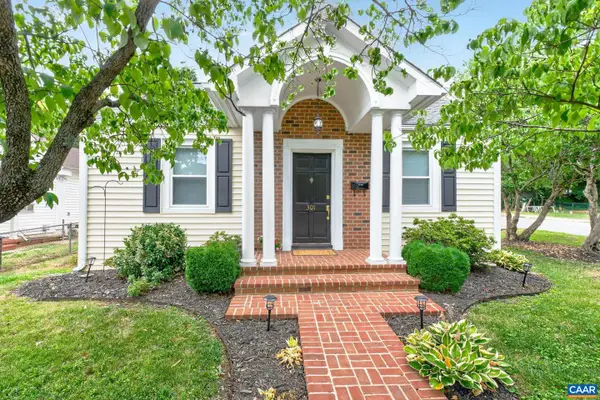 $449,900Active2 beds 2 baths1,230 sq. ft.
301 Meade Ave, CHARLOTTESVILLE, VA 22902
MLS# 679259Listed by: ASSIST2SELL - FIRST RATE REALTY, INC. - New
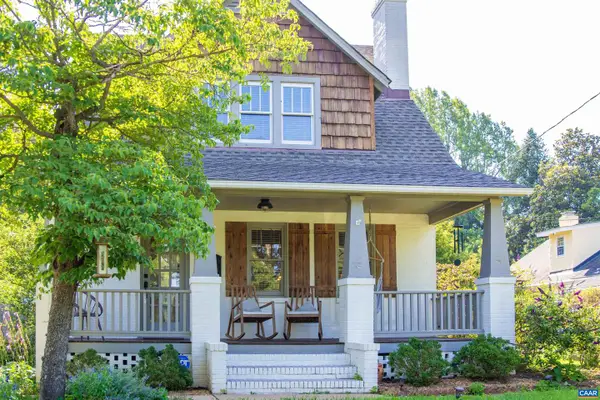 $764,900Active3 beds 3 baths1,585 sq. ft.
2406 Jefferson Park Ave, CHARLOTTESVILLE, VA 22903
MLS# 679250Listed by: BLOOM REAL ESTATE - New
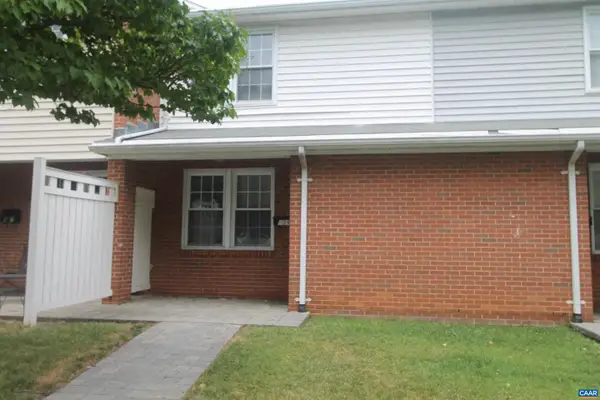 $199,000Active2 beds 1 baths960 sq. ft.
909 Forest St, CHARLOTTESVILLE, VA 22903
MLS# 679226Listed by: SLOAN MANIS REAL ESTATE - Open Sat, 12 to 2pmNew
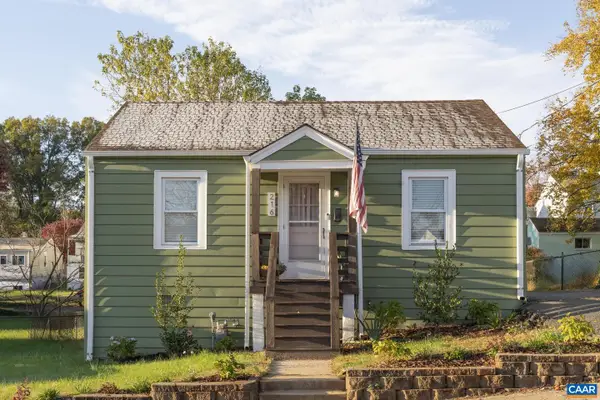 $390,000Active2 beds 1 baths760 sq. ft.
216 Palatine Ave, CHARLOTTESVILLE, VA 22902
MLS# 679229Listed by: THE HOGAN GROUP-CHARLOTTESVILLE 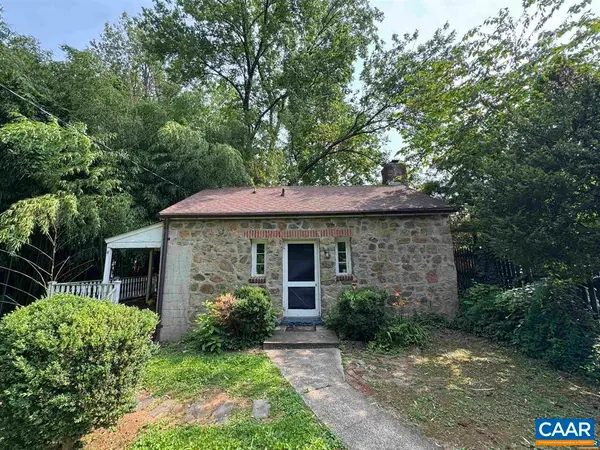 $625,000Pending1 beds 1 baths572 sq. ft.
1820 Rugby Pl, Charlottesville, VA 22903
MLS# 679194Listed by: FOUR CORNERS REAL ESTATE SOLUTIONS, LLC


Protect your home and budget from life's surprises with an Assurant Home Warranty, backed by a partner that supports you through every step of homeownership. Explore Plans.
© 2026 Better Homes and Gardens Real Estate LLC. An Anywhere Real Estate company. All rights reserved. Better Homes and Gardens® Real Estate is a registered trademark owned by Meredith Operations Corporation, licensed to Better Homes and Gardens Real Estate LLC and used with permission. Better Homes and Gardens Real Estate LLC fully supports the principles of the Fair Housing Act and the Equal Opportunity Act. Listing information is deemed reliable but is not guaranteed accurate.
Each office is independently owned and operated.
Any services or products provided by third parties are not provided by, affiliated with or related to Better Homes and Gardens Real Estate LLC, or its affiliated companies.