
1853 Rockwood Drive, Chesapeake, VA 23323
Local realty services provided by:Better Homes and Gardens Real Estate Native American Group
1853 Rockwood Drive,Chesapeake, VA 23323
$615,000
- 4 Beds
- 3 Baths
- 3,050 sq. ft.
- Single family
- Active
Listed by: steve marable
Office: iron valley real estate hr
MLS#:10636808
Source:VA_REIN
Price summary
- Price:$615,000
- Price per sq. ft.:$201.64
About this home
Over 3,000 square feet of well-maintained living space with brand-new carpet throughout all carpeted areas and hardwood floors in select main living spaces. The kitchen offers stainless steel appliances, 42-inch cabinets, quartz countertops, two pantries, and a spacious island with bar seating. The family room features a fireplace, and French doors accent the dining room. Upstairs, the primary suite offers a vaulted ceiling and private bath with dual sinks, custom tiled shower, and jetted tub, plus three additional bedrooms, a full bath, and laundry room. Enjoy the inviting porch, sunroom, and outstanding fenced backyard with an extended patio made for entertaining. Newly painted exterior and a paint allowance offered for the interior. Located in the Grassfield school district with convenient access to the expressway, shopping, and dining. One or more photos have been virtually staged.
Contact an agent
Home facts
- Year built:2008
- Listing ID #:10636808
- Updated:August 27, 2026 at 09:20 AM
Rooms and interior
- Bedrooms:4
- Total bathrooms:3
- Full bathrooms:2
- Half bathrooms:1
- Rooms Total:8
- Flooring:Carpet, Ceramic, Wood
- Dining Description:Breakfast Area
- Bathrooms Description:Jetted Tub
- Kitchen Description:Dishwasher, Disposal, Gas Range, Microwave, Refrigerator
- Living area:3,050 sq. ft.
Heating and cooling
- Cooling:Central Air
- Heating:Forced Hot Air
- Central air:Yes
Structure and exterior
- Roof:Asphalt Shingle
- Year built:2008
- Building area:3,050 sq. ft.
- Lot area:0.27 Acres
- Architectural Style:Cottage
- Construction Materials:Fiber Cement
- Exterior Features:Inground Sprinkler, Patio, Pump
- Foundation Description:Crawl
- Levels:2 Story
Schools
- High school:Grassfield
- Middle school:Hugo A. Owens Middle
- Elementary school:Grassfield Elementary
Utilities
- Water:City/County, Water Heater - Electric
- Sewer:City/County
Finances and disclosures
- Price:$615,000
- Price per sq. ft.:$201.64
- Tax amount:$5,983
Features and amenities
- Appliances:Refrigerator, Washer Hookup
- Laundry features:Cathedral Ceiling, Dryer Hookup, Fireplace Gas-propane, Pull Down Attic Stairs, Walk-In Closet, Washer Hookup
- Amenities:Attic Fan, Bar, Cable Hookup, Cathedral Ceiling, Ceiling Fan, Fireplace Gas-propane, Jetted Tub, Pull Down Attic Stairs, Security System, Walk-In Closet
Parking
- Parking description:2 Car Attached Garage, Driveway Space, Garage Door Opener
New listings near 1853 Rockwood Drive
- New
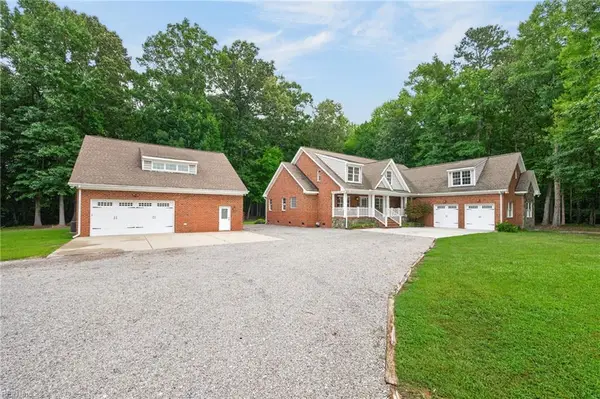 $1,500,000Active5 beds 4 baths7,155 sq. ft.
1120 Kathleen Lane, Chesapeake, VA 23322
MLS# 10650552Listed by: The Agency - New
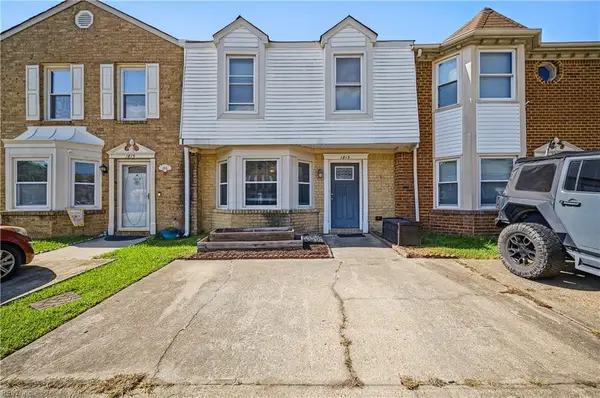 $280,000Active3 beds 3 baths1,434 sq. ft.
1813 Candlelight Drive, Chesapeake, VA 23325
MLS# 10650752Listed by: KW Coastal Chesapeake Virginia - New
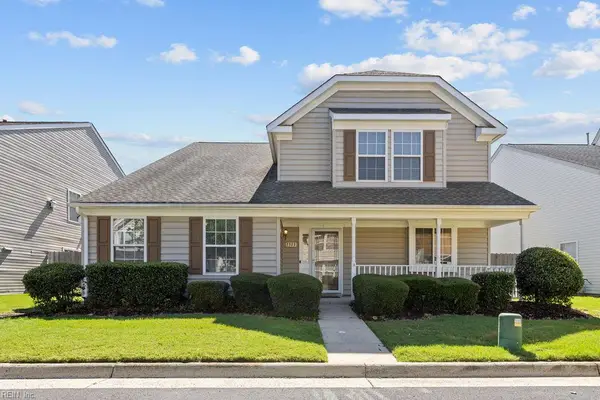 $420,000Active3 beds 3 baths2,309 sq. ft.
1313 Duchess Of York Quay, Chesapeake, VA 23320
MLS# 10650785Listed by: RE/MAX Country to Coast - New
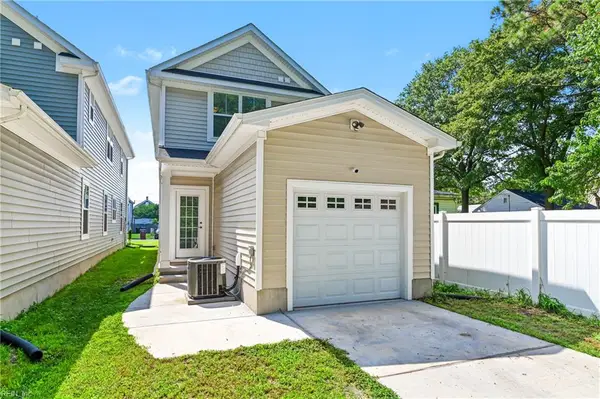 $389,900Active3 beds 3 baths1,530 sq. ft.
1435 Seaboard Avenue, Chesapeake, VA 23324
MLS# 10650855Listed by: RE/MAX Ultra - New
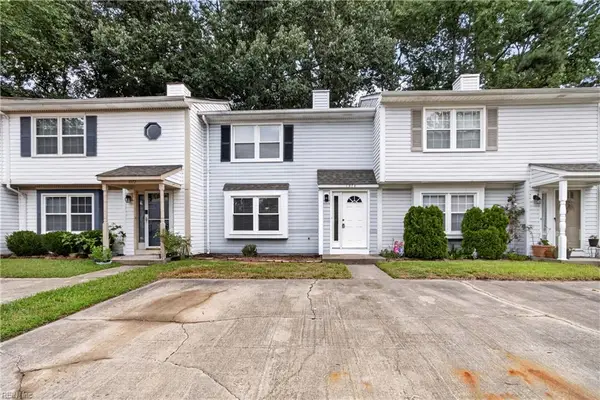 $267,500Active2 beds 3 baths1,026 sq. ft.
1974 Woodgate Arch, Chesapeake, VA 23320
MLS# 10650836Listed by: Howard Hanna Real Estate Svcs. - New
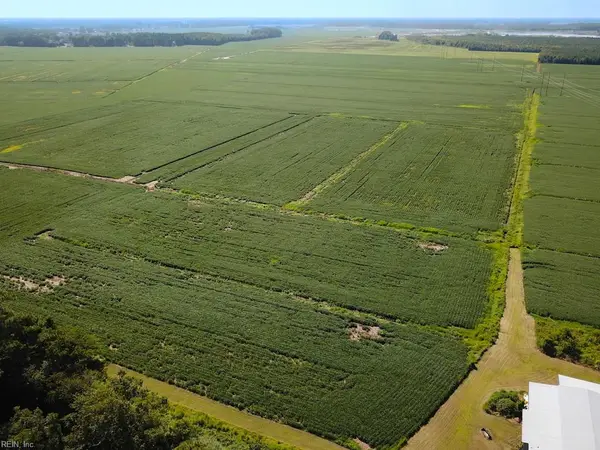 $325,000Active12 Acres
11.8 Acres Ballahck Road, Chesapeake, VA 23322
MLS# 10650830Listed by: MOP Land and Farms Realty - New
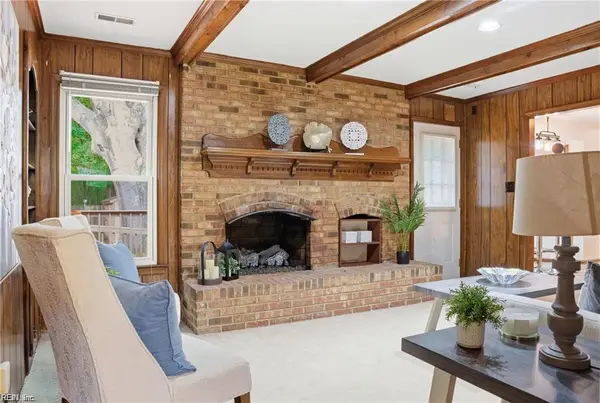 $410,000Active4 beds 2 baths1,607 sq. ft.
2728 Blacksmith Trail, Chesapeake, VA 23322
MLS# 10650554Listed by: Keller Williams Capital Props. - New
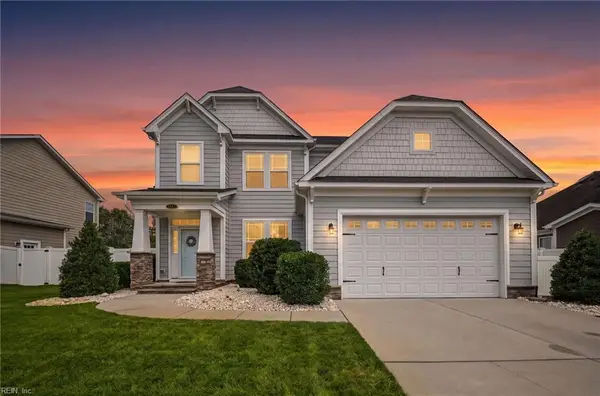 $700,000Active5 beds 3 baths2,900 sq. ft.
1125 George Olah Drive, Chesapeake, VA 23322
MLS# 10650782Listed by: BHHS RW Towne Realty - New
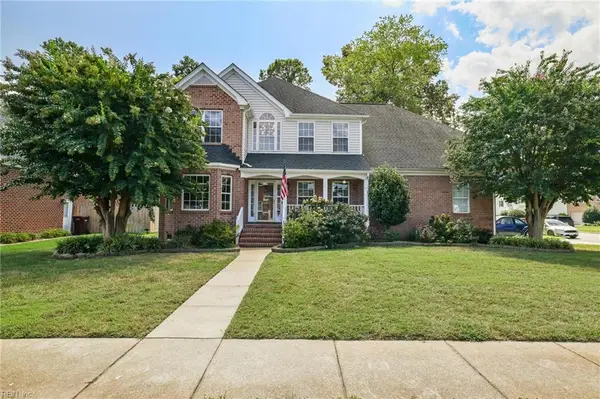 $700,000Active6 beds 3 baths3,204 sq. ft.
909 Sydenham Boulevard, Chesapeake, VA 23322
MLS# 10650902Listed by: Own Real Estate LLC - New
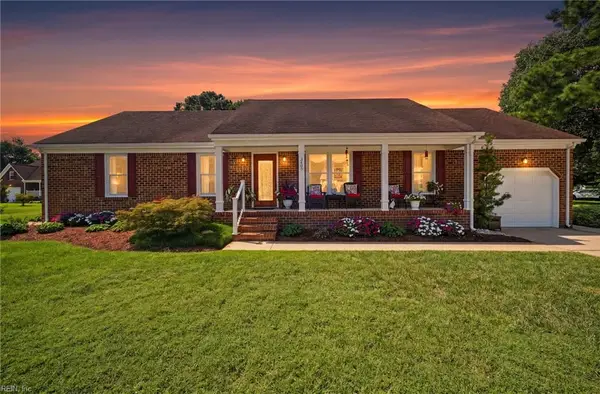 $465,000Active4 beds 2 baths1,793 sq. ft.
3405 Parr Lane, Chesapeake, VA 23323
MLS# 10650919Listed by: BHHS RW Towne Realty


Protect your home and budget from life's surprises with an Assurant Home Warranty, backed by a partner that supports you through every step of homeownership. Explore Plans.
© 2026 Better Homes and Gardens Real Estate LLC. An Anywhere Real Estate company. All rights reserved. Better Homes and Gardens® Real Estate is a registered trademark owned by Meredith Operations Corporation, licensed to Better Homes and Gardens Real Estate LLC and used with permission. Better Homes and Gardens Real Estate LLC fully supports the principles of the Fair Housing Act and the Equal Opportunity Act. Listing information is deemed reliable but is not guaranteed accurate.
Each office is independently owned and operated.
Any services or products provided by third parties are not provided by, affiliated with or related to Better Homes and Gardens Real Estate LLC, or its affiliated companies.