
4341 Farringdon Way, Chesapeake, VA 23321
Local realty services provided by:Better Homes and Gardens Real Estate Native American Group
Listed by:
 Charlene Wales(757) 395 - 0605Better Homes and Gardens Real Estate Native American Group
Office: better homes & gdns ntv am grp
MLS#:10635598
Source:VA_REIN
Price summary
- Price:$300,000
- Price per sq. ft.:$168.92
About this home
Two primary suites make this Western Branch corner unit a rare find. Two full bedrooms upstairs and a main-level primary bedroom means everyone has their own space. The large kitchen features a bar top and walk-in pantry, and the patio opens to mature trees so you’re not staring at your neighbors. Natural light pours in from all angles.
HOA keeps life simple — exterior maintenance, landscaping, and select utilities are covered. You’ll also enjoy the community pool, clubhouse, and walking trails. Major updates are already done: new Rheem HVAC (2025), kitchen faucet and garbage disposal (2026), updated bathroom faucets, fresh carpet in the primary bedroom, stairs, and upstairs hallway, plus appliances, washer, and dryer all replaced within the last three years.
Move-up space, minimal upkeep, and quick interstate access. 3D virtual tour for your convenience or Schedule your private showing today!
Contact an agent
Home facts
- Year built:2011
- Listing ID #:10635598
- Updated:July 11, 2026 at 11:17 AM
Rooms and interior
- Bedrooms:3
- Total bathrooms:3
- Full bathrooms:2
- Half bathrooms:1
- Rooms Total:6
- Flooring:Carpet, Laminate/LVP
- Kitchen Description:Dishwasher, Disposal, Electric Range, Microwave, Refrigerator
- Living area:1,776 sq. ft.
Heating and cooling
- Cooling:Central Air
- Heating:Forced Hot Air, Natural Gas
- Central air:Yes
Structure and exterior
- Roof:Asphalt Shingle
- Year built:2011
- Building area:1,776 sq. ft.
- Lot Features:Corner
- Architectural Style:2 Unit Condo, Townhouse
- Construction Materials:Vinyl
- Exterior Features:Corner, Patio
- Foundation Description:Slab
- Levels:2 Story
Schools
- High school:Western Branch
- Middle school:Western Branch Middle
- Elementary school:Western Branch Primary
Utilities
- Water:City/County, Water Heater - Electric
- Sewer:City/County
Finances and disclosures
- Price:$300,000
- Price per sq. ft.:$168.92
- Tax amount:$2,855
Features and amenities
- Appliances:Elec Range, Refrigerator, Washer Hookup
- Laundry features:Dryer Hookup, Scuttle Access, Walk-In Closet, Washer Hookup
- Amenities:Bar, Ceiling Fan, Scuttle Access, Walk-In Closet
- Pool features:Pool
Parking
- Parking description:2 Space, Assigned/Reserved, Street
New listings near 4341 Farringdon Way
- New
 $288,500Active3 beds 1 baths1,100 sq. ft.
106 Greenbrier Road, Chesapeake, VA 23320
MLS# 10642393Listed by: Keller Williams Realty Twn Ctr - Open Sat, 11am to 2pmNew
 $425,000Active4 beds 2 baths2,148 sq. ft.
500 N Hills Drive, Chesapeake, VA 23320
MLS# 10642702Listed by: KW Coastal Virginia Chesapeake - New
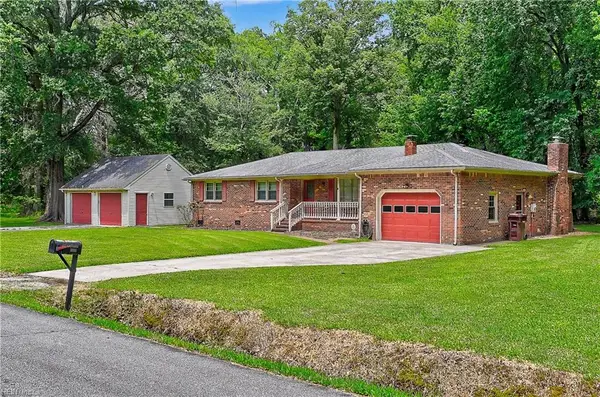 $459,900Active3 beds 2 baths1,782 sq. ft.
3600 Martin Johnson Road #RD, Chesapeake, VA 23323
MLS# 10642749Listed by: The Real Estate Group - Open Sat, 1 to 3pmNew
 $580,000Active4 beds 3 baths3,072 sq. ft.
2600 Saint Brides Road W, Chesapeake, VA 23322
MLS# 10642916Listed by: Atlantic Sothebys Int'l Realty - Open Sat, 2 to 4pmNew
 $540,000Active4 beds 2 baths2,046 sq. ft.
233 Downing Drive, Chesapeake, VA 23322
MLS# 10642998Listed by: NextHome Tidewater Realty - New
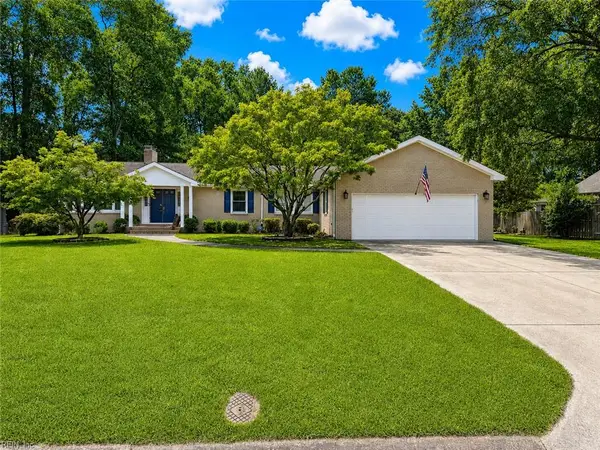 $499,000Active4 beds 3 baths2,430 sq. ft.
3309 Mapleton Crescent, Chesapeake, VA 23321
MLS# 10643359Listed by: EXP Realty LLC - New
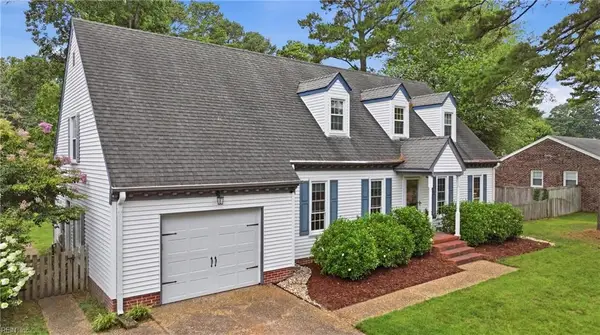 $560,000Active4 beds 3 baths2,366 sq. ft.
424 Pines Of Warrick Drive, Chesapeake, VA 23322
MLS# 10643841Listed by: Own Real Estate LLC - New
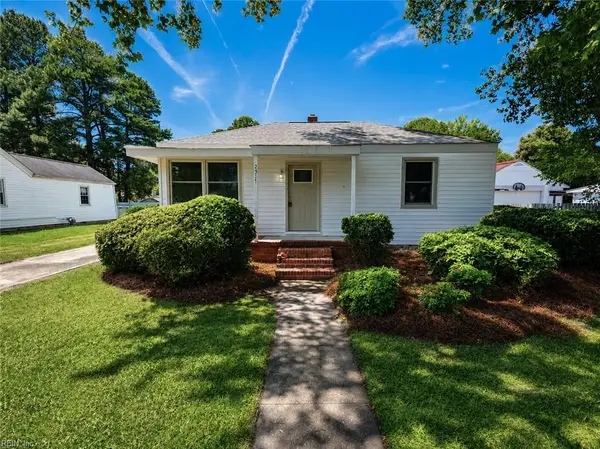 $265,000Active2 beds 1 baths700 sq. ft.
2317 Wildwood Road, Chesapeake, VA 23323
MLS# 10643751Listed by: A Better Way Realty Inc. - New
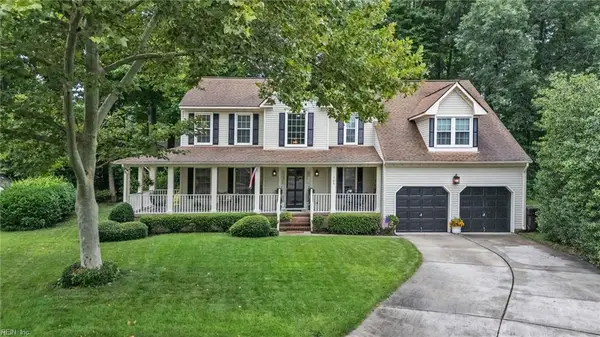 $590,000Active4 beds 3 baths2,872 sq. ft.
700 Turnbuckle Court, Chesapeake, VA 23322
MLS# 10643821Listed by: The Real Estate Group - New
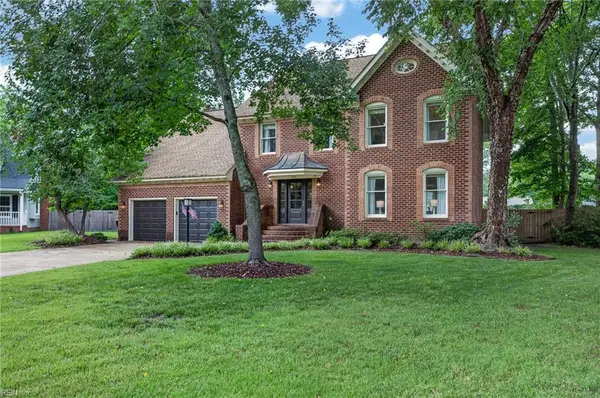 $700,000Active4 beds 4 baths3,077 sq. ft.
701 Aspen Forest Court, Chesapeake, VA 23322
MLS# 10643713Listed by: Long1 & Foster Real Estate Inc.


Protect your home and budget from life's surprises with an Assurant Home Warranty, backed by a partner that supports you through every step of homeownership. Explore Plans.
© 2026 Better Homes and Gardens Real Estate LLC. An Anywhere Real Estate company. All rights reserved. Better Homes and Gardens® Real Estate is a registered trademark owned by Meredith Operations Corporation, licensed to Better Homes and Gardens Real Estate LLC and used with permission. Better Homes and Gardens Real Estate LLC fully supports the principles of the Fair Housing Act and the Equal Opportunity Act. Listing information is deemed reliable but is not guaranteed accurate.
Each office is independently owned and operated.
Any services or products provided by third parties are not provided by, affiliated with or related to Better Homes and Gardens Real Estate LLC, or its affiliated companies.