
517 New Zealand Reach, Chesapeake, VA 23322
Local realty services provided by:Better Homes and Gardens Real Estate Native American Group
Listed by: bradley rosenberg
Office: keller williams coastal va norfolk
MLS#:10650413
Source:VA_REIN
Price summary
- Price:$879,000
- Price per sq. ft.:$293
About this home
Nestled on a quiet cul-de-sac lot on 3 private acres in one of South Chesapeake's most coveted neighborhoods, this 4-bedroom, 3-bath home offers timeless luxury and exceptional craftsmanship. The main level features a 2-story foyer, formal dining room, dedicated office, fully renovated full bath with flex room for a possible 1st-floor bedroom or in-law suite. A beautiful new kitchen with amazing quartzite countertops, Viking appliances , and a handmade Shaws fireclay sink opens to a large sunlit living room & sunroom. Upstairs, the primary suite features a walk-in closet and a stunning Carrara marble bath. Three additional bedrooms, a fully renovated hall bath, and a massive bonus room over the garage offer flexible room for a possible 5th bedroom or media space. Notable upgrades include new carpet up/new wide plank oak floor down, all bath & kitchen fixtures by Lefroy Brooks/Perrin & Rowe, custom blinds, geothermal HVAC 2023. Full update list in photos & uploaded to MLS.
Contact an agent
Home facts
- Year built:1985
- Listing ID #:10650413
- Updated:October 09, 2026 at 08:57 AM
Rooms and interior
- Bedrooms:4
- Total bathrooms:3
- Full bathrooms:3
- Rooms Total:10
- Flooring:Carpet, Marble, Wood
- Dining Description:Breakfast Area
- Kitchen Description:Dishwasher, Gas Range, Microwave, Refrigerator
- Living area:3,000 sq. ft.
Heating and cooling
- Cooling:Geo Thermal
- Heating:Geo Thermal
Structure and exterior
- Roof:Asphalt Shingle
- Year built:1985
- Building area:3,000 sq. ft.
- Lot area:3 Acres
- Lot Features:Cul-De-Sac, Wooded
- Architectural Style:Colonial, Traditional
- Construction Materials:Brick, Vinyl
- Exterior Features:Cul-De-Sac, Deck, Horses Allowed, Pump, Wooded
- Foundation Description:Crawl, Sealed/Encapsulated Crawl Space
- Levels:2 Story
Schools
- High school:Hickory
- Middle school:Hickory Middle
- Elementary school:Southeastern Elementary
Utilities
- Water:Water Heater - Electric, Well
- Sewer:Septic
Finances and disclosures
- Price:$879,000
- Price per sq. ft.:$293
- Tax amount:$5,902
Features and amenities
- Appliances:Refrigerator, Washer
- Laundry features:Cathedral Ceiling, Dryer, Fireplace Gas-propane, Pull Down Attic Stairs, Washer, Window Treatments
- Amenities:Backup Generator, Cable Hookup, Cathedral Ceiling, Ceiling Fan, Fireplace Gas-propane, Pull Down Attic Stairs, Water Softener, Window Treatments
Parking
- Parking description:2 Car Attached Garage, Driveway Space, Multi Car, Street
New listings near 517 New Zealand Reach
- New
 $270,000Active2 beds 2 baths1,215 sq. ft.
500 Judah Way #123, Chesapeake, VA 23320
MLS# 10656973Listed by: Compass Rose Realty - New
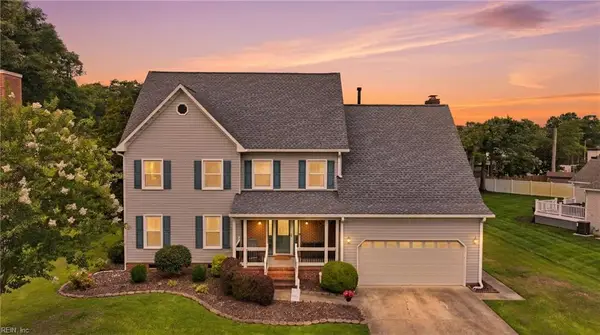 $675,000Active5 beds 4 baths3,297 sq. ft.
516 Ashforth Way Way, Chesapeake, VA 23322
MLS# 10656044Listed by: Iron Valley Real Estate HR - New
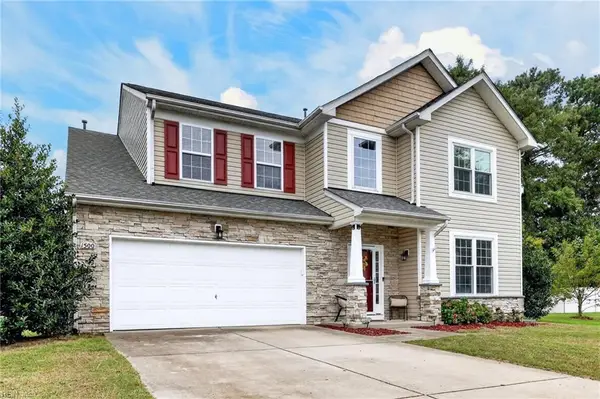 $675,000Active5 beds 3 baths3,329 sq. ft.
1500 Coker Place, Chesapeake, VA 23320
MLS# 10656054Listed by: Own Real Estate LLC - New
 $669,000Active5 beds 3 baths2,912 sq. ft.
920 Covenant Way, Chesapeake, VA 23322
MLS# 10656320Listed by: Liz Moore & Associates LLC - New
 $418,500Active5 beds 3 baths2,300 sq. ft.
1306 Virginia Avenue, Chesapeake, VA 23324
MLS# 10657160Listed by: Keffer Realty - New
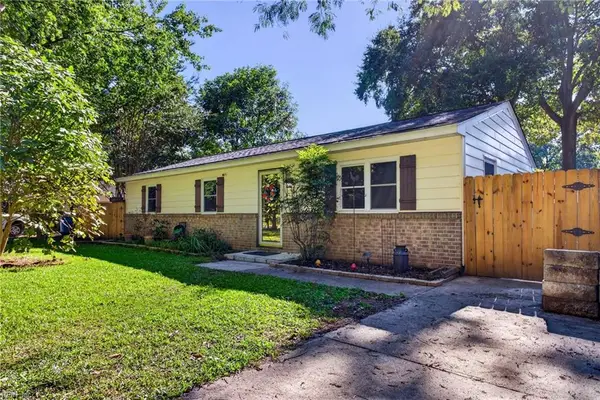 $390,000Active4 beds 3 baths1,543 sq. ft.
2121 Speedy Avenue, Chesapeake, VA 23320
MLS# 10656783Listed by: BHHS RW Towne Realty - New
 $410,000Active3 beds 3 baths1,742 sq. ft.
1427 Scoonie Pointe Drive, Chesapeake, VA 23322
MLS# 10656820Listed by: Sutton Tullio Realty LLC - New
 $599,900Active4 beds 3 baths2,600 sq. ft.
709 Aguila Drive, Chesapeake, VA 23322
MLS# 10656993Listed by: Own Real Estate LLC - New
 $240,000Active2 beds 3 baths1,257 sq. ft.
1940 Candlelight Drive, Chesapeake, VA 23325
MLS# 10657007Listed by: RE/MAX Alliance - New
 $465,000Active3 beds 2 baths1,880 sq. ft.
1508 Bayberry N Court, Chesapeake, VA 23320
MLS# 10657060Listed by: Long & Foster Real Estate Inc.


Protect your home and budget from life's surprises with an Assurant Home Warranty, backed by a partner that supports you through every step of homeownership. Explore Plans.
© 2026 Better Homes and Gardens Real Estate LLC. An Anywhere Real Estate company. All rights reserved. Better Homes and Gardens® Real Estate is a registered trademark owned by Meredith Operations Corporation, licensed to Better Homes and Gardens Real Estate LLC and used with permission. Better Homes and Gardens Real Estate LLC fully supports the principles of the Fair Housing Act and the Equal Opportunity Act. Listing information is deemed reliable but is not guaranteed accurate.
Each office is independently owned and operated.
Any services or products provided by third parties are not provided by, affiliated with or related to Better Homes and Gardens Real Estate LLC, or its affiliated companies.