
708 Canoe St, Chesapeake, VA 23323
Local realty services provided by:Better Homes and Gardens Real Estate Native American Group
708 Canoe St,Chesapeake, VA 23323
$579,900
- 4 Beds
- 4 Baths
- 3,260 sq. ft.
- Single family
- Active
Listed by: gina woodward, tori variot
Office: cova home realty
MLS#:10640587
Source:VA_REIN
Price summary
- Price:$579,900
- Price per sq. ft.:$177.88
- Monthly HOA dues:$60
About this home
***New price! This Culpepper Landing home deserves another look.*** Welcome to this beautifully maintained 3-story home offering the space, flexibility, and upgrades today’s buyers are looking for. The open floor plan is filled with natural light and features thoughtful builder upgrades throughout. With 4 bedrooms and 3.5 baths, including a private third-floor suite with its own full bath, this home is designed for guests, a home office, or multi-generational living. Enjoy all the amenities Culpepper Landing has to offer, including a pool, clubhouse, fitness center, playgrounds, walking trails, and beautifully maintained community spaces, all with a very low monthly HOA. Conveniently located near shopping, dining, military bases, and major interstates, this home offers the perfect blend of comfort and convenience. **The price has changed, and now is the time to come see why this Culpepper Landing home may be the one you’ve been waiting for. Schedule your tour today!**
Contact an agent
Home facts
- Year built:2014
- Listing ID #:10640587
- Updated:August 13, 2026 at 09:26 AM
Rooms and interior
- Bedrooms:4
- Total bathrooms:4
- Full bathrooms:3
- Half bathrooms:1
- Rooms Total:10
- Flooring:Carpet, Ceramic, Vinyl, Wood
- Kitchen Description:Dishwasher, Disposal, Gas Range, Microwave, Refrigerator
- Living area:3,260 sq. ft.
Heating and cooling
- Cooling:Central Air, Zoned
- Heating:Natural Gas, Programmable Thermostat
- Central air:Yes
Structure and exterior
- Roof:Asphalt Shingle
- Year built:2014
- Building area:3,260 sq. ft.
- Architectural Style:Transitional
- Construction Materials:Fiber Cement
- Exterior Features:Deck
- Foundation Description:Crawl
- Levels:2 Story
Schools
- High school:Deep Creek
- Middle school:Deep Creek Middle
- Elementary school:Deep Creek Central Elementary
Utilities
- Water:City/County, Water Heater - Gas
- Sewer:City/County
Finances and disclosures
- Price:$579,900
- Price per sq. ft.:$177.88
- Tax amount:$5,571
Features and amenities
- Appliances:Refrigerator, Washer Hookup
- Laundry features:Dryer Hookup, Fireplace Gas-natural, Walk-In Attic, Walk-In Closet, Washer Hookup
- Amenities:Bar, Cable Hookup, Ceiling Fan, Fireplace Gas-natural, Walk-In Attic, Walk-In Closet
Parking
- Parking description:2 Car Attached Garage, Driveway Space, Garage Door Opener, Street
New listings near 708 Canoe St
- New
 $480,000Active4 beds 2 baths2,024 sq. ft.
701 Sundance Arch, Chesapeake, VA 23322
MLS# 10648272Listed by: KW Coastal Virginia Chesapeake - New
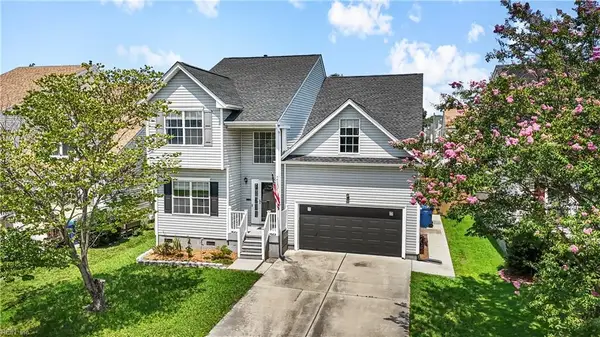 $445,000Active4 beds 3 baths2,406 sq. ft.
210 Dunn Street, Chesapeake, VA 23320
MLS# 10648911Listed by: World Class Realty - New
 $379,900Active3 beds 3 baths1,847 sq. ft.
852 Royal Grove Ty Court, Chesapeake, VA 23320
MLS# 10648393Listed by: Iron Valley Real Est Norfolk - New
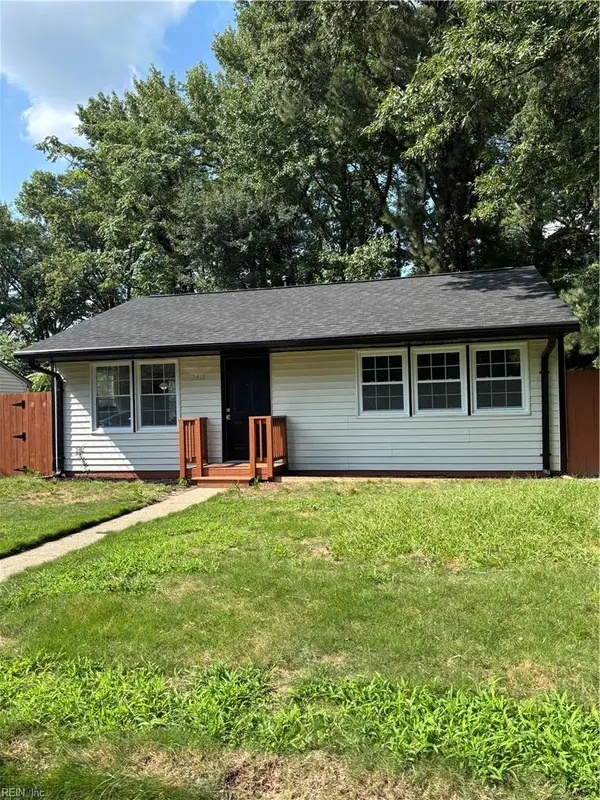 $292,500Active2 beds 2 baths825 sq. ft.
2410 Payne Road, Chesapeake, VA 23323
MLS# 10648488Listed by: BHHS RW Towne Realty - New
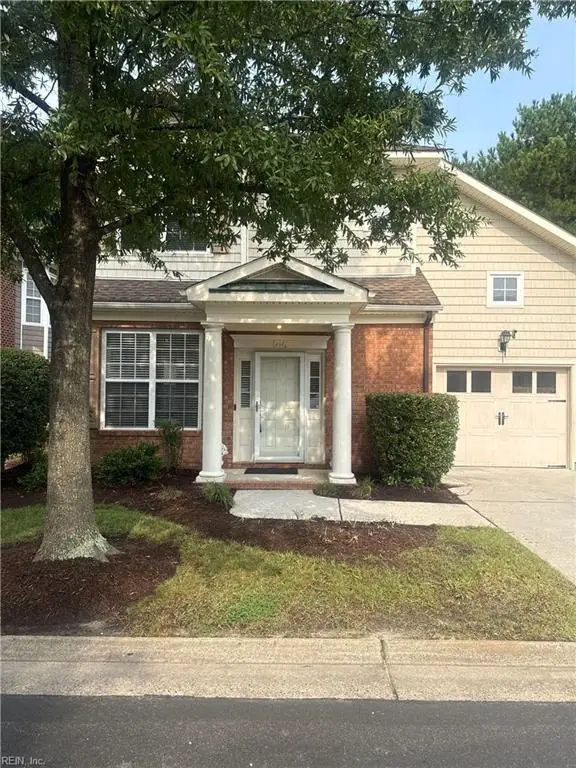 $425,900Active3 beds 3 baths2,115 sq. ft.
458 Blue Beech Way, Chesapeake, VA 23320
MLS# 10648576Listed by: AMW Real Estate Inc - New
 $325,000Active3 beds 2 baths1,276 sq. ft.
310 Faire Chase #Chas, Chesapeake, VA 23322
MLS# 10648665Listed by: Liz Moore & Associates LLC - New
 $395,000Active3 beds 2 baths1,826 sq. ft.
3820 Mcneal Avenue, Chesapeake, VA 23325
MLS# 10648733Listed by: 1st Class Real Estate Flagship - New
 $150,000Active2 beds 2 baths924 sq. ft.
2712 Conrad Avenue #3, Chesapeake, VA 23323
MLS# 10648959Listed by: Howard Hanna Real Estate Svcs. - New
 $825,000Active3 beds 3 baths3,939 sq. ft.
2515 Bellechase Court, Chesapeake, VA 23321
MLS# 10648198Listed by: RE/MAX Country to Coast - New
 $599,900Active4 beds 3 baths2,232 sq. ft.
1953 Paw Paw Place, Chesapeake, VA 23321
MLS# 10648910Listed by: BHHS RW Towne Realty


Protect your home and budget from life's surprises with an Assurant Home Warranty, backed by a partner that supports you through every step of homeownership. Explore Plans.
© 2026 Better Homes and Gardens Real Estate LLC. An Anywhere Real Estate company. All rights reserved. Better Homes and Gardens® Real Estate is a registered trademark owned by Meredith Operations Corporation, licensed to Better Homes and Gardens Real Estate LLC and used with permission. Better Homes and Gardens Real Estate LLC fully supports the principles of the Fair Housing Act and the Equal Opportunity Act. Listing information is deemed reliable but is not guaranteed accurate.
Each office is independently owned and operated.
Any services or products provided by third parties are not provided by, affiliated with or related to Better Homes and Gardens Real Estate LLC, or its affiliated companies.