
901 Summerfield Crescent, Chesapeake, VA 23322
Local realty services provided by:Better Homes and Gardens Real Estate Native American Group
901 Summerfield Crescent,Chesapeake, VA 23322
$475,000
- 4 Beds
- 3 Baths
- 2,248 sq. ft.
- Single family
- Active
Listed by: skye hawley
Office: cape & coast real estate group llc
MLS#:10657121
Source:VA_REIN
Price summary
- Price:$475,000
- Price per sq. ft.:$211.3
About this home
Fully updated and move-in ready, this spacious 4-bedroom (potentially 5), 2.5-bath home offers plenty of room to spread out! The downstairs primary suite is a true retreat, featuring a generous bedroom and ensuite designed to feel like your own private escape. Double vanity, jetted tub, separate stand-alone shower & toilet room and huge walk-in closet! The remodeled kitchen shines with brand-new cabinets, new countertops, and stainless-steel appliances, while fresh paint, new carpet, and all-new fixtures throughout give the entire home a clean, modern feel.
Upstairs, you’ll find three additional bedrooms plus a versatile loft space that could easily be converted into a 5th bedroom, home office, playroom, or flex space. With updates throughout and a functional layout, this home offers space and flexibility. This condo provides low maintenance living with the space and privacy of a single-family home. Located nearby shopping, dining, great schools, major roadways & everyday conveniences, you’ll have everything you need just minutes from home!...
Contact an agent
Home facts
- Year built:1998
- Listing ID #:10657121
- Updated:October 09, 2026 at 04:01 PM
Rooms and interior
- Bedrooms:4
- Total bathrooms:3
- Full bathrooms:2
- Half bathrooms:1
- Rooms Total:10
- Flooring:Carpet, Ceramic, Laminate/LVP
- Dining Description:Breakfast Area
- Bathrooms Description:Jetted Tub
- Kitchen Description:Dishwasher, Disposal, Gas Range, Microwave, Refrigerator
- Bedroom Description:1st Floor Bedroom
- Living area:2,248 sq. ft.
Heating and cooling
- Cooling:Central Air
- Heating:Natural Gas
- Central air:Yes
Structure and exterior
- Roof:Asphalt Shingle
- Year built:1998
- Building area:2,248 sq. ft.
- Lot Features:Corner
- Architectural Style:Traditional
- Construction Materials:Vinyl
- Exterior Features:Corner, Inground Sprinkler
- Foundation Description:Slab
- Levels:2 Story
Schools
- High school:Grassfield
- Middle school:Great Bridge Middle
- Elementary school:Cedar Road Elementary
Utilities
- Water:City/County, Water Heater - Electric
- Sewer:City/County
Finances and disclosures
- Price:$475,000
- Price per sq. ft.:$211.3
- Tax amount:$4,402
Features and amenities
- Appliances:Refrigerator, Washer, Washer Hookup
- Laundry features:Cathedral Ceiling, Dryer, Dryer Hookup, Fireplace Wood, Scuttle Access, Walk-In Closet, Washer, Washer Hookup, Window Treatments
- Amenities:Cable Hookup, Cathedral Ceiling, Ceiling Fan, Jetted Tub, Scuttle Access, Walk-In Closet, Window Treatments
- Pool features:Pool
Parking
- Parking description:2 Car Attached Garage, Driveway Space, Garage Door Opener, Street
New listings near 901 Summerfield Crescent
- New
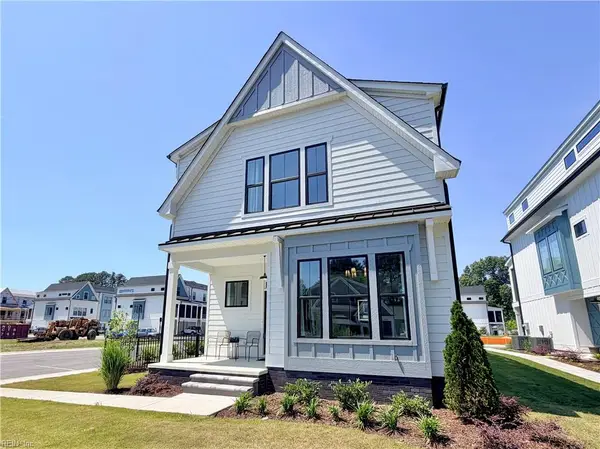 $595,900Active3 beds 4 baths2,500 sq. ft.
900 Koonce Lane, Chesapeake, VA 23323
MLS# 10657182Listed by: BHHS RW Towne Realty - New
 $399,900Active3 beds 3 baths1,654 sq. ft.
907 Railroad Avenue, Chesapeake, VA 23324
MLS# 10657233Listed by: BHHS RW Towne Realty - Open Sat, 11am to 2pmNew
 $624,900Active4 beds 3 baths2,500 sq. ft.
2400 Amie Drive, Chesapeake, VA 23322
MLS# 10656439Listed by: Real Broker LLC - New
 $439,900Active4 beds 2 baths1,771 sq. ft.
2309 Drum Creek Road, Chesapeake, VA 23321
MLS# 10656969Listed by: Atlantic Sothebys Int'l Realty - Open Fri, 4 to 6pmNew
 $320,000Active3 beds 3 baths1,428 sq. ft.
5 Lydney Circle, Chesapeake, VA 23320
MLS# 10657187Listed by: Real Broker LLC - New
 $429,900Active2.2 Acres
2317 Firman Street, Chesapeake, VA 23323
MLS# 10657200Listed by: Green Tree Real Estate Inc - New
 $300,000Active3 beds 1 baths1,492 sq. ft.
2901 Bainbridge Boulevard, Chesapeake, VA 23324
MLS# 10657210Listed by: 1st Class RealEstate Integrity - New
 $310,000Active3 beds 3 baths1,516 sq. ft.
713 Sutherland Drive, Chesapeake, VA 23320
MLS# 10656935Listed by: BHHS RW Towne Realty - New
 $599,000Active4 beds 3 baths3,018 sq. ft.
1313 Dominion Lakes Boulevard, Chesapeake, VA 23320
MLS# 10657139Listed by: CENTURY 21 Nachman Realty


Protect your home and budget from life's surprises with an Assurant Home Warranty, backed by a partner that supports you through every step of homeownership. Explore Plans.
© 2026 Better Homes and Gardens Real Estate LLC. An Anywhere Real Estate company. All rights reserved. Better Homes and Gardens® Real Estate is a registered trademark owned by Meredith Operations Corporation, licensed to Better Homes and Gardens Real Estate LLC and used with permission. Better Homes and Gardens Real Estate LLC fully supports the principles of the Fair Housing Act and the Equal Opportunity Act. Listing information is deemed reliable but is not guaranteed accurate.
Each office is independently owned and operated.
Any services or products provided by third parties are not provided by, affiliated with or related to Better Homes and Gardens Real Estate LLC, or its affiliated companies.