
911 Charing Cross, Chesapeake, VA 23322
Local realty services provided by:Better Homes and Gardens Real Estate Native American Group
Upcoming open houses
- Sat, Oct 1012:00 pm - 03:00 pm
Listed by:
 Debra Monette(757) 735 - 3986Better Homes and Gardens Real Estate Native American Group
Office: better homes & gdns ntv am grp
MLS#:10655533
Source:VA_REIN
Price summary
- Price:$555,000
- Price per sq. ft.:$216.8
About this home
Welcome to this beautiful four-bedroom, 2.5-bath home in the desirable Tunbridge Station neighborhood of Great Bridge! With nearly 2,600 square feet of living space, this home offers plenty of room to live, relax, and entertain. Situated on a spacious corner lot in a quiet neighborhood, this home features wood flooring throughout the first floor and new LVP flooring on the second floor. The kitchen offers a cozy eat-in area with a bay window, while the separate living room provides added privacy and could also serve as a home office. A formal dining room offers the perfect space for hosting family and friends. One of the home's standout features is the oversized family room over the garage, offering endless possibilities for a media room, game room, or playroom. Enjoy outdoor living with a new deck and patio for relaxing or entertaining. Located in the sought-after Hickory school district, this home offers space, versatility, and a wonderful opportunity to enjoy all that Great Bridge has to offer....
Contact an agent
Home facts
- Year built:1989
- Listing ID #:10655533
- Updated:October 10, 2026 at 12:09 AM
Rooms and interior
- Bedrooms:4
- Total bathrooms:3
- Full bathrooms:2
- Half bathrooms:1
- Rooms Total:8
- Flooring:Carpet, Ceramic, Laminate/LVP, Wood
- Dining Description:Breakfast Area
- Kitchen Description:Dishwasher, Electric Range, Gas Range, Refrigerator
- Living area:2,560 sq. ft.
Heating and cooling
- Cooling:Central Air
- Heating:Forced Hot Air, Natural Gas
- Central air:Yes
Structure and exterior
- Roof:Asphalt Shingle
- Year built:1989
- Building area:2,560 sq. ft.
- Lot area:0.25 Acres
- Lot Features:Corner
- Architectural Style:Traditional
- Construction Materials:Brick, Vinyl
- Exterior Features:Corner, Deck, Irrigation Control, Patio, Pump
- Foundation Description:Crawl
- Levels:2 Story
Schools
- High school:Hickory
- Middle school:Hickory Middle
- Elementary school:Butts Road Primary
Utilities
- Water:City/County, Water Heater - Electric
- Sewer:City/County
Finances and disclosures
- Price:$555,000
- Price per sq. ft.:$216.8
- Tax amount:$4,947
Features and amenities
- Appliances:Elec Range, Refrigerator, Washer Hookup
- Laundry features:Dryer Hookup, Fireplace Wood, Scuttle Access, Washer Hookup
- Amenities:Cable Hookup, Ceiling Fan, Scuttle Access
Parking
- Parking description:2 Car Attached Garage, Driveway Space, Garage Door Opener, Off Street
New listings near 911 Charing Cross
- New
 Listed by BHGRE$670,000Active4 beds 3 baths3,277 sq. ft.
530 San Pedro Drive, Chesapeake, VA 23322
MLS# 10657170Listed by: Better Homes & Gdns Ntv Am Grp - Open Sat, 12 to 3pmNew
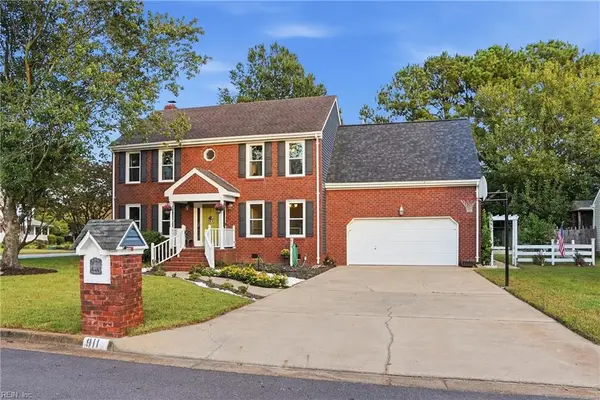 Listed by BHGRE$555,000Active4 beds 3 baths2,560 sq. ft.
911 Charing Cross, Chesapeake, VA 23322
MLS# 10655533Listed by: Better Homes & Gdns Ntv Am Grp - New
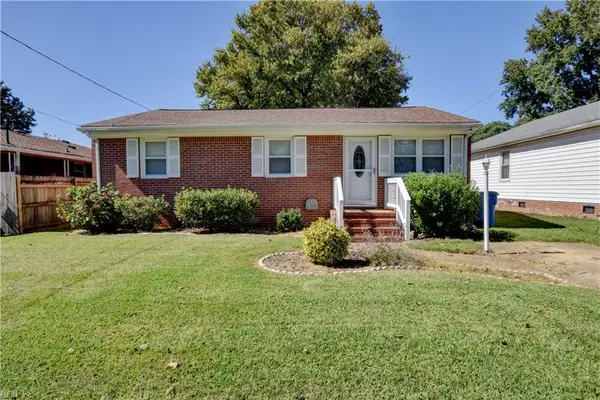 $309,900Active3 beds 2 baths1,212 sq. ft.
1507 Linden Avenue, Chesapeake, VA 23325
MLS# 10657054Listed by: RE/MAX Prime - New
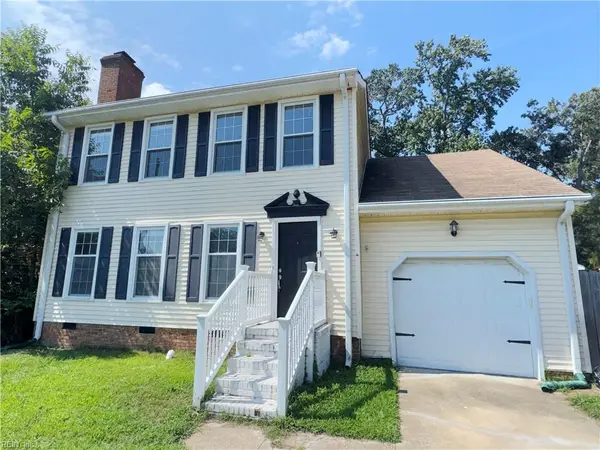 $339,900Active4 beds 3 baths1,731 sq. ft.
512 Bay Oak Drive, Chesapeake, VA 23323
MLS# 10657097Listed by: Benham Real Estate LLC - New
 $340,000Active3 beds 3 baths1,760 sq. ft.
4356 Pickney Lane, Chesapeake, VA 23324
MLS# 10657201Listed by: Serhant - New
 $699,900Active5 beds 4 baths2,852 sq. ft.
1421 Gemstone Lane, Chesapeake, VA 23320
MLS# 10657221Listed by: BHHS RW Towne Realty - New
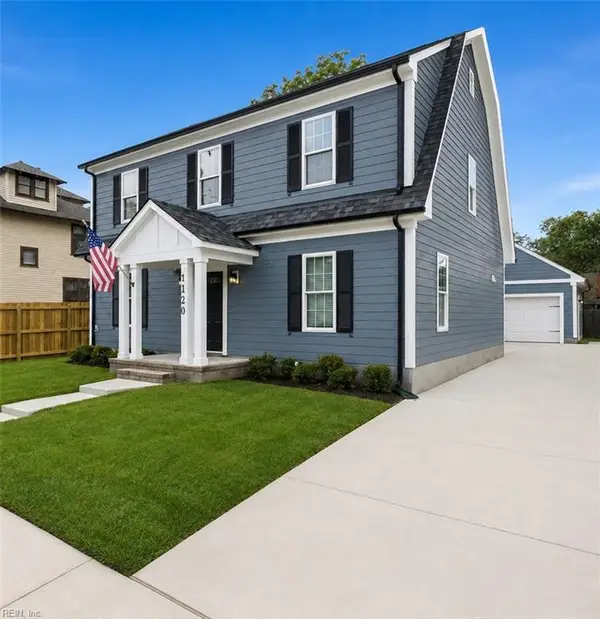 $489,900Active4 beds 3 baths2,176 sq. ft.
1318 Bainbridge Boulevard, Chesapeake, VA 23324
MLS# 10657296Listed by: BHHS RW Towne Realty - New
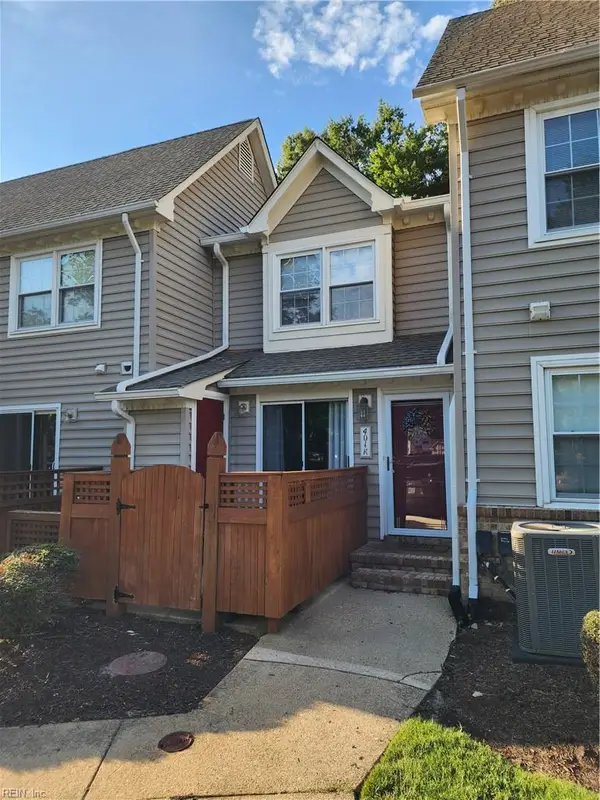 $229,900Active2 beds 3 baths1,275 sq. ft.
401 Henley Court #K, Chesapeake, VA 23320
MLS# 10657298Listed by: Creed Realty - New
 $619,000Active42 Acres
42 AC Saint Brides Road W, Chesapeake, VA 23322
MLS# 10657304Listed by: Green Tree Real Estate Inc - New
 $470,000Active4 beds 3 baths1,778 sq. ft.
176 Driftwood Drive, Chesapeake, VA 23320
MLS# 10657309Listed by: ReWard Real Estate LLC


Protect your home and budget from life's surprises with an Assurant Home Warranty, backed by a partner that supports you through every step of homeownership. Explore Plans.
© 2026 Better Homes and Gardens Real Estate LLC. An Anywhere Real Estate company. All rights reserved. Better Homes and Gardens® Real Estate is a registered trademark owned by Meredith Operations Corporation, licensed to Better Homes and Gardens Real Estate LLC and used with permission. Better Homes and Gardens Real Estate LLC fully supports the principles of the Fair Housing Act and the Equal Opportunity Act. Listing information is deemed reliable but is not guaranteed accurate.
Each office is independently owned and operated.
Any services or products provided by third parties are not provided by, affiliated with or related to Better Homes and Gardens Real Estate LLC, or its affiliated companies.