
12621 Green Garden Terrace, Chester, VA 23836
Local realty services provided by:Better Homes and Gardens Real Estate Native American Group
Listed by: brenda toney
Office: kw metro center
MLS#:2613319
Source:RV
Price summary
- Price:$465,000
- Price per sq. ft.:$184.82
- Monthly HOA dues:$62.5
About this home
Welcome to your dream home in the highly sought-after Rivers Bend neighborhood! This stunning, move-in ready 5-bedroom, 2.5-bathroom home, featuring a 2-car attached garage and a premium corner lot, has been meticulously maintained and is ready for a quick closing.
Step inside the elegant main level, defined by gleaming hardwood floors, 9-foot ceilings, crown molding and chair railing. The formal dining room, highlighted by decorative columns, offers flexible space that can easily serve as a sophisticated home office.
The heart of the home is the living area that invites gathering, featuring a large living room with a cozy fireplace that flows seamlessly into the chef-ready eat-in kitchen, complete with granite countertops and modern stainless steel (SS) appliances.
For relaxation and entertaining, off the living room leads out to the huge low maintenance back deck and fenced backyard. Mature trees create a tranquil, park-like retreat, providing exceptional privacy.
Upstairs, the luxurious Primary Suite is a true sanctuary, boasting a tray ceiling, generous walk-in closet, and a private ensuite bath with a walk-in shower and double vanity. The second-floor hosts three additional spacious bedrooms (including an oversized room over the garage) and a full hall bathroom. A private staircase ascends to the versatile fifth bedroom—an ideal space for a playroom, media center, or secluded guest suite.
Beyond the home, enjoy the resort-style amenities of the Rivers Bend Community, including a pool, tennis/basketball/pickleball courts, and a playground. Its unbeatable location provides quick access to premier shopping, dining, schools, and major Interstates I-295 and I-95.
This immaculate property is fully prepared for you to move right in! Motivated seller!...
Contact an agent
Home facts
- Year built:2001
- Subdivision & Development:Rivers Bend
- Listing ID #:2613319
- Added:94 day(s) ago
- Updated:August 22, 2026 at 02:26 PM
Rooms and interior
- Bedrooms:5
- Total bathrooms:3
- Full bathrooms:2
- Half bathrooms:1
- Rooms Total:8
- Flooring:Carpet, Vinyl, Wood
- Dining Description:Separate/Formal Dining Room
- Kitchen Description:Dishwasher, Gas Cooking, Pantry, Stove
- Basement:Yes
- Basement Description:Crawl Space
- Living area:2,516 sq. ft.
Heating and cooling
- Cooling:Central Air
- Heating:Forced Air, Natural Gas
- Central air:Yes
Structure and exterior
- Roof:Shingle
- Year built:2001
- Building area:2,516 sq. ft.
- Lot area:0.23 Acres
- Lot Features:Landscaped
- Architectural Style:Two Story
- Construction Materials:Drywall, Frame, Vinyl Siding
- Exterior Features:Deck, Front Porch, Sprinkler Irrigation
- Levels:Two Story
Schools
- High school:Thomas Dale
- Middle school:Elizabeth Davis
- Elementary school:Enon
Utilities
- Water:Public
- Sewer:Public Sewer
Finances and disclosures
- Price:$465,000
- Price per sq. ft.:$184.82
- Tax amount:$3,686 (2025)
Features and amenities
- Appliances:Dishwasher, Gas Cooking, Gas Water Heater, Stove
- Laundry features:Dryer Hookup, Washer Hookup
- Amenities:Ceiling Fans, Granite Counters, High Ceilings, Recessed Lighting, Thermal Windows, Tray Ceilings, Walk-In Closets
- Pool features:Community
Parking
- Parking description:Attached, Driveway, Garage, Off Street, Oversized, Paved, Paved Driveway
- Garage:Yes
- Garage spaces:2
 The information being provided is for consumers' personal, non-commercial use and may not be used for any purpose other than to identify prospective properties for purchasing. All information provided is deemed reliable but is not guaranteed accurate.The multiple listing information is provided by Central Virginia Regional Multiple Listing Service, LLC from a copyrighted compilation of listings. The compilation of listings and each individual listing are © 2026 Central Virginia Regional Multiple Listing Service, LLC. All rights reserved.
New listings near 12621 Green Garden Terrace
- Coming Soon
 $424,990Coming Soon4 beds 3 baths2,346 sq. ft.
3804 N Middlebrook Court, Chester, VA 23831
MLS# 2622899Listed by: WEICHERT BROCKWELL & ASSOCIATE - Coming Soon
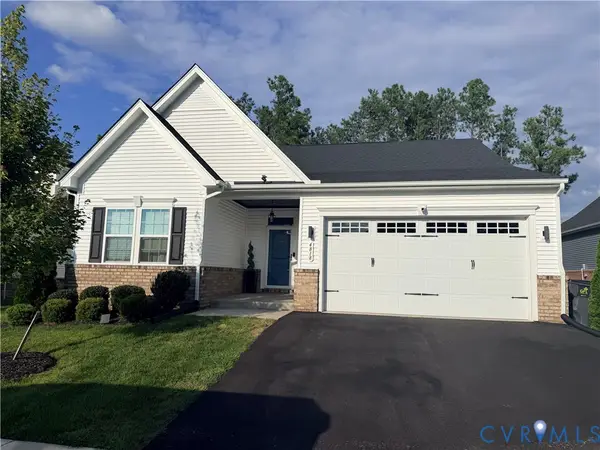 $444,900Coming Soon3 beds 2 baths1,604 sq. ft.
4818 Stavely Road, Chester, VA 23831
MLS# 2622677Listed by: SPRING HILL REAL ESTATE - Coming Soon
 $325,000Coming Soon2 beds 2 baths1,300 sq. ft.
11609 Wilton Drive, Chester, VA 23831
MLS# 2622534Listed by: KELLER WILLIAMS REALTY - Coming Soon
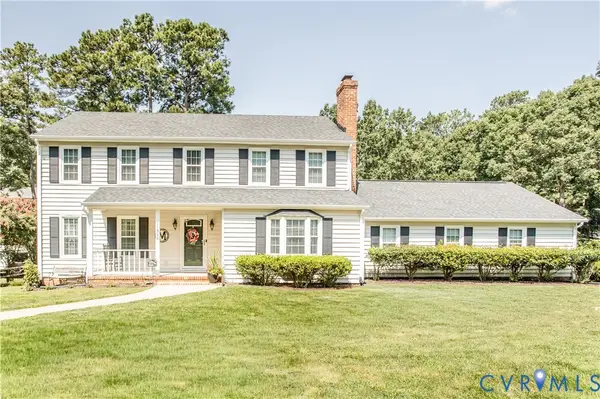 $480,000Coming Soon4 beds 3 baths2,217 sq. ft.
11500 Kralan Drive, Chester, VA 23831
MLS# 2622465Listed by: HARRIS & ASSOC, INC - Coming Soon
 $359,000Coming Soon3 beds 3 baths1,744 sq. ft.
2807 Executive Drive, Chesterfield, VA 23831
MLS# 2622276Listed by: FATHOM REALTY VIRGINIA - Coming Soon
 $397,500Coming Soon4 beds 3 baths2,056 sq. ft.
3670 Hemlock Road, Chesterfield, VA 23831
MLS# 2621488Listed by: REAL BROKER LLC - New
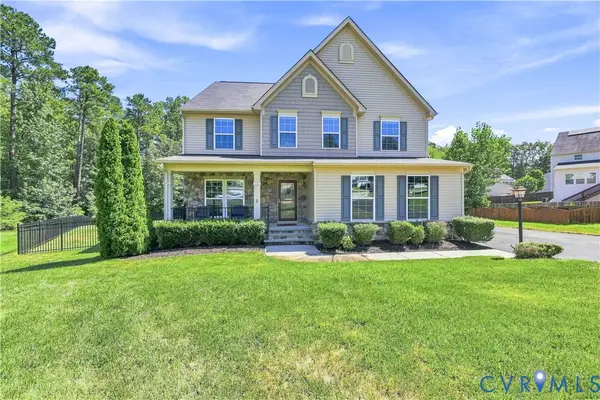 $539,900Active4 beds 3 baths3,264 sq. ft.
3654 Ethens Point Lane, Chester, VA 23831
MLS# 2622170Listed by: LONG & FOSTER REALTORS - New
 $339,000Active4 beds 2 baths1,512 sq. ft.
3501 Mineola Drive, Chester, VA 23831
MLS# 2622748Listed by: UNITED REAL ESTATE RICHMOND - New
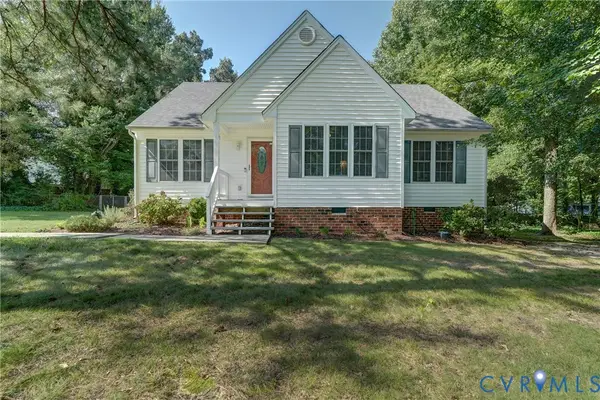 $319,000Active3 beds 2 baths1,286 sq. ft.
4229 Greenbriar Drive, Chester, VA 23831
MLS# 2622753Listed by: HARRIS & ASSOC, INC - New
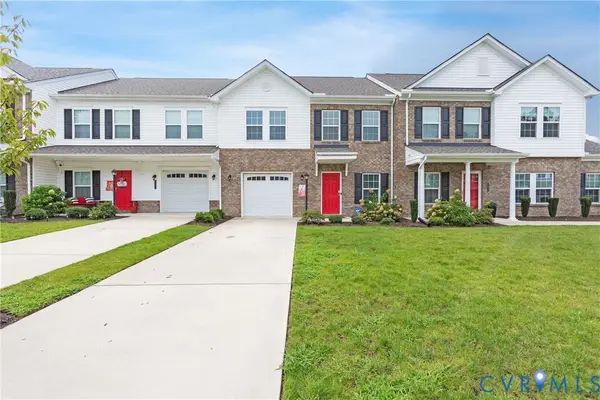 $369,900Active3 beds 3 baths1,868 sq. ft.
11419 Dunmore Mill Court, Chester, VA 23831
MLS# 2622746Listed by: EXP REALTY, LLC


Protect your home and budget from life's surprises with an Assurant Home Warranty, backed by a partner that supports you through every step of homeownership. Explore Plans.
© 2026 Better Homes and Gardens Real Estate LLC. An Anywhere Real Estate company. All rights reserved. Better Homes and Gardens® Real Estate is a registered trademark owned by Meredith Operations Corporation, licensed to Better Homes and Gardens Real Estate LLC and used with permission. Better Homes and Gardens Real Estate LLC fully supports the principles of the Fair Housing Act and the Equal Opportunity Act. Listing information is deemed reliable but is not guaranteed accurate.
Each office is independently owned and operated.
Any services or products provided by third parties are not provided by, affiliated with or related to Better Homes and Gardens Real Estate LLC, or its affiliated companies.