
13406 Greenham Court, Chester, VA 23831
Local realty services provided by:Better Homes and Gardens Real Estate Native American Group
13406 Greenham Court,Chester, VA 23831
$399,999
- 4 Beds
- 3 Baths
- 2,008 sq. ft.
- Single family
- Active
Upcoming open houses
- Sun, Oct 1112:00 pm - 02:00 pm
Listed by: teresa price
Office: samson properties
MLS#:2623090
Source:RV
Price summary
- Price:$399,999
- Price per sq. ft.:$199.2
- Monthly HOA dues:$38.42
About this home
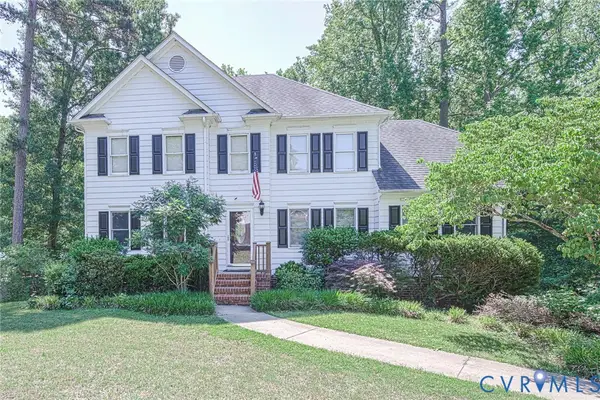
REDUCED! Welcome to 13406 Greenham Court, a beautiful 4-bedroom, 2.5-bath home nestled in the desirable Longmeadow community! Designed for comfortable everyday living and effortless entertaining, this home offers an inviting open-concept main level with a family room featuring a cozy gas fireplace. The spacious kitchen showcases new/newer stainless steel appliances and flows seamlessly into the dining and living areas. Step outside to enjoy the expansive two-tier composite deck, extended and upgraded in 2023, overlooking the fully fenced backyard (2022)—perfect for relaxing, entertaining, or enjoying your morning coffee. An irrigation system makes maintaining the yard a breeze. Numerous recent improvements provide peace of mind and modern convenience, including a new garage door (2025), Rheem HVAC system (2025), roof (2020), and storm doors (2022). Fresh paint throughout, new flooring in the dining room and primary bedroom, and replaced folding closet doors (2026) adds a fresh, polished feel. The attached two-car garage provides ample parking and storage. Upstairs, you'll find four comfortable bedrooms, including a spacious primary suite with two generous closets and a private ensuite featuring double vanities and a garden tub/shower combination. A conveniently located hall bath serves the additional bedrooms and features a functional layout with a vanity and tub/shower combination. The fourth bedroom offers exceptional flexibility and can be used as a traditional bedroom, spacious home office, recreation room, hobby space, or even an additional living area. Enjoy all that Longmeadow has to offer, including a community pool, playground, and community center. Conveniently located in Chester near shopping, dining, great Chesterfield County Schools, and just minutes to I-95, this move-in-ready home combines flexible living spaces, outdoor enjoyment, and is a short commute to downtown Richmond, DSCR and Fort Lee. Don't miss the opportunity to make 13406 Greenham Court your new home! *Some photos are virtually staged....
Contact an agent
Home facts
- Year built:2006
- Subdivision & Development:Greenham
- Listing ID #:2623090
- Added:45 day(s) ago
- Updated:October 09, 2026 at 03:08 PM
Rooms and interior
- Bedrooms:4
- Total bathrooms:3
- Full bathrooms:2
- Half bathrooms:1
- Rooms Total:7
- Flooring:Laminate, Partially Carpeted, Vinyl, Wood
- Dining Description:Separate/Formal Dining Room
- Bathrooms Description:Double Vanity, Garden Tub/Roman Tub
- Kitchen Description:Dishwasher, Disposal, Electric Cooking, Exhaust Fan, Ice Maker, Microwave, Oven, Pantry, Refrigerator, Self Cleaning Oven, Smooth Cooktop, Stove
- Basement:Yes
- Basement Description:Crawl Space
- Living area:2,008 sq. ft.
Heating and cooling
- Cooling:Central Air, Heat Pump
- Heating:Electric
- Central air:Yes
Structure and exterior
- Roof:Shingle
- Year built:2006
- Building area:2,008 sq. ft.
- Lot area:0.29 Acres
- Architectural Style:Two Story
- Construction Materials:Frame, Vinyl Siding
- Exterior Features:Deck, Front Porch, Porch, Rear Porch
- Levels:Two, Two Story
Schools
- High school:Thomas Dale
- Middle school:Carver
- Elementary school:Wells
Utilities
- Water:Public
- Sewer:Public Sewer
Finances and disclosures
- Price:$399,999
- Price per sq. ft.:$199.2
- Tax amount:$3,060 (2026)
Features and amenities
- Appliances:Dishwasher, Disposal, Electric Cooking, Electric Water Heater, Exhaust Fan, Ice Maker, Microwave, Oven, Refrigerator, Self Cleaning Oven, Smooth Cooktop, Stove, Water Heater
- Laundry features:Dryer Hookup, Washer Hookup
- Amenities:Ceiling Fans, High Speed Internet, Laminate Counters, Management, Security System, Smoke Detectors, Walk-In Closets, Window Treatments
- Pool features:Community, In Ground
Parking
- Parking description:Attached, Driveway, Garage, Garage Door Opener, Off Street, Oversized, Paved, Paved Driveway
- Garage:Yes
- Garage spaces:2
 The information being provided is for consumers' personal, non-commercial use and may not be used for any purpose other than to identify prospective properties for purchasing. All information provided is deemed reliable but is not guaranteed accurate.The multiple listing information is provided by Central Virginia Regional Multiple Listing Service, LLC from a copyrighted compilation of listings. The compilation of listings and each individual listing are © 2026 Central Virginia Regional Multiple Listing Service, LLC. All rights reserved.
New listings near 13406 Greenham Court
- Coming Soon
 $499,900Coming Soon3 beds 3 baths2,424 sq. ft.
14225 Botsford Avenue, Chester, VA 23831
MLS# 2627553Listed by: FATHOM REALTY VIRGINIA - Coming Soon
 $361,400Coming Soon4 beds 3 baths2,346 sq. ft.
4632 Bruce Road, Chesterfield, VA 23831
MLS# 2627441Listed by: EXP REALTY LLC - Coming Soon
 $400,000Coming Soon3 beds 3 baths2,364 sq. ft.
11410 Driscoll Road, Chester, VA 23831
MLS# 2627374Listed by: JOYNER FINE PROPERTIES - Coming Soon
 $370,000Coming Soon4 beds 3 baths1,956 sq. ft.
4924 Mcallister Drive, Chester, VA 23831
MLS# 2625854Listed by: THE WILSON GROUP - Coming Soon
 $659,950Coming Soon5 beds 3 baths3,527 sq. ft.
12044 Almer Lane, Chester, VA 23836
MLS# 2624092Listed by: REAL BROKER LLC - New
 $619,900Active5 beds 3 baths3,082 sq. ft.
1719 Almer Court, Chester, VA 23836
MLS# 2627040Listed by: UR REALTY - New
 $509,000Active3 beds 3 baths3,010 sq. ft.
4321 Lilking Court, Chester, VA 23831
MLS# 2627281Listed by: CAPCENTER - Open Sun, 1 to 4pmNew
 $435,000Active4 beds 3 baths1,946 sq. ft.
13624 Thornhill Place, Chester, VA 23836
MLS# 2627455Listed by: KW METRO CENTER - New
 $129,000Active2 beds 1 baths910 sq. ft.
16517 Harrowgate Road, Chester, VA 23831
MLS# 2627480Listed by: KW METRO CENTER - Open Sat, 12 to 4pmNew
 $439,000Active5 beds 3 baths2,674 sq. ft.
2803 Jolly Lane, Chester, VA 23831
MLS# 2626028Listed by: ERA WOODY HOGG & ASSOC


Protect your home and budget from life's surprises with an Assurant Home Warranty, backed by a partner that supports you through every step of homeownership. Explore Plans.
© 2026 Better Homes and Gardens Real Estate LLC. An Anywhere Real Estate company. All rights reserved. Better Homes and Gardens® Real Estate is a registered trademark owned by Meredith Operations Corporation, licensed to Better Homes and Gardens Real Estate LLC and used with permission. Better Homes and Gardens Real Estate LLC fully supports the principles of the Fair Housing Act and the Equal Opportunity Act. Listing information is deemed reliable but is not guaranteed accurate.
Each office is independently owned and operated.
Any services or products provided by third parties are not provided by, affiliated with or related to Better Homes and Gardens Real Estate LLC, or its affiliated companies.