
4101 Cara Hill Court, Chester, VA 23831
Local realty services provided by:Better Homes and Gardens Real Estate Base Camp
4101 Cara Hill Court,Chester, VA 23831
$475,000
- 4 Beds
- 3 Baths
- 3,199 sq. ft.
- Single family
- Active
Listed by: nicole reed, delinda carter
Office: real broker llc.
MLS#:2624741
Source:RV
Price summary
- Price:$475,000
- Price per sq. ft.:$148.48
About this home
Tucked away on a quiet cul-de-sac, this beautifully updated home offers the perfect blend of comfort, style, and space—ready for you to simply unpack and enjoy your next chapter.
As you step inside, you’re welcomed by a formal living room and dining room that flow seamlessly together, creating an inviting space for entertaining, holiday gatherings, or everyday living. Fresh paint, refinished hardwood floors, updated lighting, new hardware and faucets, and polished tile flooring give the home a fresh, modern feel throughout.
Toward the heart of the home, the spacious kitchen opens directly to the family room, creating a comfortable gathering space anchored by a cozy fireplace. The kitchen features granite countertops, new stainless steel appliances, a center island, eat-in kitchen and plenty of room for cooking, conversation, and entertaining.
Upstairs, brand-new carpet leads to generously sized bedrooms, including a spacious primary suite with a corner soaking tub and separate shower—your own private place to recharge. The finished third floor adds even more flexibility and is ready to become a home office, media room, playroom, fitness space, or guest retreat.
Outside, enjoy a fenced backyard and freshly re-stained deck with plenty of room for cookouts, entertaining, morning coffee, or simply unwinding. A two-car garage and paved driveway add everyday convenience.
With a brand-new roof, new HVAC system, new appliances, refreshed flooring, fresh interior paint, updated fixtures, and more, many of the big-ticket improvements have already been handled.
Move-in ready, thoughtfully refreshed, and waiting for its next story—come make this one yours....
Contact an agent
Home facts
- Year built:2005
- Subdivision & Development:Greenbriar Woods
- Listing ID #:2624741
- Added:13 day(s) ago
- Updated:September 24, 2026 at 02:36 PM
Rooms and interior
- Bedrooms:4
- Total bathrooms:3
- Full bathrooms:2
- Half bathrooms:1
- Rooms Total:6
- Flooring:Carpet, Ceramic Tile, Wood
- Dining Description:Breakfast Area, Separate/Formal Dining Room
- Basement:Yes
- Basement Description:Crawl Space
- Living area:3,199 sq. ft.
Heating and cooling
- Cooling:Electric, Heat Pump, Zoned
- Heating:Electric, Zoned
Structure and exterior
- Year built:2005
- Building area:3,199 sq. ft.
- Lot area:0.33 Acres
- Architectural Style:Transitional, Two Story
- Construction Materials:Frame, Vinyl Siding
- Exterior Features:Deck, Porch
- Levels:Two Story
Schools
- High school:Matoaca
- Middle school:Carver
- Elementary school:Harrowgate
Utilities
- Water:Public
- Sewer:Public Sewer
Finances and disclosures
- Price:$475,000
- Price per sq. ft.:$148.48
- Tax amount:$3,710 (2026)
Features and amenities
- Appliances:Electric Water Heater
- Laundry features:Washer Hookup
- Amenities:Bay Windows, Ceiling Fans, Granite Counters, High Ceilings, Tray Ceilings
Parking
- Parking description:Attached, Driveway, Garage, Oversized, Paved, Paved Driveway
- Garage:Yes
- Garage spaces:2
 The information being provided is for consumers' personal, non-commercial use and may not be used for any purpose other than to identify prospective properties for purchasing. All information provided is deemed reliable but is not guaranteed accurate.The multiple listing information is provided by Central Virginia Regional Multiple Listing Service, LLC from a copyrighted compilation of listings. The compilation of listings and each individual listing are © 2026 Central Virginia Regional Multiple Listing Service, LLC. All rights reserved.
New listings near 4101 Cara Hill Court
- Coming Soon
 $350,000Coming Soon3 beds 3 baths1,564 sq. ft.
4000 W Dogwood Avenue, Chester, VA 23831
MLS# 2625811Listed by: REDFIN CORPORATION - Coming Soon
 $370,000Coming Soon4 beds 3 baths1,956 sq. ft.
4924 Mcallister Drive, Chester, VA 23831
MLS# 2625854Listed by: THE WILSON GROUP - Coming Soon
 $399,000Coming Soon3 beds 2 baths1,734 sq. ft.
2800 Wilton Court, Chester, VA 23831
MLS# 2625603Listed by: EXP REALTY, LLC - Coming Soon
 $659,950Coming Soon5 beds 3 baths3,527 sq. ft.
12044 Almer Lane, Chester, VA 23836
MLS# 2624092Listed by: REAL BROKER LLC - Coming Soon
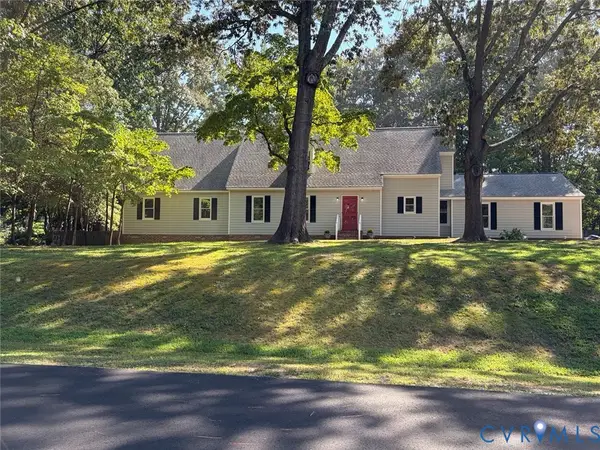 $499,900Coming Soon4 beds 4 baths3,509 sq. ft.
5407 Kralan Court, Chester, VA 23831
MLS# 2624301Listed by: VIRGINIA CAPITAL REALTY - Coming Soon
 $424,990Coming Soon4 beds 3 baths2,346 sq. ft.
3804 N Middlebrook Court, Chester, VA 23831
MLS# 2622899Listed by: WEICHERT BROCKWELL & ASSOCIATE - New
 $393,000Active4 beds 3 baths2,190 sq. ft.
2720 Blithe Drive, Chester, VA 23831
MLS# 2626136Listed by: HARRIS & ASSOC, INC - New
 $525,000Active4 beds 4 baths3,559 sq. ft.
5640 Teterling Court, Chester, VA 23831
MLS# 2625819Listed by: BRADLEY REAL ESTATE, LLC - New
 $394,950Active4 beds 3 baths2,632 sq. ft.
4411 Overridge Drive, Chester, VA 23831
MLS# 2625907Listed by: CARLISLE REAL ESTATE - Open Sun, 2 to 4pmNew
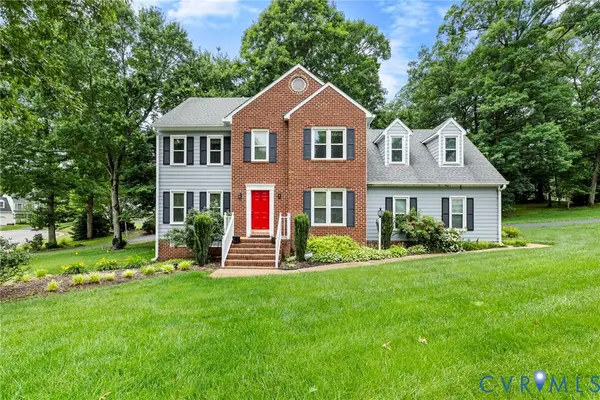 $408,000Active4 beds 3 baths2,120 sq. ft.
6401 Arbor Landing Drive, Chester, VA 23831
MLS# 2625786Listed by: LONG & FOSTER REALTORS


Protect your home and budget from life's surprises with an Assurant Home Warranty, backed by a partner that supports you through every step of homeownership. Explore Plans.
© 2026 Better Homes and Gardens Real Estate LLC. An Anywhere Real Estate company. All rights reserved. Better Homes and Gardens® Real Estate is a registered trademark owned by Meredith Operations Corporation, licensed to Better Homes and Gardens Real Estate LLC and used with permission. Better Homes and Gardens Real Estate LLC fully supports the principles of the Fair Housing Act and the Equal Opportunity Act. Listing information is deemed reliable but is not guaranteed accurate.
Each office is independently owned and operated.
Any services or products provided by third parties are not provided by, affiliated with or related to Better Homes and Gardens Real Estate LLC, or its affiliated companies.