
826 Club Ridge Court, Chester, VA 23836
Local realty services provided by:Better Homes and Gardens Real Estate Native American Group
826 Club Ridge Court,Chester, VA 23836
$575,000
- 5 Beds
- 3 Baths
- 3,087 sq. ft.
- Single family
- Pending
Listed by: matthew henry
Office: kw metro center
MLS#:2613211
Source:RV
Price summary
- Price:$575,000
- Price per sq. ft.:$186.26
- Monthly HOA dues:$60
About this home
FIRST-FLOOR BEDROOM + FULL BATH. WALK-UP THIRD-FLOOR EXPANSION POTENTIAL. OVER 3,000 SQFT ON A HALF-ACRE LOT IN CHESTER. This spacious 5-bedroom, 3-bath home delivers the flexibility buyers want: a private main-level guest suite, oversized primary suite, open 2-story living spaces, community amenities, and a fully roughed-in unfinished third floor ready for future finished bedroom suite space.
Step inside to a 2-story foyer with crown molding and hardwood flooring through the main areas. The formal living room and dining room each feature an arched window, with the dining room further enhanced by chair rail and crown molding and direct access to the kitchen. The gourmet kitchen includes refreshed raised-panel cabinetry with crown detail, pantry, stainless steel sink, peninsula seating, and an open view into the bay-style breakfast nook and 2-story family room with fireplace. From the breakfast nook, step onto the rear deck for easy indoor-outdoor living.
The main level includes a private bedroom suite tucked away from the main living areas, feature two large windows, and access to an UPGRADED full bath - great for guests, multi-generational living, or a private office/studio.
Upstairs, hardwood stairs lead to an open landing overlooking both the foyer and family room. The oversized primary suite features a vaulted ceiling, large sitting area, his-and-hers closets, and double-door entry to the ensuite bath with soaking tub, separate shower, dual vanity with knee space, and private water closet. Three additional full-size bedrooms complete the second level, including two with walk-in closets.
Additional highlights include a two-car front-entry garage with pedestrian door and overhead storage, front and rear irrigation, newer water heater, newer driveway, and a fully roughed-in walk-up third floor for future expansion. Full yard Irrigation System
Located under 10 minutes from I-95 and I-295 with community pool, pickleball, tennis, playgrounds, walking paths, and streetlights....
Contact an agent
Home facts
- Year built:2000
- Listing ID #:2613211
- Added:6 day(s) ago
- Updated:May 25, 2026 at 07:37 AM
Rooms and interior
- Bedrooms:5
- Total bathrooms:3
- Full bathrooms:3
- Rooms Total:9
- Flooring:Partially Carpeted, Wood
- Dining Description:Breakfast Area, Dining Area, Separate/Formal Dining Room
- Bathrooms Description:Bathroom Rough In, Double Vanity
- Kitchen Description:Dishwasher, Disposal, Double Oven, Electric Cooking, Exhaust Fan, Ice Maker, Microwave, Oven, Pantry, Refrigerator, Smooth Cooktop, Stove
- Basement:Yes
- Basement Description:Crawl Space
- Living area:3,087 sq. ft.
Heating and cooling
- Cooling:Electric, Heat Pump, Zoned
- Heating:Natural Gas, Zoned
Structure and exterior
- Roof:Shingle
- Year built:2000
- Building area:3,087 sq. ft.
- Lot area:0.54 Acres
- Lot Features:Landscaped, Level
- Architectural Style:Transitional, Two Story
- Construction Materials:Brick, Drywall, Frame, Vinyl Siding
- Exterior Features:Deck, Rear Porch, Sprinkler Irrigation
- Levels:Two, Two Story
Schools
- High school:Thomas Dale
- Middle school:Elizabeth Davis
- Elementary school:Enon
Utilities
- Water:Public
- Sewer:Public Sewer
Finances and disclosures
- Price:$575,000
- Price per sq. ft.:$186.26
- Tax amount:$4,244 (2025)
Features and amenities
- Appliances:Dishwasher, Disposal, Double Oven, Dryer, Electric Cooking, Exhaust Fan, Gas Water Heater, Ice Maker, Microwave, Oven, Refrigerator, Smooth Cooktop, Stove, Washer
- Laundry features:Dryer, Dryer Hookup, Washer, Washer Hookup
- Amenities:Balcony, Bay Windows, Cathedral Ceilings, Ceiling Fans, Controlled Access, Granite Counters, High Ceilings, High Speed Internet, Recessed Lighting, Smoke Detectors, Tray Ceilings, Walk-In Closets, Window Treatments
- Pool features:Community, Fenced, In Ground, Lap, Outdoor Pool
Parking
- Parking description:Attached, Direct Access, Driveway, Garage, Garage Door Opener, Off Street, Oversized, Paved, Paved Driveway, Storage, Two Spaces
- Garage:Yes
- Garage spaces:2
 The information being provided is for consumers' personal, non-commercial use and may not be used for any purpose other than to identify prospective properties for purchasing. All information provided is deemed reliable but is not guaranteed accurate.The multiple listing information is provided by Central Virginia Regional Multiple Listing Service, LLC from a copyrighted compilation of listings. The compilation of listings and each individual listing are © 2026 Central Virginia Regional Multiple Listing Service, LLC. All rights reserved.
New listings near 826 Club Ridge Court
- Coming Soon
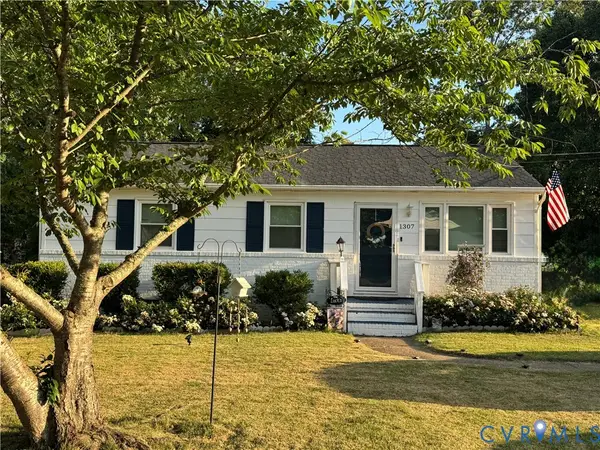 Listed by BHGRE$289,999Coming Soon3 beds 2 baths
1307 Enon Ave, Chester, VA 23836
MLS# 2613849Listed by: BHG BASE CAMP - New
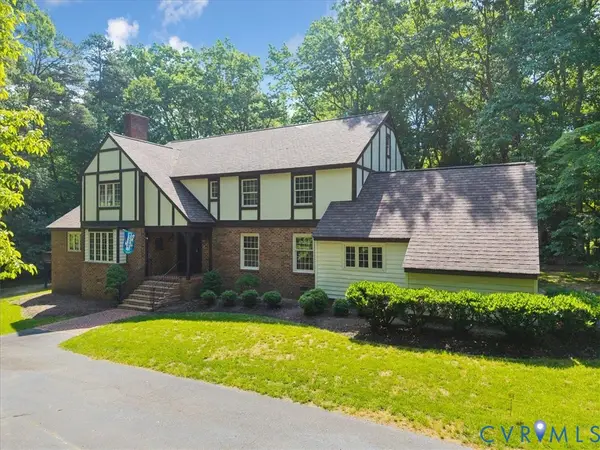 $975,000Active5 beds 4 baths4,732 sq. ft.
5301 Ashton Creek Road, Chester, VA 23831
MLS# 2613553Listed by: LONGEST & DANIELS REALTORS - New
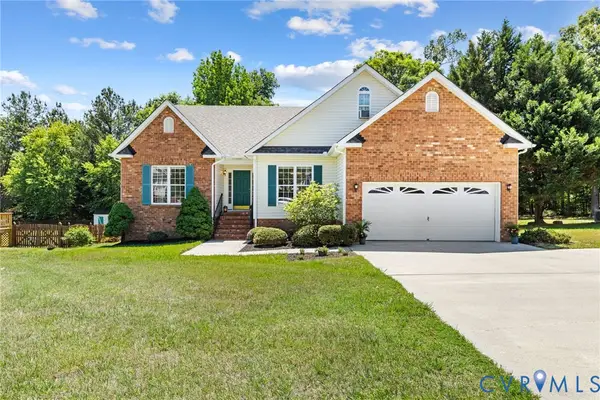 $440,000Active4 beds 3 baths2,208 sq. ft.
3173 Poplar View Place, Chester, VA 23831
MLS# 2613589Listed by: LONG & FOSTER REALTORS - New
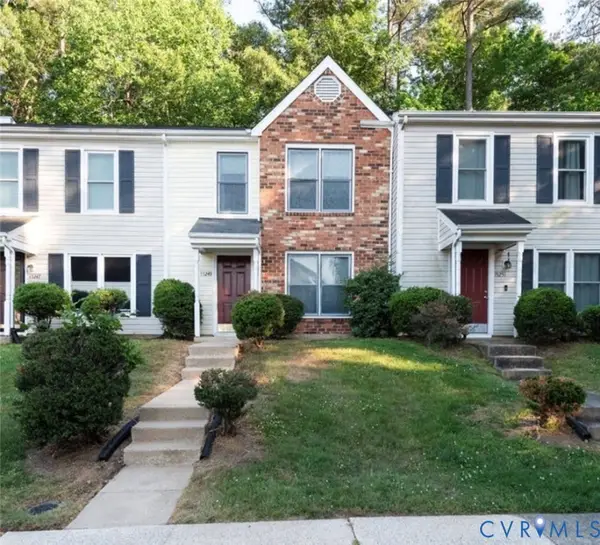 $215,000Active2 beds 2 baths988 sq. ft.
15249 Broadwater Circle, Chester, VA 23831
MLS# 2613725Listed by: SAMSON PROPERTIES - New
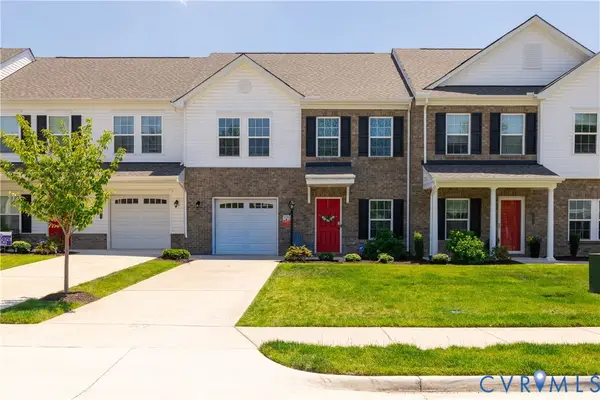 $385,000Active3 beds 3 baths1,868 sq. ft.
11419 Dunmore Mill Court, Chester, VA 23831
MLS# 2613719Listed by: KELLER WILLIAMS REALTY - Coming Soon
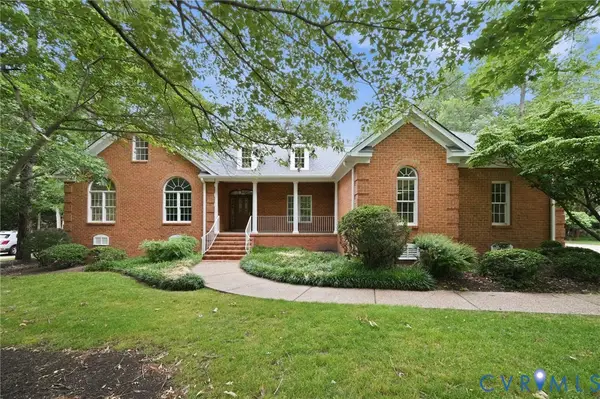 $650,000Coming Soon4 beds 4 baths
4537 Wellington Farms Drive, Chester, VA 23831
MLS# 2613477Listed by: LONG & FOSTER REALTORS - New
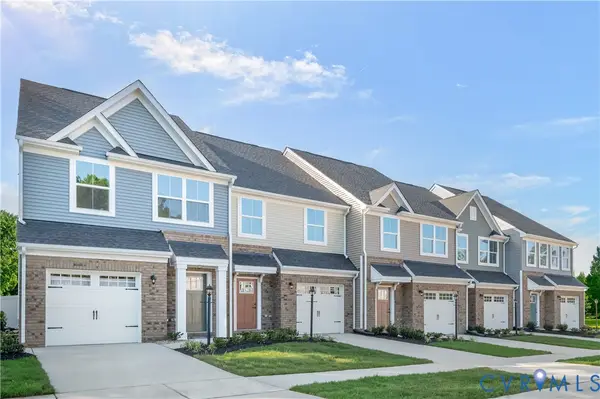 $339,990Active3 beds 3 baths1,567 sq. ft.
6342 Diamond Dove Drive, Chester, VA 23831
MLS# 2613660Listed by: LONG & FOSTER REALTORS - New
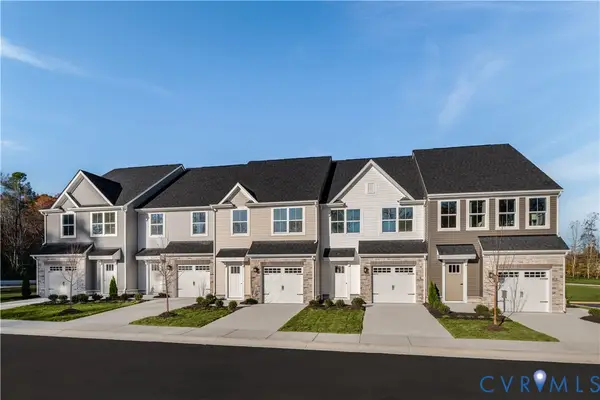 $357,850Active3 beds 3 baths1,567 sq. ft.
10655 Pink Lilly Lane, Chester, VA 23831
MLS# 2613661Listed by: LONG & FOSTER REALTORS - New
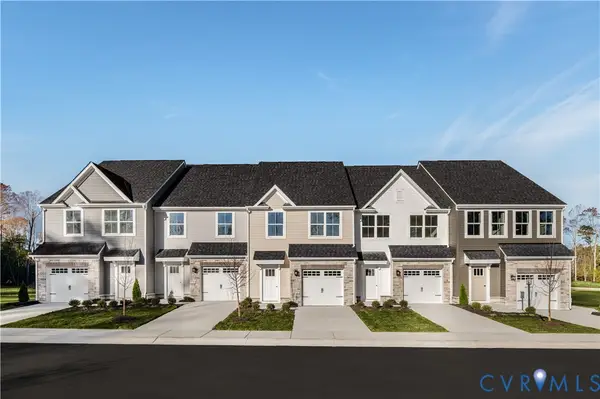 $357,930Active3 beds 3 baths1,567 sq. ft.
10648 Pink Lilly Lane, Chester, VA 23831
MLS# 2613662Listed by: LONG & FOSTER REALTORS 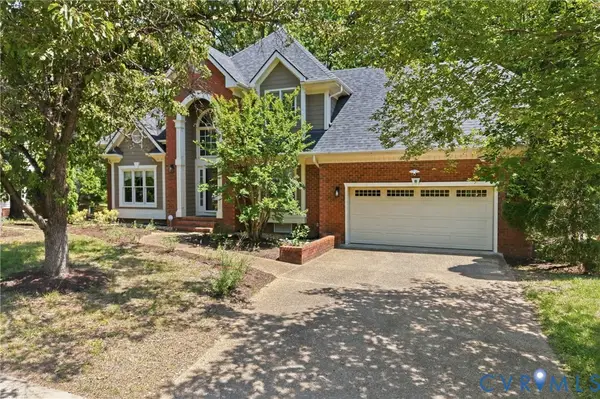 $435,000Pending4 beds 3 baths2,338 sq. ft.
13905 Old Hampstead Lane, Chester, VA 23831
MLS# 2611390Listed by: REAL BROKER LLC


Protect your home and budget from life's surprises with an Assurant Home Warranty, backed by a partner that supports you through every step of homeownership. Explore Plans.
© 2026 Better Homes and Gardens Real Estate LLC. An Anywhere Real Estate company. All rights reserved. Better Homes and Gardens® Real Estate is a registered trademark owned by Meredith Operations Corporation, licensed to Better Homes and Gardens Real Estate LLC and used with permission. Better Homes and Gardens Real Estate LLC fully supports the principles of the Fair Housing Act and the Equal Opportunity Act. Listing information is deemed reliable but is not guaranteed accurate.
Each office is independently owned and operated.
Any services or products provided by third parties are not provided by, affiliated with or related to Better Homes and Gardens Real Estate LLC, or its affiliated companies.