
4537 Wellington Farms Drive, Chester, VA 23831
Local realty services provided by:Better Homes and Gardens Real Estate Native American Group
Listed by: david johnson, daniel johnson
Office: long & foster realtors
MLS#:2613477
Source:RV
Price summary
- Price:$615,000
- Price per sq. ft.:$185.24
- Monthly HOA dues:$13.33
About this home
BRING YOUR OFFERS NOW...PRICED BELOW 2026 ASSESSMENT!!! This stunning all-brick home offers over 3,300 sq ft of beautifully updated living space, featuring first and second floor primary suites, a NEW 50-year dimensional roof, refinished hardwood floors, new carpet, and a full suite of brand-new stainless appliances including refrigerator, microwave & double oven. Fresh interior paint, a whole-house generator, and a new 2nd-floor HVAC (2026) make this home truly move-in ready. The family room shines with hardwood flooring, built-ins, and a gas-log fireplace that opens directly to the rear deck, which has newer composite decking and aluminum rails. The first floor also includes a dedicated office/living room, a formal dining room with elegant mouldings, and a utility room with sink and rear access. Upstairs, the second primary suite boasts a massive cedar-lined walk-in closet, while an additional bedroom features a built-in bookcase. Outside, enjoy a ½-acre private lot, a 2.5-car side-entry garage with freshly painted floor, an aggregate double-width driveway, irrigation system, and a welcoming covered front porch. Located just 20 minutes from downtown Richmond and minutes from I-95 and Route 288, this home blends convenience, quality, and comfort. Vacant and ready for its new owner—don’t miss this one!...
Contact an agent
Home facts
- Year built:2001
- Listing ID #:2613477
- Added:52 day(s) ago
- Updated:July 12, 2026 at 09:11 AM
Rooms and interior
- Bedrooms:4
- Total bathrooms:4
- Full bathrooms:3
- Half bathrooms:1
- Rooms Total:9
- Flooring:Carpet, Ceramic Tile, Wood
- Dining Description:Breakfast Area, Separate/Formal Dining Room
- Bathrooms Description:Double Vanity, Garden Tub/Roman Tub
- Kitchen Description:Kitchen Island
- Bedroom Description:Main Level Primary
- Basement:Yes
- Basement Description:Crawl Space
- Living area:3,320 sq. ft.
Heating and cooling
- Cooling:Central Air, Zoned
- Heating:Forced Air, Natural Gas, Zoned
- Central air:Yes
Structure and exterior
- Year built:2001
- Building area:3,320 sq. ft.
- Lot area:0.58 Acres
- Architectural Style:Two Story
- Construction Materials:Brick, Drywall, Frame
- Exterior Features:Deck, Front Porch
- Levels:Two Story
Schools
- High school:Bird
- Middle school:Salem
- Elementary school:Ecoff
Utilities
- Water:Public
- Sewer:Public Sewer
Finances and disclosures
- Price:$615,000
- Price per sq. ft.:$185.24
- Tax amount:$5,478 (2026)
Features and amenities
- Appliances:Gas Water Heater
- Amenities:Bay Windows, Ceiling Fans, Granite Counters, High Ceilings, Recessed Lighting, Tray Ceilings, Walk-In Closets
Parking
- Parking description:Attached, Direct Access, Driveway, Garage, Garage Door Opener, Garage Faces Rear, Oversized, Paved, Paved Driveway, Two Spaces
- Garage:Yes
- Garage spaces:3
 The information being provided is for consumers' personal, non-commercial use and may not be used for any purpose other than to identify prospective properties for purchasing. All information provided is deemed reliable but is not guaranteed accurate.The multiple listing information is provided by Central Virginia Regional Multiple Listing Service, LLC from a copyrighted compilation of listings. The compilation of listings and each individual listing are © 2026 Central Virginia Regional Multiple Listing Service, LLC. All rights reserved.
New listings near 4537 Wellington Farms Drive
- Coming Soon
 $349,950Coming Soon3 beds 2 baths
3151 Mount Clair Road, Chester, VA 23831
MLS# 2618785Listed by: ERA WOODY HOGG & ASSOC - Coming Soon
 $349,000Coming Soon3 beds 2 baths
2720 Osborne Road, Chester, VA 23831
MLS# 2618786Listed by: VALENTINE PROPERTIES - Coming Soon
 $425,000Coming Soon4 beds 3 baths
5300 Karma Road, Chester, VA 23831
MLS# 2618496Listed by: RE/MAX COMMONWEALTH - New
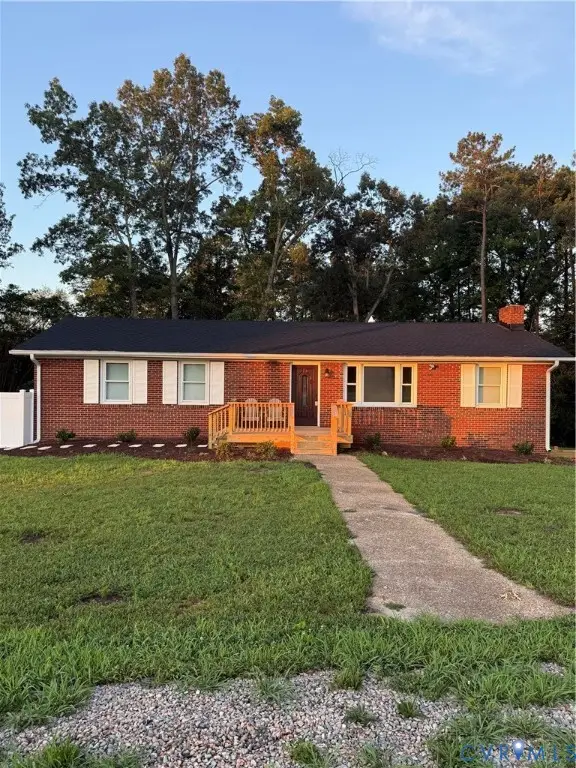 $464,950Active3 beds 3 baths2,970 sq. ft.
5221 Ecoff Avenue, Chester, VA 23831
MLS# 2618847Listed by: LEE CONNER REALTY & ASSOC. LLC - Coming Soon
 $325,000Coming Soon3 beds 2 baths
12230 Harrowgate Road, Chesterfield, VA 23831
MLS# 2618714Listed by: EXP REALTY, LLC - New
 $499,900Active4 beds 3 baths2,108 sq. ft.
2006 Enon Station Drive, Chester, VA 23836
MLS# 10643648Listed by: REsurge Realty Collective Inc - Coming Soon
 $440,000Coming Soon5 beds 3 baths
2912 Littlebury Drive, Chester, VA 23831
MLS# 2618789Listed by: KELLER WILLIAMS REALTY - Coming Soon
 $465,000Coming Soon3 beds 3 baths
2024 Enon Station Drive, Chester, VA 23836
MLS# 2618790Listed by: NEXTHOME ADVANTAGE 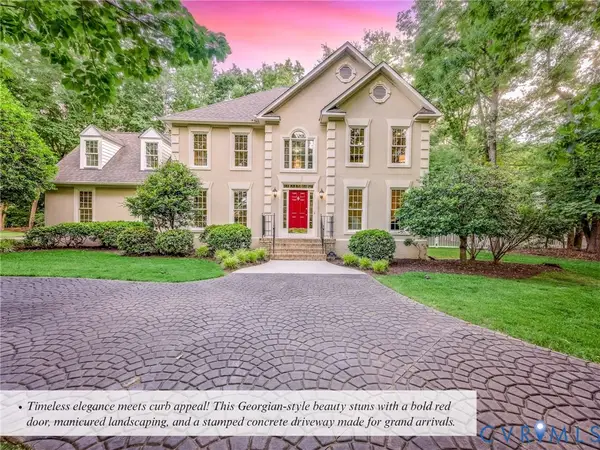 $585,000Pending5 beds 4 baths2,892 sq. ft.
305 Redbird Drive, Chester, VA 23836
MLS# 2618713Listed by: KW METRO CENTER- New
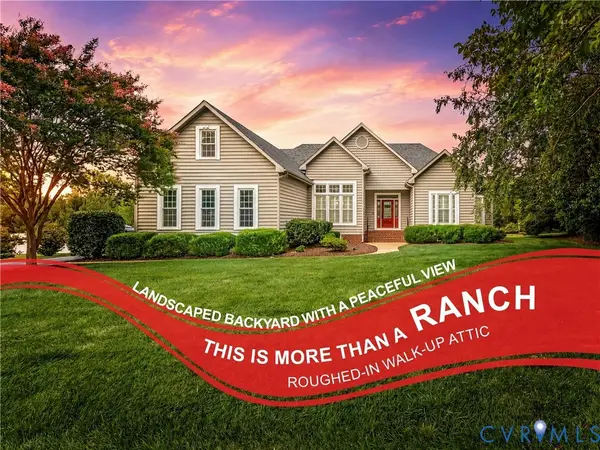 $515,000Active3 beds 3 baths2,324 sq. ft.
11911 Hogans Alley, Chester, VA 23836
MLS# 2617608Listed by: KW METRO CENTER


Protect your home and budget from life's surprises with an Assurant Home Warranty, backed by a partner that supports you through every step of homeownership. Explore Plans.
© 2026 Better Homes and Gardens Real Estate LLC. An Anywhere Real Estate company. All rights reserved. Better Homes and Gardens® Real Estate is a registered trademark owned by Meredith Operations Corporation, licensed to Better Homes and Gardens Real Estate LLC and used with permission. Better Homes and Gardens Real Estate LLC fully supports the principles of the Fair Housing Act and the Equal Opportunity Act. Listing information is deemed reliable but is not guaranteed accurate.
Each office is independently owned and operated.
Any services or products provided by third parties are not provided by, affiliated with or related to Better Homes and Gardens Real Estate LLC, or its affiliated companies.