
11517 Corte Castle Road, Chesterfield, VA 23838
Local realty services provided by:Better Homes and Gardens Real Estate Base Camp
Listed by: tricia miller, kyle yeatman
Office: long & foster realtors
MLS#:2621636
Source:RV
Price summary
- Price:$399,500
- Price per sq. ft.:$190.24
About this home
!!BRAND NEW ROOF!! This lovely colonial with a side loading garage and paved driveway is beautifully situated on a private and flat 1 acre lot only minutes from Lake Chesdin. A welcoming front porch creates a warm first impression before opening to a spacious living room anchored by a fireplace, with direct access to the large rear deck for effortless indoor-outdoor living. The entire first floor has low maintenance LVP flooring and fresh paint. The large mudroom with a private entrance can be converted into a laundry room. Upstairs, the primary suite has enormous potential with with vaulted ceilings, walk-in closet, and a private ensuite bath with brand new skylight. The upstairs hallway and two of the bedrooms have LVP flooring. The room over the garage has numerous possibilities as a playroom, home gym, or bedroom, and a laundry room has also been cleverly added in this space. ***Seller will be replacing carpet and painting the primary bedroom***
Just some of the recent updates: New roof (2026), Upstairs HVAC (2025), The chimney was cleaned in 2025 and a new cap was installed, fresh paint in many rooms as well as LVP flooring....
Contact an agent
Home facts
- Year built:1995
- Subdivision & Development:Rivers Trace
- Listing ID #:2621636
- Added:48 day(s) ago
- Updated:September 27, 2026 at 08:26 AM
Rooms and interior
- Bedrooms:3
- Total bathrooms:3
- Full bathrooms:2
- Half bathrooms:1
- Rooms Total:8
- Flooring:Partially Carpeted, Vinyl, Wood
- Dining Description:Breakfast Area, Separate/Formal Dining Room
- Kitchen Description:Dishwasher, Disposal, Electric Cooking, Microwave, Oven, Stove
- Basement:Yes
- Basement Description:Crawl Space
- Living area:2,100 sq. ft.
Heating and cooling
- Cooling:Zoned
- Heating:Electric, Heat Pump, Zoned
Structure and exterior
- Roof:Composition, Shingle
- Year built:1995
- Building area:2,100 sq. ft.
- Lot area:0.99 Acres
- Lot Features:Level
- Architectural Style:Colonial, Two Story
- Construction Materials:Drywall, Frame, Vinyl Siding
- Exterior Features:Deck, Front Porch, Patio
- Levels:Two, Two Story
Schools
- High school:Matoaca
- Middle school:Matoaca
- Elementary school:Matoaca
Utilities
- Water:Public
- Sewer:Septic Tank
Finances and disclosures
- Price:$399,500
- Price per sq. ft.:$190.24
- Tax amount:$3,408 (2026)
Features and amenities
- Appliances:Dishwasher, Disposal, Electric Cooking, Microwave, Oven, Stove, Water Heater
- Laundry features:Dryer Hookup, Washer Hookup
- Amenities:Cathedral Ceilings, Laminate Counters, Recessed Lighting, Walk-In Closets
Parking
- Parking description:Attached, Driveway, Garage, Garage Door Opener, Oversized, Paved, Paved Driveway, Two Spaces
- Garage:Yes
- Garage spaces:2
 The information being provided is for consumers' personal, non-commercial use and may not be used for any purpose other than to identify prospective properties for purchasing. All information provided is deemed reliable but is not guaranteed accurate.The multiple listing information is provided by Central Virginia Regional Multiple Listing Service, LLC from a copyrighted compilation of listings. The compilation of listings and each individual listing are © 2026 Central Virginia Regional Multiple Listing Service, LLC. All rights reserved.
New listings near 11517 Corte Castle Road
- Coming Soon
 $545,000Coming Soon4 beds 3 baths2,570 sq. ft.
8406 Chandon Court, Chesterfield, VA 23838
MLS# 2626316Listed by: REAL BROKER LLC - Coming Soon
 $548,000Coming Soon4 beds 3 baths2,956 sq. ft.
10842 Willow Hill Court, Chesterfield, VA 23832
MLS# 2626080Listed by: KELLER WILLIAMS REALTY - Coming Soon
 $410,000Coming Soon4 beds 3 baths1,744 sq. ft.
5830 Tuskwillow Dr, CHESTERFIELD, VA 23832
MLS# VACF2001654Listed by: NEXTHOME LEADERS - Coming Soon
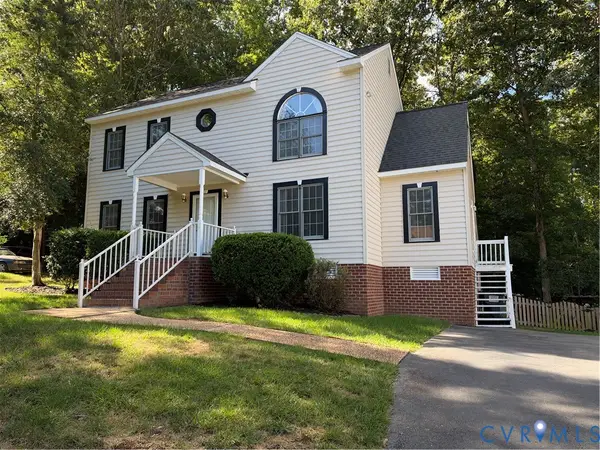 $379,950Coming Soon3 beds 3 baths1,868 sq. ft.
4502 Jacobs Bend Drive, North Chesterfield, VA 23236
MLS# 2625412Listed by: SAMSON PROPERTIES - Coming Soon
 $350,000Coming Soon3 beds 3 baths1,786 sq. ft.
7200 Sanchez Road, Chesterfield, VA 23832
MLS# 2626206Listed by: THE KERZANET GROUP LLC - Coming Soon
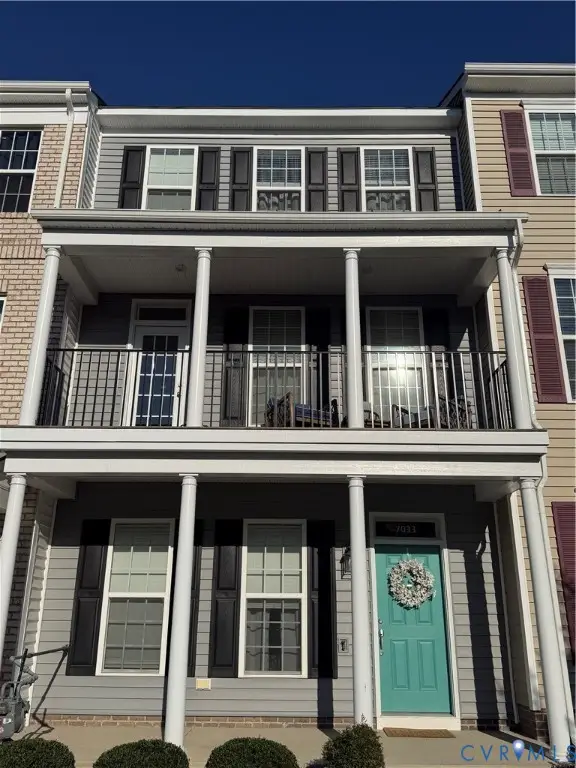 $400,000Coming Soon3 beds 4 baths2,120 sq. ft.
7033 Dunton Road, Chesterfield, VA 23832
MLS# 2625730Listed by: KW METRO CENTER - Coming Soon
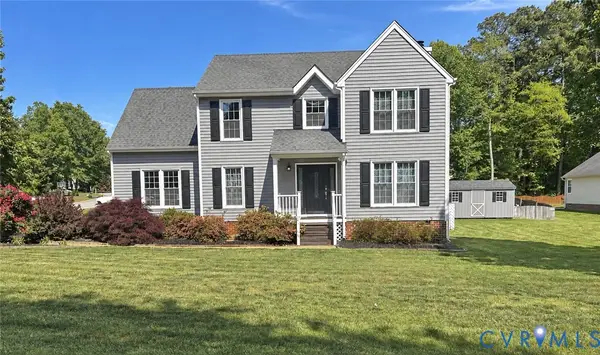 $385,000Coming Soon4 beds 3 baths1,874 sq. ft.
7625 Southford Lane, Chesterfield, VA 23832
MLS# 2625675Listed by: REAL BROKER LLC - Coming Soon
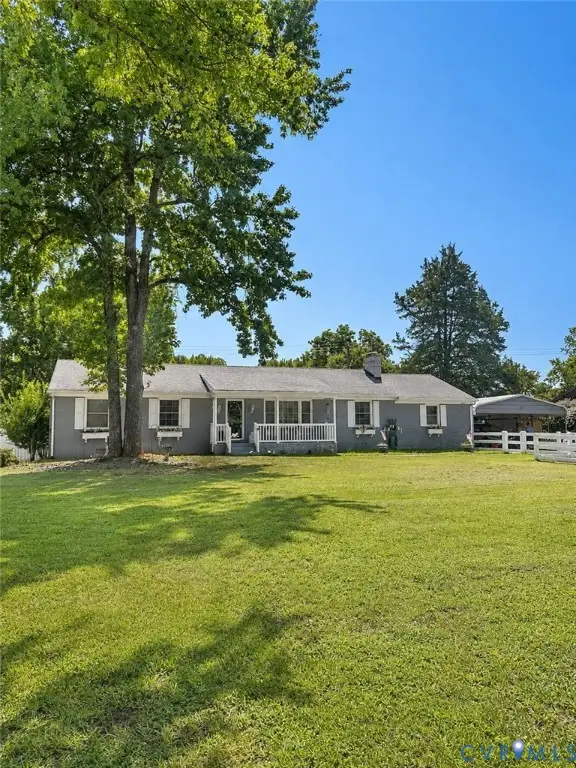 $388,000Coming Soon3 beds 2 baths1,872 sq. ft.
11241 Winterpock, Chesterfield, VA 23838
MLS# 2625665Listed by: REAL BROKER LLC - Coming Soon
 $437,000Coming Soon4 beds 3 baths1,941 sq. ft.
13819 Ashbourne Hollow Circle, Chesterfield, VA 23832
MLS# 2622768Listed by: JOYNER FINE PROPERTIES - Coming Soon
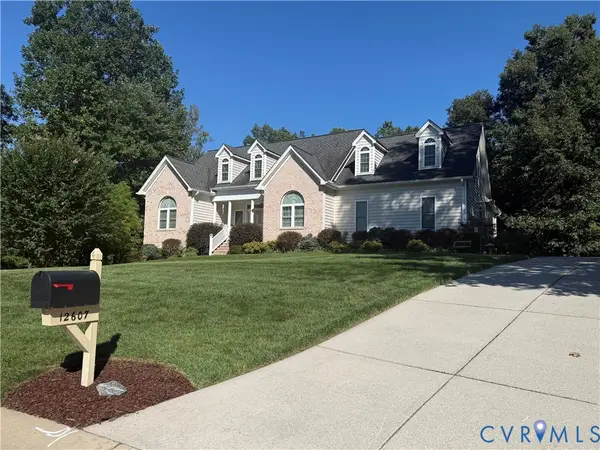 $725,000Coming Soon4 beds 3 baths2,822 sq. ft.
12607 Lerwick Place, Chesterfield, VA 23838
MLS# 2624847Listed by: KELLER WILLIAMS REALTY


Protect your home and budget from life's surprises with an Assurant Home Warranty, backed by a partner that supports you through every step of homeownership. Explore Plans.
© 2026 Better Homes and Gardens Real Estate LLC. An Anywhere Real Estate company. All rights reserved. Better Homes and Gardens® Real Estate is a registered trademark owned by Meredith Operations Corporation, licensed to Better Homes and Gardens Real Estate LLC and used with permission. Better Homes and Gardens Real Estate LLC fully supports the principles of the Fair Housing Act and the Equal Opportunity Act. Listing information is deemed reliable but is not guaranteed accurate.
Each office is independently owned and operated.
Any services or products provided by third parties are not provided by, affiliated with or related to Better Homes and Gardens Real Estate LLC, or its affiliated companies.