
12207 Tavern Hill Court, Chesterfield, VA 23832
Local realty services provided by:Better Homes and Gardens Real Estate Base Camp
12207 Tavern Hill Court,Chesterfield, VA 23832
$585,000
- 4 Beds
- 4 Baths
- 2,887 sq. ft.
- Single family
- Pending
Listed by: blake edwards
Office: redfin corporation
MLS#:2612874
Source:RV
Price summary
- Price:$585,000
- Price per sq. ft.:$202.63
About this home
Nestled on a spacious cul-de-sac lot, this beautifully maintained home combines quality craftsmanship, thoughtful updates, and everyday comfort. Red oak hardwood floors with black walnut inlays welcome you inside, leading to an inviting kitchen featuring custom alder cabinetry, quartz countertops, a Kohler double porcelain undermount sink, an over-the-range convection microwave hood, and a charming herb garden. The main level offers gas heat, fresh paint in key rooms, dimmable lighting in the kitchen and dining room, and tilt-in windows for easy cleaning. Upstairs, you'll find brand-new carpet with upgraded padding, ceiling fans in every bedroom, a walk-in seasonal closet, and a hall bath with ceramic tile and Venetian marble sinks. Major updates include a 2023 roof, updated first-floor A/C components, an upstairs heat pump under seven years old, heaters in all full baths, and two water heaters. The walk-out lower level adds valuable flexibility with a tiled workout room featuring a fresh-air fan, a walk-in pantry, and a custom landing zone. Outside, enjoy a large garden and play area, fire ring, extended gravel driveway, two storage sheds, a recently replaced front porch railing, and a back deck with a built-in safety gate. Thoughtfully cared for inside and out, this home offers the perfect blend of character, functionality, and room to grow....
Contact an agent
Home facts
- Year built:1997
- Listing ID #:2612874
- Added:54 day(s) ago
- Updated:July 14, 2026 at 09:37 AM
Rooms and interior
- Bedrooms:4
- Total bathrooms:4
- Full bathrooms:3
- Half bathrooms:1
- Rooms Total:8
- Flooring:Partially Carpeted, Wood
- Kitchen Description:Exhaust Fan
- Basement:Yes
- Basement Description:Full
- Living area:2,887 sq. ft.
Heating and cooling
- Cooling:Central Air
- Heating:Electric, Heat Pump, Propane, Zoned
- Central air:Yes
Structure and exterior
- Roof:Composition, Shingle
- Year built:1997
- Building area:2,887 sq. ft.
- Lot area:1.9 Acres
- Architectural Style:Two Story
- Construction Materials:Vinyl Siding, Wood Siding
- Exterior Features:Deck
- Levels:Two, Two Story
Schools
- High school:Manchester
- Middle school:Bailey Bridge
- Elementary school:Alberta Smith
Utilities
- Water:Public
- Sewer:Septic Tank
Finances and disclosures
- Price:$585,000
- Price per sq. ft.:$202.63
- Tax amount:$4,278 (2025)
Features and amenities
- Appliances:Electric Water Heater, Exhaust Fan, Propane Water Heater
Parking
- Parking description:No Garage
- Garage:Yes
- Garage spaces:2
 The information being provided is for consumers' personal, non-commercial use and may not be used for any purpose other than to identify prospective properties for purchasing. All information provided is deemed reliable but is not guaranteed accurate.The multiple listing information is provided by Central Virginia Regional Multiple Listing Service, LLC from a copyrighted compilation of listings. The compilation of listings and each individual listing are © 2026 Central Virginia Regional Multiple Listing Service, LLC. All rights reserved.
New listings near 12207 Tavern Hill Court
- Open Sat, 12 to 2pmNew
 $515,000Active4 beds 4 baths2,141 sq. ft.
15519 Centerline Court, Chesterfield, VA 23832
MLS# 2619104Listed by: EXP REALTY, LLC - Coming Soon
 $380,000Coming Soon4 beds 2 baths
6208 Barrister Road, Chesterfield, VA 23832
MLS# 2619014Listed by: EXP REALTY, LLC - New
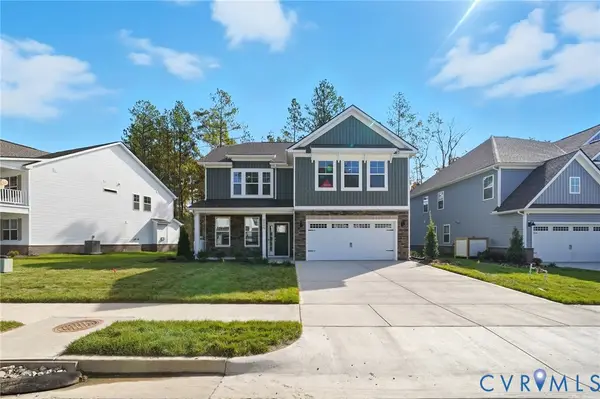 $642,990Active4 beds 3 baths2,748 sq. ft.
8818 Midmay Terrace, Chesterfield, VA 23832
MLS# 2619052Listed by: D R HORTON REALTY OF VIRGINIA, - New
 $676,990Active5 beds 4 baths3,150 sq. ft.
8813 Midmay Terrace, Chesterfield, VA 23832
MLS# 2619048Listed by: D R HORTON REALTY OF VIRGINIA,  $599,990Active5 beds 3 baths2,511 sq. ft.
Lot 12 Midmay Terrace, Chesterfield, VA 23832
MLS# 2613508Listed by: D R HORTON REALTY OF VIRGINIA,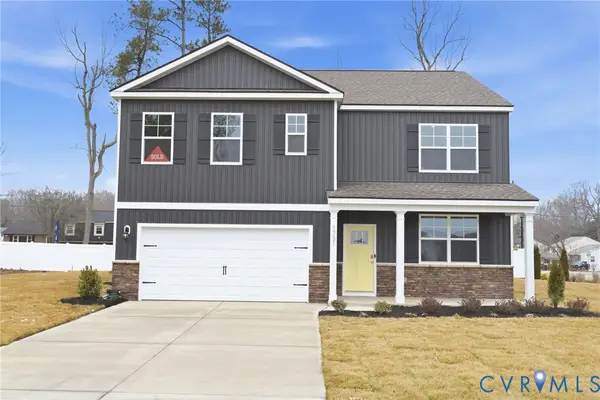 $637,000Active5 beds 3 baths2,511 sq. ft.
8806 Midmay Court, Chesterfield, VA 23832
MLS# 2616588Listed by: D R HORTON REALTY OF VIRGINIA,- New
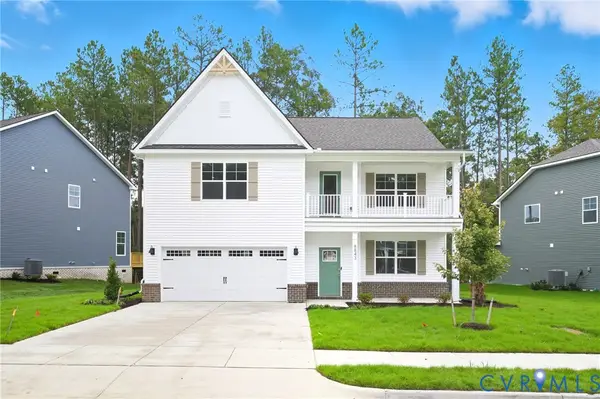 $729,990Active5 beds 4 baths3,224 sq. ft.
16931 Barmer Road, Chesterfield, VA 23832
MLS# 2618995Listed by: D R HORTON REALTY OF VIRGINIA, - New
 $419,000Active4 beds 3 baths2,304 sq. ft.
7206 Hancock Chase Court, Chesterfield, VA 23832
MLS# 2618270Listed by: REAL BROKER LLC - New
 $695,000Active4 beds 4 baths2,635 sq. ft.
17237 Ivory Bill Lane, Chesterfield, VA 23838
MLS# 2618979Listed by: SPRING HILL REAL ESTATE - New
 $2Active21.13 Acres
6900 Cogbill Road, Chesterfield, VA 23832
MLS# 2618936Listed by: EXIT REALTY DIGITAL


Protect your home and budget from life's surprises with an Assurant Home Warranty, backed by a partner that supports you through every step of homeownership. Explore Plans.
© 2026 Better Homes and Gardens Real Estate LLC. An Anywhere Real Estate company. All rights reserved. Better Homes and Gardens® Real Estate is a registered trademark owned by Meredith Operations Corporation, licensed to Better Homes and Gardens Real Estate LLC and used with permission. Better Homes and Gardens Real Estate LLC fully supports the principles of the Fair Housing Act and the Equal Opportunity Act. Listing information is deemed reliable but is not guaranteed accurate.
Each office is independently owned and operated.
Any services or products provided by third parties are not provided by, affiliated with or related to Better Homes and Gardens Real Estate LLC, or its affiliated companies.