
12946 Carters Garden Drive, Chesterfield, VA 23838
Local realty services provided by:Better Homes and Gardens Real Estate Base Camp
12946 Carters Garden Drive,Chesterfield, VA 23838
$600,000
- 4 Beds
- 3 Baths
- 2,730 sq. ft.
- Single family
- Coming Soon
Listed by: aaron gilbert
Office: bhhs penfed realty
MLS#:2624400
Source:RV
Price summary
- Price:$600,000
- Price per sq. ft.:$219.78
- Monthly HOA dues:$17.92
About this home
Coming Soon in the Carter's Mill East community of Chesterfield near Pocahontas State Park. This brick-front, custom-built home is beautifully situated on a 1.04 acre lot w/ in-ground pool/pool house. The home features a grand 2-story foyer with Palladian window, formal dining and a formal living room with a vaulted ceiling. The large family room, with windows flanking the cozy gas fireplace is open to the spacious, upscale cook’s kitchen. Crown molding throughout entire downstairs and master suite. The kitchen offers gorgeous custom cabinetry, granite countertops, tiled backsplash, butler’s pantry and a large bay window overlooking the stamped concrete patio. Upstairs includes four spacious bedrooms and 2 full baths. The master bath is magnificent with a huge jetted tub, bay window, large tiled separate shower with bench seat and double vanities. This home is almost 3000 sq ft plus it has an additional 1000+ sq ft unfinished 2-story guest/pool home in your private fenced backyard, and a 3-car garage. The unfinished home would make a great recreational room, guest house or in-law suite....
Contact an agent
Home facts
- Year built:2005
- Subdivision & Development:Carters Mill East
- Listing ID #:2624400
- Updated:September 19, 2026 at 02:41 PM
Rooms and interior
- Bedrooms:4
- Total bathrooms:3
- Full bathrooms:2
- Half bathrooms:1
- Rooms Total:8
- Flooring:Partially Carpeted, Tile, Vinyl, Wood
- Dining Description:Breakfast Area, Dining Area, Separate/Formal Dining Room
- Bathrooms Description:Double Vanity, Garden Tub/Roman Tub
- Kitchen Description:Pantry
- Basement:Yes
- Basement Description:Crawl Space
- Living area:2,730 sq. ft.
Heating and cooling
- Cooling:Heat Pump, Zoned
- Heating:Electric, Heat Pump, Zoned
Structure and exterior
- Roof:Asphalt, Shingle
- Year built:2005
- Building area:2,730 sq. ft.
- Lot area:1.04 Acres
- Lot Features:Landscaped, Level, Wooded
- Architectural Style:Transitional, Two Story
- Construction Materials:Brick, Drywall, Frame, Vinyl Siding
- Exterior Features:Front Porch, Lighting, Out Buildings, Sprinkler Irrigation
- Levels:Two, Two Story
Schools
- High school:Manchester
- Middle school:Bailey Bridge
- Elementary school:Grange Hall
Utilities
- Water:Public
- Sewer:Septic Tank
Finances and disclosures
- Price:$600,000
- Price per sq. ft.:$219.78
- Tax amount:$4,719 (2026)
Features and amenities
- Appliances:Electric Water Heater, Water Heater
- Laundry features:Dryer Hookup, Washer Hookup
- Amenities:Bay Windows, Ceiling Fans, French Doors/Atrium Doors, Granite Counters, High Ceilings, Thermal Windows, Walk-In Closets
- Pool features:In Ground, Outdoor Pool, Pool Cover
Parking
- Parking description:Driveway, Garage Door Opener, Garage Faces Rear, Oversized, Paved, Paved Driveway, Storage
- Garage:Yes
- Garage spaces:3
 The information being provided is for consumers' personal, non-commercial use and may not be used for any purpose other than to identify prospective properties for purchasing. All information provided is deemed reliable but is not guaranteed accurate.The multiple listing information is provided by Central Virginia Regional Multiple Listing Service, LLC from a copyrighted compilation of listings. The compilation of listings and each individual listing are © 2026 Central Virginia Regional Multiple Listing Service, LLC. All rights reserved.
New listings near 12946 Carters Garden Drive
- Coming Soon
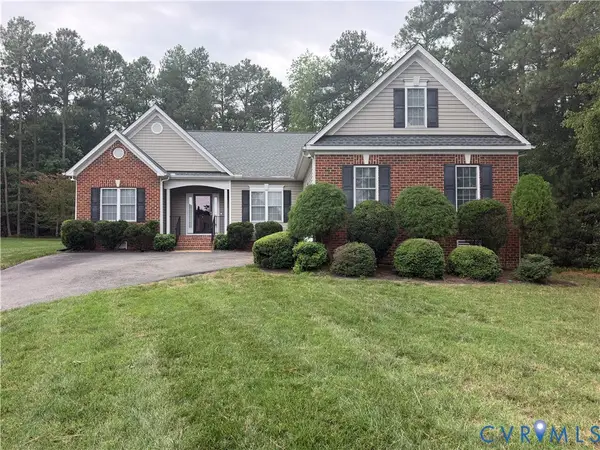 $465,000Coming Soon3 beds 2 baths2,177 sq. ft.
9608 Prince James Court, Chesterfield, VA 23832
MLS# 2625433Listed by: EXP REALTY, LLC - Coming Soon
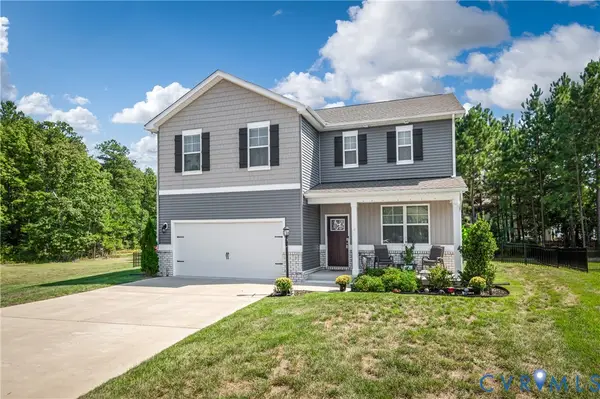 $480,000Coming Soon4 beds 3 baths2,388 sq. ft.
6901 Sanguine Terrace, Chesterfield, VA 23234
MLS# 2625333Listed by: REAL BROKER LLC - Coming Soon
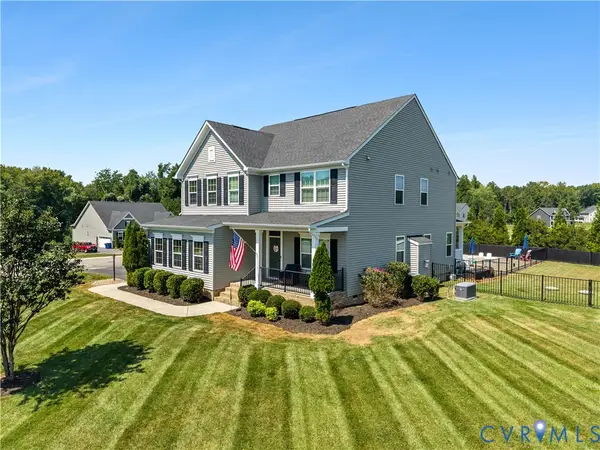 $650,000Coming Soon5 beds 3 baths2,708 sq. ft.
11707 Amara Drive, Chesterfield, VA 23838
MLS# 2623204Listed by: BHHS PENFED REALTY - Coming Soon
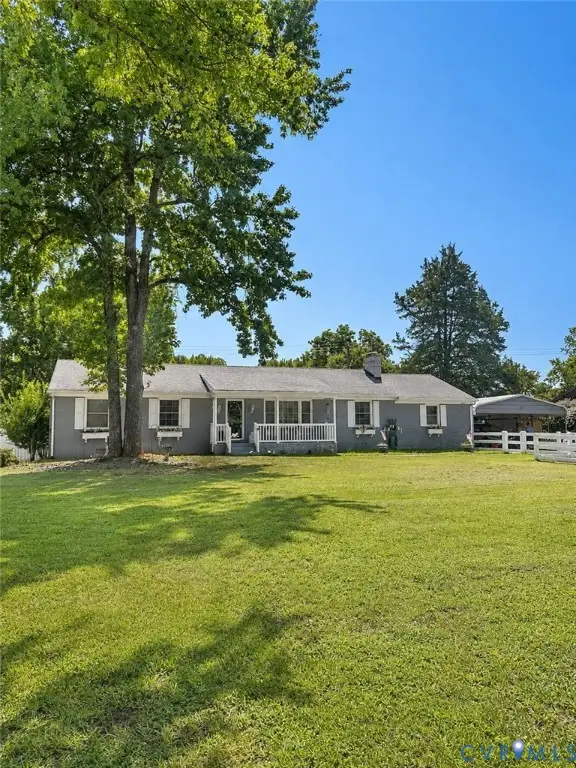 $388,000Coming Soon3 beds 2 baths1,872 sq. ft.
11241 Winterpock, Chesterfield, VA 23838
MLS# 2625665Listed by: REAL BROKER LLC - Coming Soon
 $429,000Coming Soon4 beds 3 baths1,941 sq. ft.
13819 Ashbourne Hollow Circle, Chesterfield, VA 23832
MLS# 2622768Listed by: JOYNER FINE PROPERTIES - Coming Soon
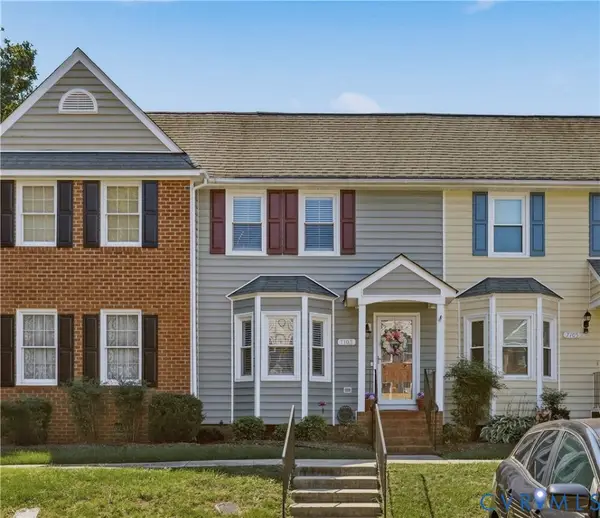 $270,000Coming Soon2 beds 2 baths1,236 sq. ft.
7103 Stonington Court, Chesterfield, VA 23832
MLS# 2625428Listed by: LONG & FOSTER REALTORS - Coming Soon
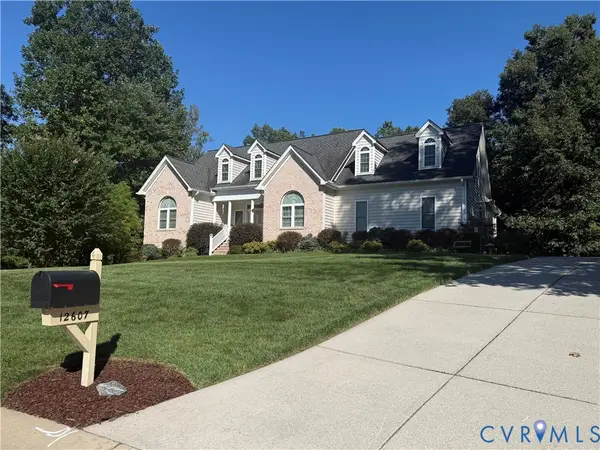 $725,000Coming Soon4 beds 3 baths2,822 sq. ft.
12607 Lerwick Place, Chesterfield, VA 23838
MLS# 2624847Listed by: KELLER WILLIAMS REALTY - Coming Soon
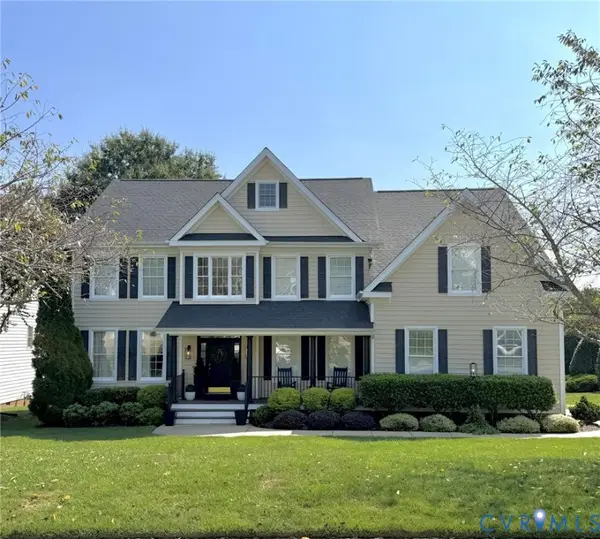 $665,000Coming Soon4 beds 4 baths4,208 sq. ft.
8214 Hampton Bluff Trail, Chesterfield, VA 23832
MLS# 2623107Listed by: LIZ MOORE & ASSOCIATES - Coming Soon
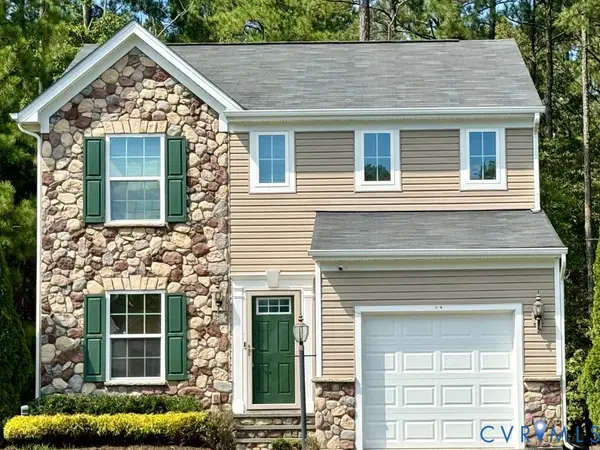 $350,000Coming Soon3 beds 3 baths1,402 sq. ft.
6007 Regal Crest Drive, Chesterfield, VA 23832
MLS# 2624499Listed by: BHHS PENFED REALTY


Protect your home and budget from life's surprises with an Assurant Home Warranty, backed by a partner that supports you through every step of homeownership. Explore Plans.
© 2026 Better Homes and Gardens Real Estate LLC. An Anywhere Real Estate company. All rights reserved. Better Homes and Gardens® Real Estate is a registered trademark owned by Meredith Operations Corporation, licensed to Better Homes and Gardens Real Estate LLC and used with permission. Better Homes and Gardens Real Estate LLC fully supports the principles of the Fair Housing Act and the Equal Opportunity Act. Listing information is deemed reliable but is not guaranteed accurate.
Each office is independently owned and operated.
Any services or products provided by third parties are not provided by, affiliated with or related to Better Homes and Gardens Real Estate LLC, or its affiliated companies.