
14901 Badestowe Drive, Chesterfield, VA 23832
Local realty services provided by:Better Homes and Gardens Real Estate Base Camp
Listed by: karen loewen
Office: compass
MLS#:2621649
Source:RV
Price summary
- Price:$645,000
- Price per sq. ft.:$193.58
- Monthly HOA dues:$66.67
About this home
This Harpers Mill beauty offers the rare combination of extensive upgrades & meticulous ownership, positioned on a PRIVATE cul-de-sac lot spanning nearly half an acre and bordering a wooded nature preserve. With over 3,300 sqft, 5 bedrooms, & 3.5 baths, this home has been proactively cared for & exceptionally maintained. Flexible living spaces throughout offer versatility for changing family needs. The main level features hardwood flooring throughout, 9-foot ceilings, office/dining space, & a light-filled sunroom w/French doors overlooking the spacious wooded backyard. At the heart of the home, a complete 2024 kitchen redesign delivers generous storage and both beauty & function w/Fabuwood soft-close cabinetry featuring dovetail construction, pull-out shelving, two pantries, crown molding, recessed lighting, under-cabinet lighting w/dimmers, and subway tile backsplash. The maintenance-free TimberTech upper deck offers space for entertaining or relaxing in the private rear yard. Upstairs, the primary suite features a tray ceiling, walk-in closet, & an updated en suite bath w/a raised double vanity topped w/granite countertops, semi-frameless shower, & soaker tub. Three additional bedrooms & a conveniently located laundry room are found on the second floor, with an oversized secondary bedroom offering flexibility for a playroom, media space, guest suite, or home office setup. The finished walk-out basement, completed in 2022, is ideal for multigenerational living or an in-law suite. Featuring 9-foot ceilings, a private bedroom, full bath, two separate living & recreation spaces with windows on both sides for natural light, French doors leading to the exterior lower patio, & an additional storage room w/utility sink, the lower level lives like an extension of the home rather than a basement. Additional highlights include LeafFilter gutter guards, extra garage storage, all appliances conveying, NEW ROOF May 2026, NEW WATER HEATER 6 months new, & HVAC approximately 6 years old. Move-in ready & immaculately maintained....
Contact an agent
Home facts
- Year built:2009
- Subdivision & Development:Harpers Mill
- Listing ID #:2621649
- Added:47 day(s) ago
- Updated:September 27, 2026 at 02:37 PM
Rooms and interior
- Bedrooms:5
- Total bathrooms:4
- Full bathrooms:3
- Half bathrooms:1
- Rooms Total:12
- Flooring:Ceramic Tile, Partially Carpeted, Vinyl, Wood
- Dining Description:Breakfast Area, Dining Area
- Bathrooms Description:Double Vanity
- Kitchen Description:Dishwasher, Disposal, Electric Cooking, Exhaust Fan, Ice Maker, Microwave, Oven, Pantry, Range Hood, Refrigerator, Smooth Cooktop
- Basement:Yes
- Basement Description:Full, Partially Finished, Walk-Out Access
- Living area:3,332 sq. ft.
Heating and cooling
- Cooling:Electric, Heat Pump, Zoned
- Heating:Electric, Heat Pump, Zoned
Structure and exterior
- Roof:Pitched, Shingle
- Year built:2009
- Building area:3,332 sq. ft.
- Lot area:0.44 Acres
- Lot Features:Cul-de-sac, Landscaped, Wooded
- Architectural Style:Transitional, Two Story
- Construction Materials:Brick, Drywall, Frame, Vinyl Siding
- Exterior Features:Deck, Front Porch, Porch, Rear Porch, Sprinkler Irrigation
- Levels:Three Or More, Two Story
Schools
- High school:Cosby
- Middle school:Deep Creek
- Elementary school:Winterpock
Utilities
- Water:Public
- Sewer:Public Sewer
Finances and disclosures
- Price:$645,000
- Price per sq. ft.:$193.58
- Tax amount:$4,904 (2025)
Features and amenities
- Appliances:Dishwasher, Disposal, Electric Cooking, Electric Water Heater, Exhaust Fan, Ice Maker, Microwave, Oven, Range Hood, Refrigerator, Smooth Cooktop, Washer, Water Heater
- Laundry features:Dryer Hookup, Washer, Washer Hookup
- Amenities:Ceiling Fans, French Doors/Atrium Doors, Granite Counters, Landscaping, Management, Smoke Detectors, Walk-In Closets
- Pool features:Community
Parking
- Parking description:Attached, Direct Access, Driveway, Garage, Garage Door Opener, Garage Faces Rear, Paved, Paved Driveway
- Garage:Yes
- Garage spaces:2
 The information being provided is for consumers' personal, non-commercial use and may not be used for any purpose other than to identify prospective properties for purchasing. All information provided is deemed reliable but is not guaranteed accurate.The multiple listing information is provided by Central Virginia Regional Multiple Listing Service, LLC from a copyrighted compilation of listings. The compilation of listings and each individual listing are © 2026 Central Virginia Regional Multiple Listing Service, LLC. All rights reserved.
New listings near 14901 Badestowe Drive
- Coming Soon
 $545,000Coming Soon4 beds 3 baths2,570 sq. ft.
8406 Chandon Court, Chesterfield, VA 23838
MLS# 2626316Listed by: REAL BROKER LLC - Coming Soon
 $548,000Coming Soon4 beds 3 baths2,956 sq. ft.
10842 Willow Hill Court, Chesterfield, VA 23832
MLS# 2626080Listed by: KELLER WILLIAMS REALTY - Coming Soon
 $410,000Coming Soon4 beds 3 baths1,744 sq. ft.
5830 Tuskwillow Dr, CHESTERFIELD, VA 23832
MLS# VACF2001654Listed by: NEXTHOME LEADERS - Coming Soon
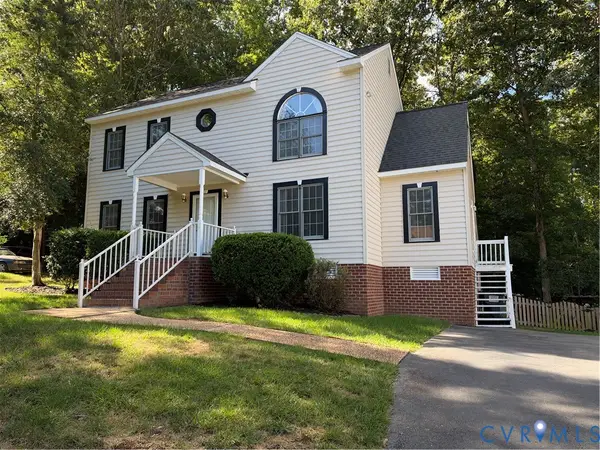 $379,950Coming Soon3 beds 3 baths1,868 sq. ft.
4502 Jacobs Bend Drive, North Chesterfield, VA 23236
MLS# 2625412Listed by: SAMSON PROPERTIES - Coming Soon
 $350,000Coming Soon3 beds 3 baths1,786 sq. ft.
7200 Sanchez Road, Chesterfield, VA 23832
MLS# 2626206Listed by: THE KERZANET GROUP LLC - Coming Soon
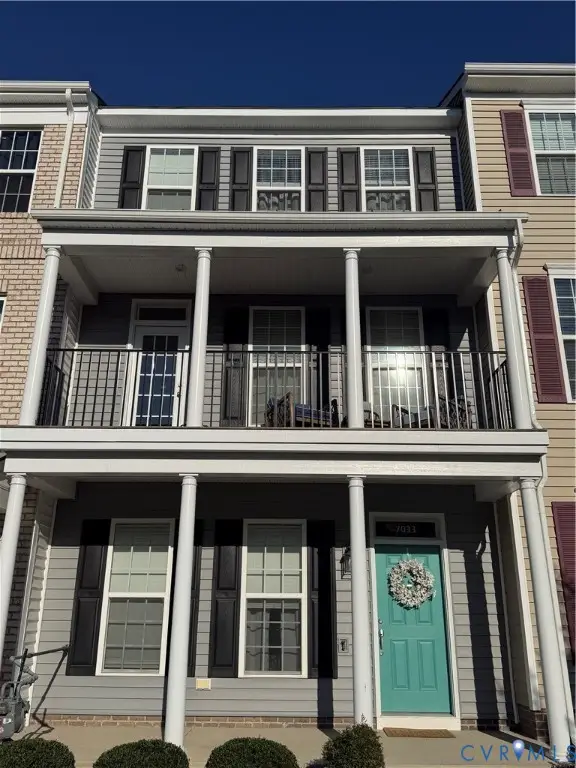 $400,000Coming Soon3 beds 4 baths2,120 sq. ft.
7033 Dunton Road, Chesterfield, VA 23832
MLS# 2625730Listed by: KW METRO CENTER - Coming Soon
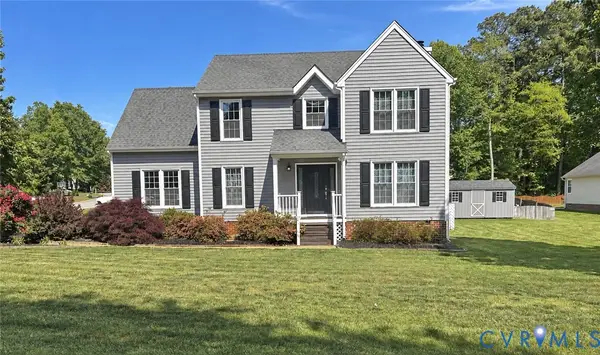 $385,000Coming Soon4 beds 3 baths1,874 sq. ft.
7625 Southford Lane, Chesterfield, VA 23832
MLS# 2625675Listed by: REAL BROKER LLC - Coming Soon
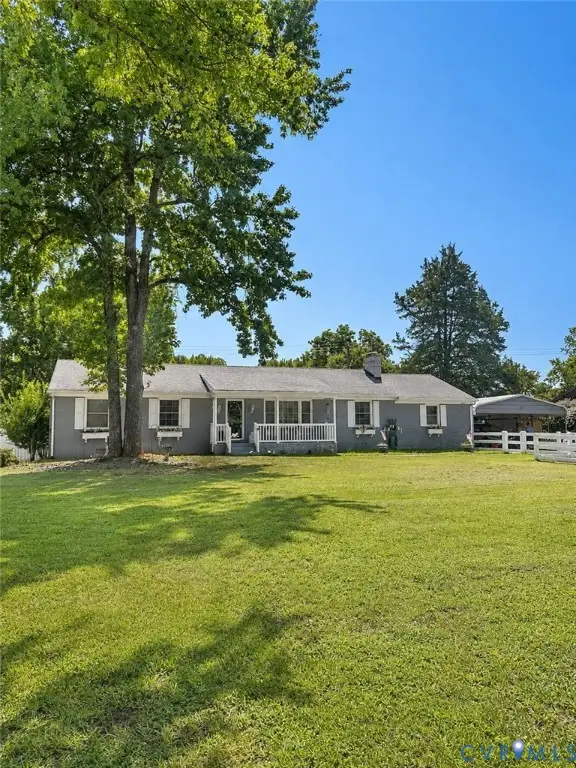 $388,000Coming Soon3 beds 2 baths1,872 sq. ft.
11241 Winterpock, Chesterfield, VA 23838
MLS# 2625665Listed by: REAL BROKER LLC - Coming Soon
 $437,000Coming Soon4 beds 3 baths1,941 sq. ft.
13819 Ashbourne Hollow Circle, Chesterfield, VA 23832
MLS# 2622768Listed by: JOYNER FINE PROPERTIES - Coming Soon
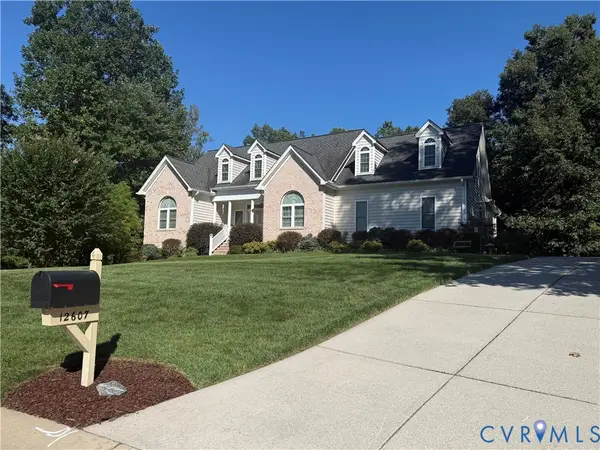 $725,000Coming Soon4 beds 3 baths2,822 sq. ft.
12607 Lerwick Place, Chesterfield, VA 23838
MLS# 2624847Listed by: KELLER WILLIAMS REALTY


Protect your home and budget from life's surprises with an Assurant Home Warranty, backed by a partner that supports you through every step of homeownership. Explore Plans.
© 2026 Better Homes and Gardens Real Estate LLC. An Anywhere Real Estate company. All rights reserved. Better Homes and Gardens® Real Estate is a registered trademark owned by Meredith Operations Corporation, licensed to Better Homes and Gardens Real Estate LLC and used with permission. Better Homes and Gardens Real Estate LLC fully supports the principles of the Fair Housing Act and the Equal Opportunity Act. Listing information is deemed reliable but is not guaranteed accurate.
Each office is independently owned and operated.
Any services or products provided by third parties are not provided by, affiliated with or related to Better Homes and Gardens Real Estate LLC, or its affiliated companies.