
15636 Devlin Drive, Chesterfield, VA 23838
Local realty services provided by:Better Homes and Gardens Real Estate Native American Group
15636 Devlin Drive,Chesterfield, VA 23838
$399,900
- 3 Beds
- 3 Baths
- 1,554 sq. ft.
- Single family
- Active
Listed by: jeremy cecchettini
Office: real broker llc.
MLS#:2628942
Source:RV
Price summary
- Price:$399,900
- Price per sq. ft.:$257.34
About this home
Enjoy the perfect blend of country charm and convenience! Situated on a beautifully maintained one-acre lot, this inviting 3-bedroom home with a versatile bonus room offers the space, updates, and peaceful setting you’ve been looking for. The bonus room provides endless possibilities for an additional bedroom, home office, playroom, or extra living space. Inside, you’ll find numerous updates throughout, a welcoming living room with a gas fireplace, and a well-appointed kitchen featuring granite countertops and a bright breakfast room perfect for everyday dining. Both full bathrooms also feature granite countertops, complemented by an additional half bath for added convenience. A brand-new roof and Leaf Filter gutter guards with a lifetime warranty add value and peace of mind. Outside, the expansive, lush green yard provides plenty of room to relax, entertain, or enjoy the outdoors. Located just 15 minutes from Hull Street, Route 10, and Colonial Heights, this property offers the best of both worlds—easy access to shopping, dining, and everyday conveniences with the tranquility of country living. Nearby Lake Chesdin offers opportunities to enjoy the outdoors, and the neighboring Chesdin Landing community features a country club, golf course, and swimming pool. Don’t miss this opportunity to enjoy space, comfort, and a serene setting with convenience close at hand!...
Contact an agent
Home facts
- Year built:2000
- Subdivision & Development:Rivers Trace
- Listing ID #:2628942
- Added:8 day(s) ago
- Updated:November 08, 2026 at 03:56 AM
Rooms and interior
- Bedrooms:3
- Total bathrooms:3
- Full bathrooms:2
- Half bathrooms:1
- Rooms Total:6
- Basement:Yes
- Basement Description:Crawl Space
- Living area:1,554 sq. ft.
Heating and cooling
- Cooling:Central Air
- Heating:Electric, Heat Pump
- Central air:Yes
Structure and exterior
- Roof:Composition
- Year built:2000
- Building area:1,554 sq. ft.
- Lot area:1 Acres
- Architectural Style:Two Story
- Construction Materials:Drywall, Frame, Vinyl Siding
- Exterior Features:Front Porch
- Levels:Two, Two Story
Schools
- High school:Matoaca
- Middle school:Matoaca
- Elementary school:Matoaca
Utilities
- Water:Public
- Sewer:Septic Tank
Finances and disclosures
- Price:$399,900
- Price per sq. ft.:$257.34
- Tax amount:$2,747 (2026)
Features and amenities
- Appliances:Electric Water Heater
Parking
- Parking description:Attached, Garage
- Garage:Yes
- Garage spaces:1
 The information being provided is for consumers' personal, non-commercial use and may not be used for any purpose other than to identify prospective properties for purchasing. All information provided is deemed reliable but is not guaranteed accurate.The multiple listing information is provided by Central Virginia Regional Multiple Listing Service, LLC from a copyrighted compilation of listings. The compilation of listings and each individual listing are © 2026 Central Virginia Regional Multiple Listing Service, LLC. All rights reserved.
New listings near 15636 Devlin Drive
- Coming Soon
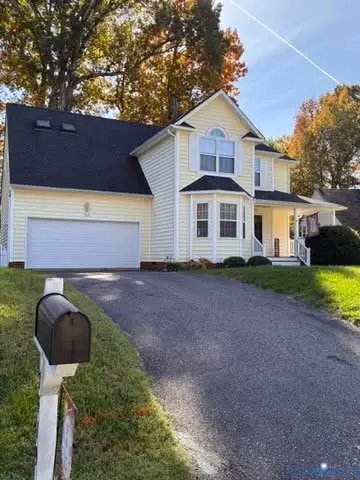 $425,000Coming Soon4 beds 3 baths2,240 sq. ft.
7919 Mill River Lane, Chesterfield, VA 23832
MLS# 2629946Listed by: REALTY GROUP LLC - Coming Soon
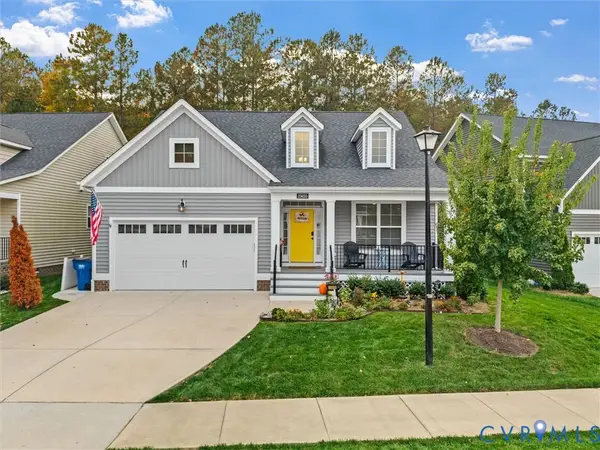 $549,950Coming Soon3 beds 3 baths2,216 sq. ft.
15655 Henningford Road, Chesterfield, VA 23832
MLS# 2629881Listed by: ERA WOODY HOGG & ASSOC - Coming Soon
 $480,000Coming Soon4 beds 3 baths2,068 sq. ft.
11830 River Road, Chesterfield, VA 23838
MLS# 2629659Listed by: HOMELIFE ACCESS REALTY - Coming Soon
 $320,000Coming Soon3 beds 3 baths1,344 sq. ft.
9907 Oldbern Court, Chesterfield, VA 23832
MLS# 2629563Listed by: REAL BROKER LLC - Coming Soon
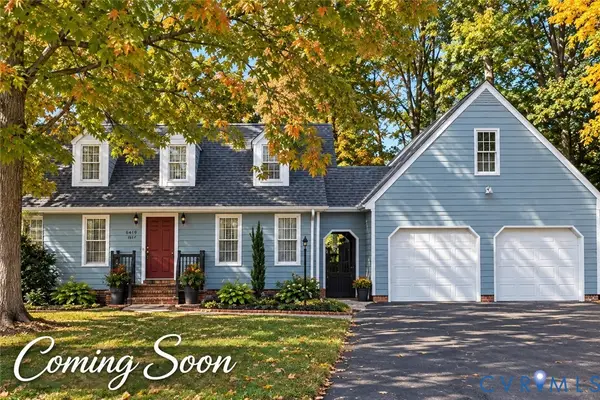 $399,000Coming Soon3 beds 3 baths2,101 sq. ft.
6910 Old Creek Court, Chesterfield, VA 23832
MLS# 2629228Listed by: LONG & FOSTER REALTORS - Coming Soon
 $679,950Coming Soon4 beds 2 baths3,472 sq. ft.
9900 Spring Run Road, Chesterfield, VA 23832
MLS# 2628668Listed by: RE/MAX COMMONWEALTH - Coming Soon
 $325,000Coming Soon3 beds 2 baths1,178 sq. ft.
10911 August Court, Chesterfield, VA 23832
MLS# 2628678Listed by: KELLER WILLIAMS REALTY - Coming Soon
 $349,950Coming Soon3 beds 3 baths1,930 sq. ft.
6000 Eagles Crest Drive, Chesterfield, VA 23832
MLS# 2628093Listed by: LONG & FOSTER REALTORS - Coming Soon
 $548,000Coming Soon4 beds 3 baths2,956 sq. ft.
10842 Willow Hill Court, Chesterfield, VA 23832
MLS# 2626080Listed by: KELLER WILLIAMS REALTY - New
 $699,000Active51.28 Acres
12301 Ivey Mill Road, Chesterfield, VA 23838
MLS# 2629916Listed by: HUFF LAND AND FORESTRY CONSULTING


Protect your home and budget from life's surprises with an Assurant Home Warranty, backed by a partner that supports you through every step of homeownership. Explore Plans.
© 2026 Better Homes and Gardens Real Estate LLC. An Anywhere Real Estate company. All rights reserved. Better Homes and Gardens® Real Estate is a registered trademark owned by Meredith Operations Corporation, licensed to Better Homes and Gardens Real Estate LLC and used with permission. Better Homes and Gardens Real Estate LLC fully supports the principles of the Fair Housing Act and the Equal Opportunity Act. Listing information is deemed reliable but is not guaranteed accurate.
Each office is independently owned and operated.
Any services or products provided by third parties are not provided by, affiliated with or related to Better Homes and Gardens Real Estate LLC, or its affiliated companies.