
15667 Henningford Road, Chesterfield, VA 23832
Local realty services provided by:Better Homes and Gardens Real Estate Native American Group
15667 Henningford Road,Chesterfield, VA 23832
$548,000
- 3 Beds
- 3 Baths
- 2,194 sq. ft.
- Single family
- Pending
Listed by: catherine heleniak
Office: the kerzanet group llc.
MLS#:2610493
Source:RV
Price summary
- Price:$548,000
- Price per sq. ft.:$249.77
- Monthly HOA dues:$67
About this home
NOW UNDER $550,000! Better than new and filled with thoughtful upgrades, this 2022 Main Street Homes beauty offers easy, comfortable living in one of Chesterfield’s most sought-after communities. Incredible amenities, local conveniences and Chesterfield schools define this area and encourage pride in ownership.
A few highlights: ENERGY STAR HOME! Lovely LVP flooring throughout the 1st level, charming patterned tile in all bathrooms, leathered granite/custom backsplash & lighting package, custom closet shelving, gorgeous custom landscaping surrounding the home, fenced rear yard and adorable interior pet door, 2026 lawn treatment & irrigation updates, additional stair railing, plantation shutters & tricked out garage with painted drywall/epoxy-coated floor & overhead storage.
Designed with everyday, but elevated, living in mind, the living areas offer generous room to move while still being cozy. The kitchen is the star, featuring leathered granite, custom subway backsplash & gas range. The first-floor primary suite features a stunning ensuite bath, while an additional main-level bedroom or office provides flexibility for guests or working from home. The spacious laundry room, even equipped with a charming pet door, adds convenience to daily routines.
Upstairs, a welcoming flex space, private bedroom, and full bath create the perfect retreat for visitors or hobbies. You'll also find two walk-in attic areas for exceptional storage. Outside, the landscaped yard showcases native perennials, creating a charming and low-maintenance outdoor space to enjoy year-round. You'll love the privacy and peacefulness offered by the wooded rear border and there's even a fence for your furries.
Warm, inviting, and meticulously maintained, this home will feel like yours from the moment you walk in.
All systems 2022. Water heater is tankless. Seller's current lawn care specialist is local to the neighborhood and she is happy to share that contact....
Contact an agent
Home facts
- Year built:2022
- Subdivision & Development:Harpers Mill
- Listing ID #:2610493
- Added:143 day(s) ago
- Updated:July 06, 2026 at 07:47 AM
Rooms and interior
- Bedrooms:3
- Total bathrooms:3
- Full bathrooms:3
- Rooms Total:7
- Flooring:Carpet, Ceramic Tile, Vinyl
- Dining Description:Dining Area
- Bathrooms Description:Double Vanity
- Kitchen Description:Dishwasher, Disposal, Gas Cooking, Kitchen Island, Microwave, Oven, Pantry
- Bedroom Description:Main Level Primary
- Basement:Yes
- Basement Description:Crawl Space
- Living area:2,194 sq. ft.
Heating and cooling
- Cooling:Electric, Zoned
- Heating:Heat Pump, Natural Gas, Zoned
Structure and exterior
- Roof:Composition, Shingle
- Year built:2022
- Building area:2,194 sq. ft.
- Lot area:0.13 Acres
- Lot Features:Landscaped, Level
- Architectural Style:Transitional, Two Story
- Construction Materials:Brick, Drywall, Vinyl Siding, Wood Siding
- Exterior Features:Deck, Front Porch, Lighting, Porch, Rear Porch, Sprinkler Irrigation
- Levels:Two Story
Schools
- High school:Cosby
- Middle school:Deep Creek
- Elementary school:Winterpock
Utilities
- Water:Public
Finances and disclosures
- Price:$548,000
- Price per sq. ft.:$249.77
- Tax amount:$4,027 (2025)
Features and amenities
- Appliances:Dishwasher, Disposal, Gas Cooking, Microwave, Oven, Tankless Water Heater
- Laundry features:Dryer Hookup, Washer Hookup
- Amenities:Ceiling Fans, Granite Counters, High Ceilings, High Speed Internet, Landscaping, Management, Recessed Lighting, Smoke Detectors, Walk-In Closets
- Pool features:Community
Parking
- Parking description:Attached, Direct Access, Finished Garage, Garage, Garage Door Opener, Off Street, Oversized, Storage
- Garage:Yes
- Garage spaces:2
 The information being provided is for consumers' personal, non-commercial use and may not be used for any purpose other than to identify prospective properties for purchasing. All information provided is deemed reliable but is not guaranteed accurate.The multiple listing information is provided by Central Virginia Regional Multiple Listing Service, LLC from a copyrighted compilation of listings. The compilation of listings and each individual listing are © 2026 Central Virginia Regional Multiple Listing Service, LLC. All rights reserved.
New listings near 15667 Henningford Road
- Coming Soon
 $545,000Coming Soon4 beds 3 baths2,570 sq. ft.
8406 Chandon Court, Chesterfield, VA 23838
MLS# 2626316Listed by: REAL BROKER LLC - Coming Soon
 $548,000Coming Soon4 beds 3 baths2,956 sq. ft.
10842 Willow Hill Court, Chesterfield, VA 23832
MLS# 2626080Listed by: KELLER WILLIAMS REALTY - Coming Soon
 $415,000Coming Soon4 beds 3 baths1,744 sq. ft.
5830 Tuskwillow Dr, CHESTERFIELD, VA 23832
MLS# VACF2001654Listed by: NEXTHOME LEADERS - Coming Soon
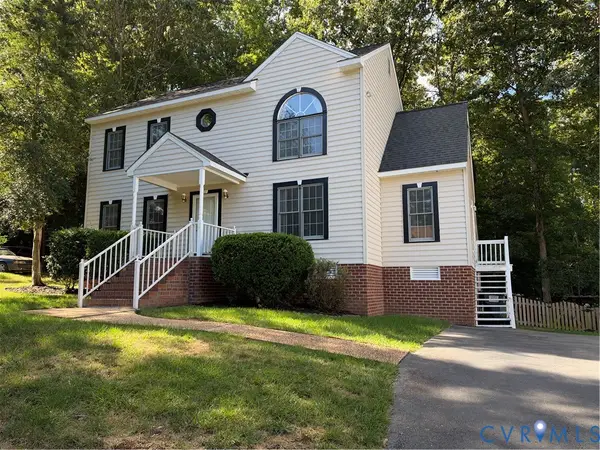 $379,950Coming Soon3 beds 3 baths1,868 sq. ft.
4502 Jacobs Bend Drive, North Chesterfield, VA 23236
MLS# 2625412Listed by: SAMSON PROPERTIES - Coming Soon
 $350,000Coming Soon3 beds 3 baths1,786 sq. ft.
7200 Sanchez Road, Chesterfield, VA 23832
MLS# 2626206Listed by: THE KERZANET GROUP LLC - Coming Soon
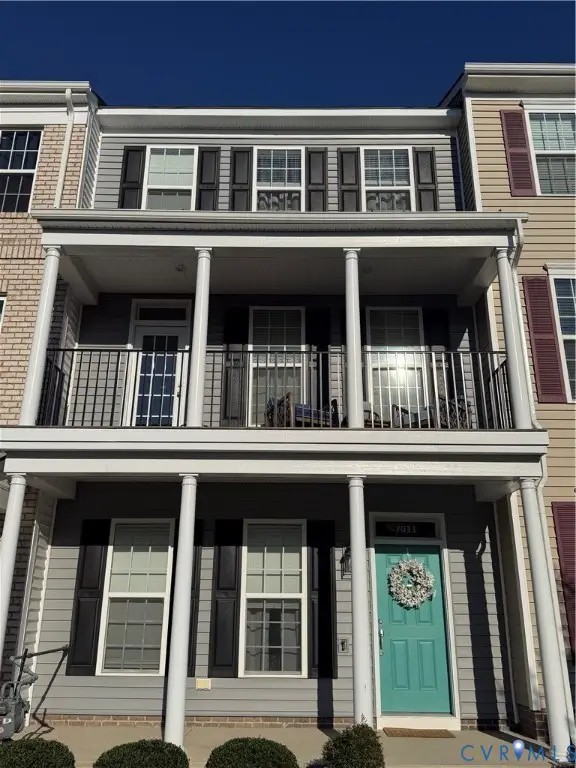 $400,000Coming Soon3 beds 4 baths2,120 sq. ft.
7033 Dunton Road, Chesterfield, VA 23832
MLS# 2625730Listed by: KW METRO CENTER - Coming Soon
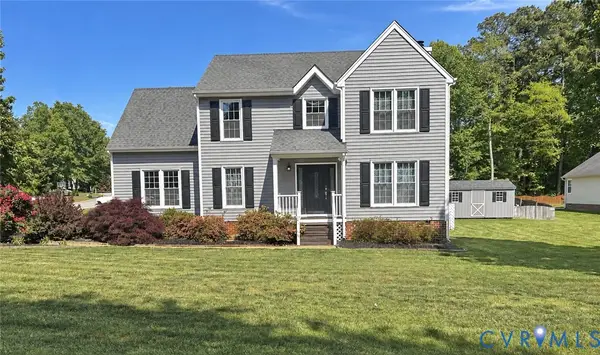 $385,000Coming Soon4 beds 3 baths1,874 sq. ft.
7625 Southford Lane, Chesterfield, VA 23832
MLS# 2625675Listed by: REAL BROKER LLC - Coming Soon
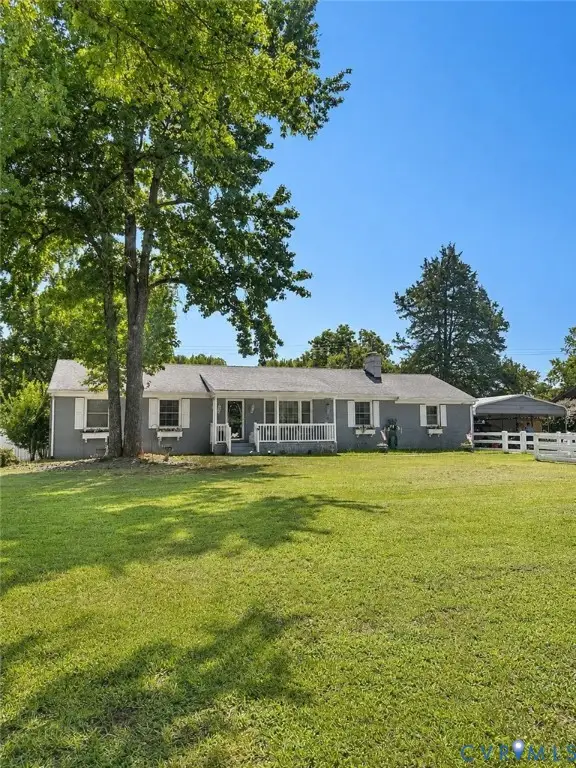 $388,000Coming Soon3 beds 2 baths1,872 sq. ft.
11241 Winterpock, Chesterfield, VA 23838
MLS# 2625665Listed by: REAL BROKER LLC - Coming Soon
 $437,000Coming Soon4 beds 3 baths1,941 sq. ft.
13819 Ashbourne Hollow Circle, Chesterfield, VA 23832
MLS# 2622768Listed by: JOYNER FINE PROPERTIES - Coming Soon
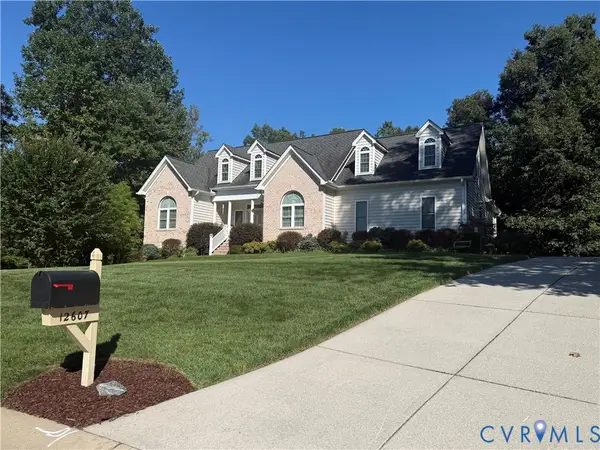 $725,000Coming Soon4 beds 3 baths2,822 sq. ft.
12607 Lerwick Place, Chesterfield, VA 23838
MLS# 2624847Listed by: KELLER WILLIAMS REALTY


Protect your home and budget from life's surprises with an Assurant Home Warranty, backed by a partner that supports you through every step of homeownership. Explore Plans.
© 2026 Better Homes and Gardens Real Estate LLC. An Anywhere Real Estate company. All rights reserved. Better Homes and Gardens® Real Estate is a registered trademark owned by Meredith Operations Corporation, licensed to Better Homes and Gardens Real Estate LLC and used with permission. Better Homes and Gardens Real Estate LLC fully supports the principles of the Fair Housing Act and the Equal Opportunity Act. Listing information is deemed reliable but is not guaranteed accurate.
Each office is independently owned and operated.
Any services or products provided by third parties are not provided by, affiliated with or related to Better Homes and Gardens Real Estate LLC, or its affiliated companies.