
3700 Malbon Way, Chesterfield, VA 23832
Local realty services provided by:Better Homes and Gardens Real Estate Base Camp
3700 Malbon Way,Chesterfield, VA 23832
$386,900
- 3 Beds
- 3 Baths
- 2,085 sq. ft.
- Single family
- Pending
Listed by: mike hogan
Office: the hogan group real estate
MLS#:2618703
Source:RV
Price summary
- Price:$386,900
- Price per sq. ft.:$185.56
About this home
Completely renovated and move-in ready, this beautifully updated home combines classic character with modern finishes and extensive improvements throughout. The exterior features fresh landscaping and a newly constructed deck, while the interior offers a spacious, light-filled floor plan designed for comfortable everyday living and entertaining.
Recent updates include all-new energy-efficient windows, fresh interior paint, approximately 20 recessed lights, new electrical outlets and switches, new luxury vinyl plank flooring throughout the living areas and bedrooms, and new carpet on the staircase.
The renovated kitchen features new shaker-style cabinetry, Fantasy Brown leathered countertops, new stainless steel appliances, and generous cabinet and countertop space. Each bathroom has also been renovated with new fixtures and updated finishes.
Additional improvements include a new HVAC system, a new mini-split HVAC system serving the finished third floor, and recently cleaned HVAC ductwork.
The spacious primary suite provides a comfortable retreat, while the finished third-floor bonus room offers flexible space that can accommodate a variety of uses, including a home office, media room, playroom, workout area, or guest space.
Outside, the newly constructed deck overlooks the yard and provides additional space for relaxing or entertaining. Conveniently located near shopping, dining, parks, and major commuter routes, this renovated home offers updated systems, energy-efficient windows, modern finishes, and versatile living spaces throughout....
Contact an agent
Home facts
- Year built:1988
- Subdivision & Development:Old Creek West
- Listing ID #:2618703
- Added:49 day(s) ago
- Updated:August 28, 2026 at 10:54 AM
Rooms and interior
- Bedrooms:3
- Total bathrooms:3
- Full bathrooms:2
- Half bathrooms:1
- Rooms Total:6
- Flooring:Carpet, Vinyl
- Dining Description:Dining Area
- Basement:Yes
- Basement Description:Crawl Space
- Living area:2,085 sq. ft.
Heating and cooling
- Cooling:Central Air
- Heating:Electric, Heat Pump
- Central air:Yes
Structure and exterior
- Year built:1988
- Building area:2,085 sq. ft.
- Lot area:0.27 Acres
- Architectural Style:Colonial, Two Story
- Construction Materials:Frame, Vinyl Siding
- Exterior Features:Deck
- Levels:Two, Two Story
Schools
- High school:Manchester
- Middle school:Manchester
- Elementary school:Jacobs Road
Utilities
- Water:Public
- Sewer:Public Sewer
Finances and disclosures
- Price:$386,900
- Price per sq. ft.:$185.56
- Tax amount:$2,768 (2026)
Features and amenities
- Appliances:Electric Water Heater
- Amenities:Granite Counters, Walk-In Closets
Parking
- Parking description:Off Street
 The information being provided is for consumers' personal, non-commercial use and may not be used for any purpose other than to identify prospective properties for purchasing. All information provided is deemed reliable but is not guaranteed accurate.The multiple listing information is provided by Central Virginia Regional Multiple Listing Service, LLC from a copyrighted compilation of listings. The compilation of listings and each individual listing are © 2026 Central Virginia Regional Multiple Listing Service, LLC. All rights reserved.
New listings near 3700 Malbon Way
- Coming Soon
 $295,000Coming Soon3 beds 2 baths1,200 sq. ft.
6430 Jessup Road, Chesterfield, VA 23234
MLS# 2623493Listed by: EXP REALTY LLC - Coming Soon
 $344,950Coming Soon3 beds 2 baths1,332 sq. ft.
6109 Barrister Road, Chesterfield, VA 23832
MLS# 2623378Listed by: BOYD REALTY GROUP - Coming Soon
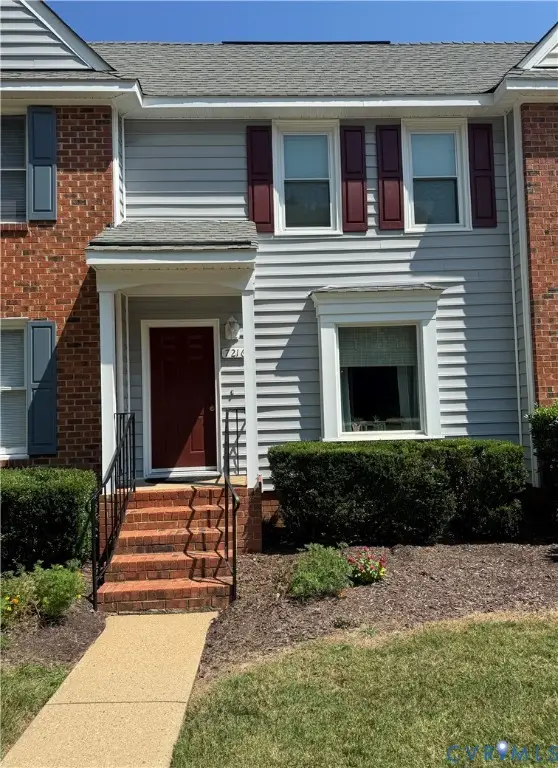 Listed by BHGRE$234,950Coming Soon2 beds 2 baths1,224 sq. ft.
7216 Hotchkiss Ct, Chesterfield, VA 23832
MLS# 2623366Listed by: BHG BASE CAMP - Coming Soon
 $655,000Coming Soon5 beds 4 baths3,475 sq. ft.
7924 Hampton Glen Ter, CHESTERFIELD, VA 23832
MLS# VACF2001628Listed by: METRO REALTY 360 - Coming Soon
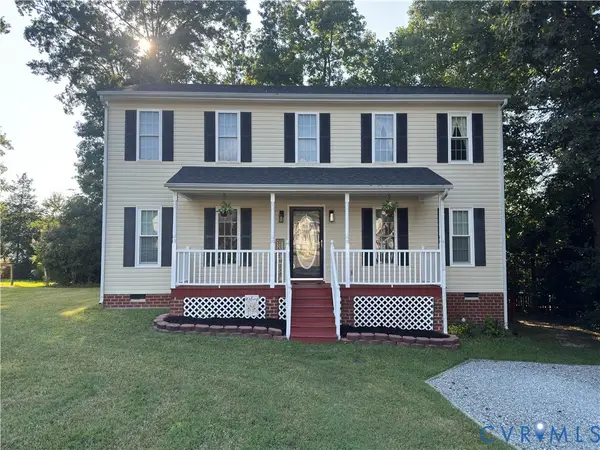 $400,000Coming Soon4 beds 3 baths1,784 sq. ft.
15730 Winding Ash Drive, Chesterfield, VA 23832
MLS# 2623138Listed by: REDFIN CORPORATION - Coming Soon
 $309,950Coming Soon3 beds 2 baths1,040 sq. ft.
6004 Gatesgreen Drive, Chesterfield, VA 23832
MLS# 2623040Listed by: KELLER WILLIAMS REALTY - Coming Soon
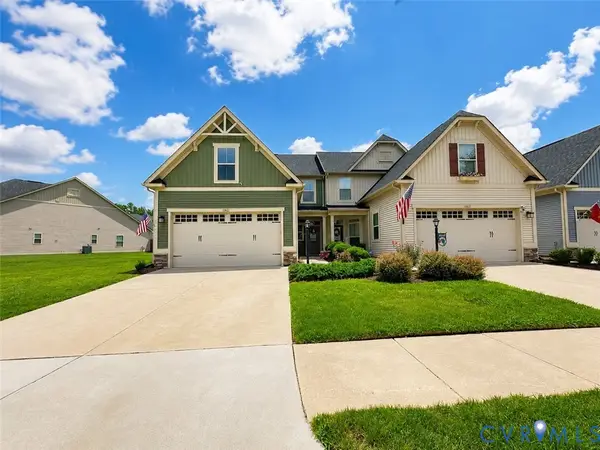 $388,000Coming Soon3 beds 3 baths1,721 sq. ft.
10633 Braden Parke Drive, Chesterfield, VA 23832
MLS# 2622814Listed by: LONG & FOSTER REALTORS - Coming Soon
 $308,000Coming Soon3 beds 1 baths1,056 sq. ft.
15525 Saddlebrook Road, Chesterfield, VA 23838
MLS# 2622910Listed by: EXP REALTY LLC - Coming Soon
 $499,900Coming Soon4 beds 3 baths2,109 sq. ft.
16100 Hampton Summit Drive, Chesterfield, VA 23832
MLS# 2622634Listed by: EXP REALTY, LLC - Coming Soon
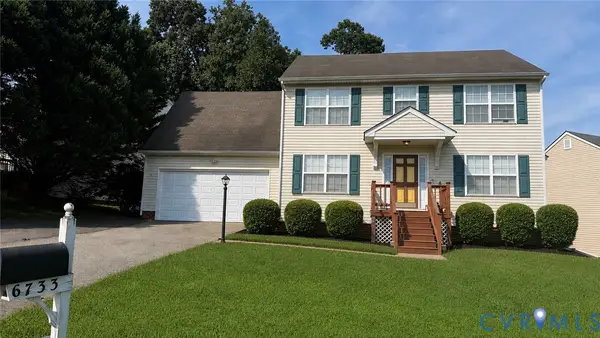 $374,900Coming Soon4 beds 3 baths1,976 sq. ft.
6733 Gills Gate Court, Chesterfield, VA 23832
MLS# 2621867Listed by: LONG & FOSTER REALTORS


Protect your home and budget from life's surprises with an Assurant Home Warranty, backed by a partner that supports you through every step of homeownership. Explore Plans.
© 2026 Better Homes and Gardens Real Estate LLC. An Anywhere Real Estate company. All rights reserved. Better Homes and Gardens® Real Estate is a registered trademark owned by Meredith Operations Corporation, licensed to Better Homes and Gardens Real Estate LLC and used with permission. Better Homes and Gardens Real Estate LLC fully supports the principles of the Fair Housing Act and the Equal Opportunity Act. Listing information is deemed reliable but is not guaranteed accurate.
Each office is independently owned and operated.
Any services or products provided by third parties are not provided by, affiliated with or related to Better Homes and Gardens Real Estate LLC, or its affiliated companies.