
6109 Barrister Road, Chesterfield, VA 23832
Local realty services provided by:Better Homes and Gardens Real Estate Base Camp
6109 Barrister Road,Chesterfield, VA 23832
$339,950
- 3 Beds
- 2 Baths
- 1,332 sq. ft.
- Single family
- Pending
Listed by: patricia saravia
Office: boyd realty group
MLS#:2623378
Source:RV
Price summary
- Price:$339,950
- Price per sq. ft.:$255.22
About this home
Welcome to this beautiful updated, move-in ready Tri-level home; featuring a seamless !!Open Concept Main Floor!! Every major update has been done for you; including a modernized kitchen, new flooring, refresh bathrooms, a newer HVAC system, screened-in porch, and an expanded paved driveway. The home offers 3 bedrooms and 2 full bathrooms, with a functional layout. The upper level features 2 bedrooms and a bathroom; the bright main level blends the spacious living area, dining dining room, and kitchen into an entertainer's dream, opening directly to a fantastic screened-in porch that overlooks a massive, flat backyard, ideal for outdoor recreation, gardening and gatherings.
The intelligent, functional layout offers incredible flexibility. The top level hosts two bright bedrooms and a full bath, while the fully finished lower level features a private third bedroom, a second full bathroom and a dedicated laundry area.
Bonus: the lower lever also boasts a versatile flex space, perfect for a secondary media lounge, hobby room, exercise room or home office;
with it's own convenient separate entrance to the driveway. Located in a friendly Chesterfield neighborhood close to parks, schools, and local dining; this turnkey gem offers unmatched layout convenience!...
Contact an agent
Home facts
- Year built:1976
- Subdivision & Development:Courthouse Green
- Listing ID #:2623378
- Added:47 day(s) ago
- Updated:October 14, 2026 at 08:26 AM
Rooms and interior
- Bedrooms:3
- Total bathrooms:2
- Full bathrooms:2
- Rooms Total:6
- Dining Description:Dining Area
- Living area:1,332 sq. ft.
Heating and cooling
- Cooling:Electric, Heat Pump
- Heating:Electric, Heat Pump
Structure and exterior
- Roof:Composition
- Year built:1976
- Building area:1,332 sq. ft.
- Lot area:0.43 Acres
- Lot Features:Level
- Architectural Style:Tri Level
- Construction Materials:Block, Brick, Vinyl Siding
- Levels:Multi/Split, Tri Level, Two
Schools
- High school:Bird
- Middle school:Salem
- Elementary school:Gates
Utilities
- Water:Public
- Sewer:Public Sewer
Finances and disclosures
- Price:$339,950
- Price per sq. ft.:$255.22
- Tax amount:$2,072 (2026)
Features and amenities
- Laundry features:Dryer Hookup, Washer Hookup
- Amenities:Ceiling Fans, Granite Counters
Parking
- Parking description:Shared Driveway
 The information being provided is for consumers' personal, non-commercial use and may not be used for any purpose other than to identify prospective properties for purchasing. All information provided is deemed reliable but is not guaranteed accurate.The multiple listing information is provided by Central Virginia Regional Multiple Listing Service, LLC from a copyrighted compilation of listings. The compilation of listings and each individual listing are © 2026 Central Virginia Regional Multiple Listing Service, LLC. All rights reserved.
New listings near 6109 Barrister Road
- Coming Soon
 $449,500Coming Soon3 beds 2 baths2,398 sq. ft.
6411 Licking Creek Drive, Chesterfield, VA 23832
MLS# 2627892Listed by: HIGHLANDS REAL ESTATE CO - Coming Soon
 $615,000Coming Soon4 beds 3 baths3,153 sq. ft.
11148 Sterling Cove Drive, Chesterfield, VA 23838
MLS# 2625240Listed by: HOMETOWN REALTY - Coming Soon
 $914,900Coming Soon4 beds 4 baths3,601 sq. ft.
15700 Chesdin Point Drive, Chesterfield, VA 23838
MLS# 2627627Listed by: EXP REALTY LLC - Coming Soon
 $649,000Coming Soon4 beds 3 baths3,202 sq. ft.
15412 Greenley Place, Chesterfield, VA 23832
MLS# 2627525Listed by: ENGEL & VOLKERS RICHMOND - Coming Soon
 $465,000Coming Soon3 beds 2 baths1,981 sq. ft.
12518 Second Branch Road, Chesterfield, VA 23838
MLS# 2627212Listed by: PAUL WESLEY REAL ESTATE - Coming Soon
 $405,000Coming Soon5 beds 3 baths2,034 sq. ft.
9731 Stagpenn Road, Chesterfield, VA 23832
MLS# 2627100Listed by: COLDWELL BANKER PREMIER - Coming Soon
 $585,000Coming Soon2 beds 3 baths2,535 sq. ft.
6261 Courage Trail, Chesterfield, VA 23832
MLS# 2626940Listed by: EXP REALTY, LLC - Coming Soon
 $548,000Coming Soon4 beds 3 baths2,956 sq. ft.
10842 Willow Hill Court, Chesterfield, VA 23832
MLS# 2626080Listed by: KELLER WILLIAMS REALTY - Coming Soon
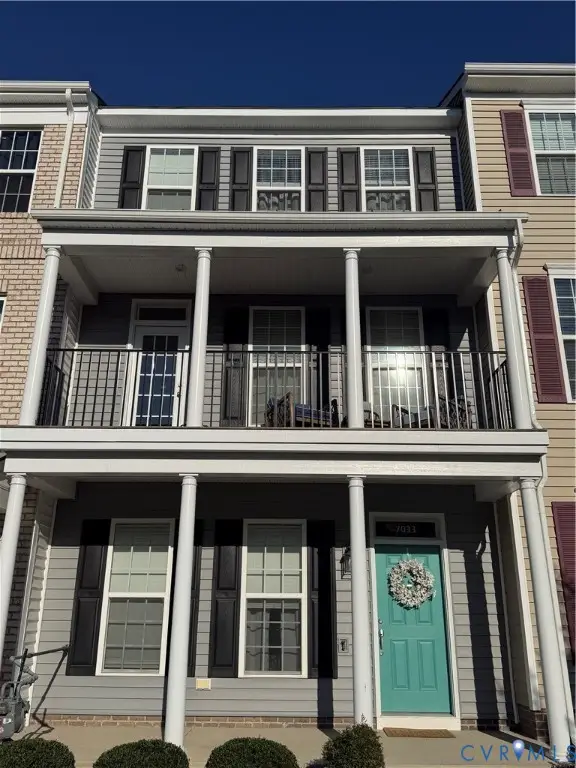 $400,000Coming Soon3 beds 4 baths2,120 sq. ft.
7033 Dunton Road, Chesterfield, VA 23832
MLS# 2625730Listed by: KW METRO CENTER - Coming Soon
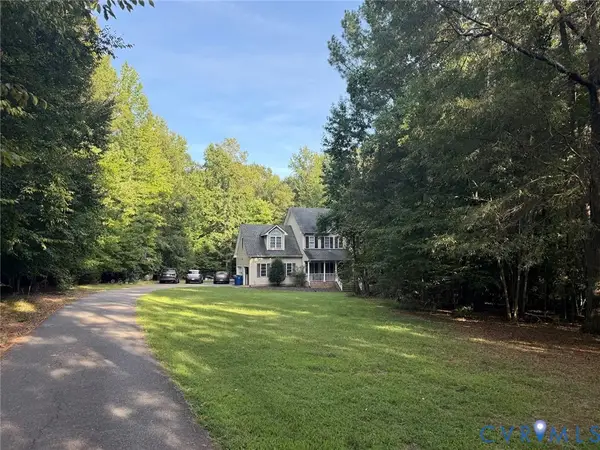 $600,000Coming Soon4 beds 3 baths2,333 sq. ft.
11937 Carters Garden Terrace, Chesterfield, VA 23838
MLS# 2624671Listed by: RE/MAX COMMONWEALTH


Protect your home and budget from life's surprises with an Assurant Home Warranty, backed by a partner that supports you through every step of homeownership. Explore Plans.
© 2026 Better Homes and Gardens Real Estate LLC. An Anywhere Real Estate company. All rights reserved. Better Homes and Gardens® Real Estate is a registered trademark owned by Meredith Operations Corporation, licensed to Better Homes and Gardens Real Estate LLC and used with permission. Better Homes and Gardens Real Estate LLC fully supports the principles of the Fair Housing Act and the Equal Opportunity Act. Listing information is deemed reliable but is not guaranteed accurate.
Each office is independently owned and operated.
Any services or products provided by third parties are not provided by, affiliated with or related to Better Homes and Gardens Real Estate LLC, or its affiliated companies.