
6318 Manassas Drive, Chesterfield, VA 23832
Local realty services provided by:Better Homes and Gardens Real Estate Native American Group
6318 Manassas Drive,Chesterfield, VA 23832
$415,000
- 4 Beds
- 3 Baths
- 2,250 sq. ft.
- Single family
- Pending
Listed by: ayannah edwards
Office: keller williams realty
MLS#:2612822
Source:RV
Price summary
- Price:$415,000
- Price per sq. ft.:$184.44
About this home
Welcome to Kingsland Glen!Priced at $415,000, this home offers an incredible opportunity to build instant equity. With a little TLC, this beautiful brick-front colonial is priced approximately $35,000 below market value and is ready for its next owner. Featuring 4 bedrooms, 2.5 bathrooms, and an attached 2-car garage, this home offers timeless curb appeal with mature landscaping, classic black shutters, and a welcoming front entry.Inside, you'll find spacious living areas filled with natural light and a functional floor plan that's perfect for both everyday living and entertaining. The large primary suite, generously sized secondary bedrooms, and ample storage throughout provide comfort and convenience for the whole family.Conveniently located near shopping, dining, schools, and major highways, this is an opportunity you don't want to miss.Private tours available by appointment only. Schedule your showing today!
Contact an agent
Home facts
- Year built:2006
- Listing ID #:2612822
- Added:54 day(s) ago
- Updated:July 14, 2026 at 09:37 AM
Rooms and interior
- Bedrooms:4
- Total bathrooms:3
- Full bathrooms:2
- Half bathrooms:1
- Rooms Total:8
- Flooring:Partially Carpeted, Vinyl, Wood
- Dining Description:Separate/Formal Dining Room
- Bathrooms Description:Garden Tub/Roman Tub
- Kitchen Description:Dishwasher, Disposal, Electric Cooking, Kitchen Island, Microwave, Pantry, Refrigerator
- Living area:2,250 sq. ft.
Heating and cooling
- Cooling:Central Air
- Heating:Electric
- Central air:Yes
Structure and exterior
- Roof:Composition
- Year built:2006
- Building area:2,250 sq. ft.
- Lot area:0.27 Acres
- Lot Features:Cul-de-sac
- Architectural Style:Colonial
- Construction Materials:Brick, Vinyl Siding
- Levels:Two
Schools
- High school:Bird
- Middle school:Falling Creek
- Elementary school:Hopkins
Utilities
- Water:Public
- Sewer:Public Sewer
Finances and disclosures
- Price:$415,000
- Price per sq. ft.:$184.44
- Tax amount:$3,249 (2025)
Features and amenities
- Appliances:Dishwasher, Disposal, Dryer, Electric Cooking, Electric Water Heater, Microwave, Refrigerator, Washer
- Laundry features:Dryer, Washer
Parking
- Parking description:Attached, Driveway, Garage, Paved, Paved Driveway
- Garage:Yes
- Garage spaces:2
 The information being provided is for consumers' personal, non-commercial use and may not be used for any purpose other than to identify prospective properties for purchasing. All information provided is deemed reliable but is not guaranteed accurate.The multiple listing information is provided by Central Virginia Regional Multiple Listing Service, LLC from a copyrighted compilation of listings. The compilation of listings and each individual listing are © 2026 Central Virginia Regional Multiple Listing Service, LLC. All rights reserved.
New listings near 6318 Manassas Drive
- Open Sat, 12 to 2pmNew
 $515,000Active4 beds 4 baths2,141 sq. ft.
15519 Centerline Court, Chesterfield, VA 23832
MLS# 2619104Listed by: EXP REALTY, LLC - Coming Soon
 $380,000Coming Soon4 beds 2 baths
6208 Barrister Road, Chesterfield, VA 23832
MLS# 2619014Listed by: EXP REALTY, LLC - New
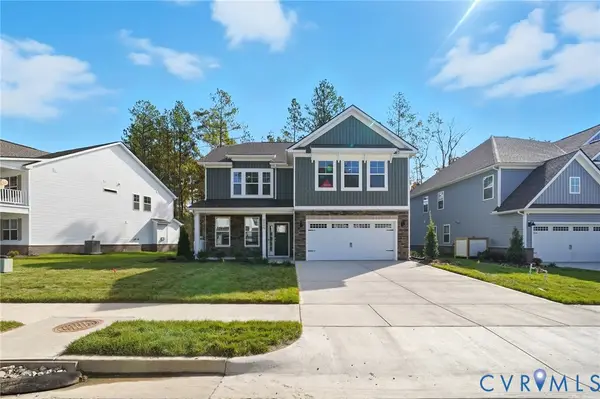 $642,990Active4 beds 3 baths2,748 sq. ft.
8818 Midmay Terrace, Chesterfield, VA 23832
MLS# 2619052Listed by: D R HORTON REALTY OF VIRGINIA, - New
 $676,990Active5 beds 4 baths3,150 sq. ft.
8813 Midmay Terrace, Chesterfield, VA 23832
MLS# 2619048Listed by: D R HORTON REALTY OF VIRGINIA,  $599,990Active5 beds 3 baths2,511 sq. ft.
Lot 12 Midmay Terrace, Chesterfield, VA 23832
MLS# 2613508Listed by: D R HORTON REALTY OF VIRGINIA,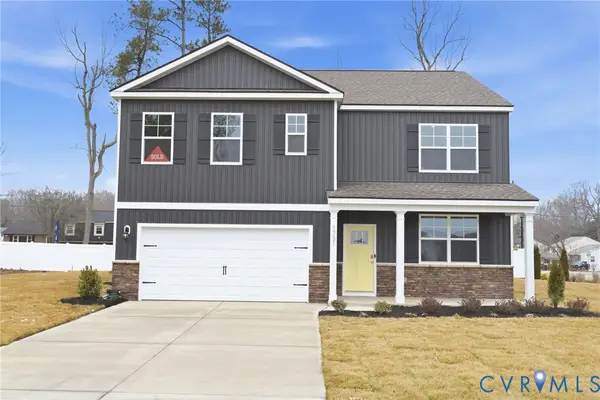 $637,000Active5 beds 3 baths2,511 sq. ft.
8806 Midmay Court, Chesterfield, VA 23832
MLS# 2616588Listed by: D R HORTON REALTY OF VIRGINIA,- New
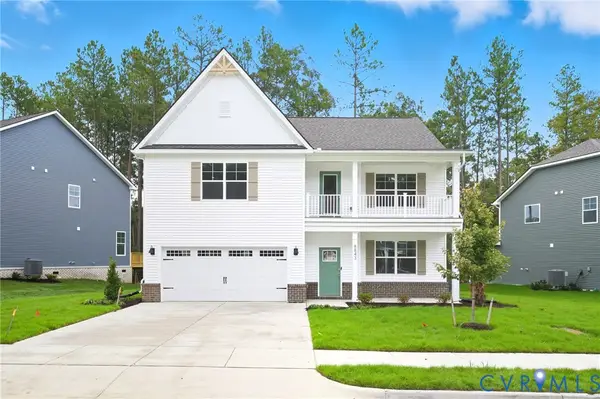 $729,990Active5 beds 4 baths3,224 sq. ft.
16931 Barmer Road, Chesterfield, VA 23832
MLS# 2618995Listed by: D R HORTON REALTY OF VIRGINIA, - New
 $419,000Active4 beds 3 baths2,304 sq. ft.
7206 Hancock Chase Court, Chesterfield, VA 23832
MLS# 2618270Listed by: REAL BROKER LLC - New
 $695,000Active4 beds 4 baths2,635 sq. ft.
17237 Ivory Bill Lane, Chesterfield, VA 23838
MLS# 2618979Listed by: SPRING HILL REAL ESTATE - New
 $2Active21.13 Acres
6900 Cogbill Road, Chesterfield, VA 23832
MLS# 2618936Listed by: EXIT REALTY DIGITAL


Protect your home and budget from life's surprises with an Assurant Home Warranty, backed by a partner that supports you through every step of homeownership. Explore Plans.
© 2026 Better Homes and Gardens Real Estate LLC. An Anywhere Real Estate company. All rights reserved. Better Homes and Gardens® Real Estate is a registered trademark owned by Meredith Operations Corporation, licensed to Better Homes and Gardens Real Estate LLC and used with permission. Better Homes and Gardens Real Estate LLC fully supports the principles of the Fair Housing Act and the Equal Opportunity Act. Listing information is deemed reliable but is not guaranteed accurate.
Each office is independently owned and operated.
Any services or products provided by third parties are not provided by, affiliated with or related to Better Homes and Gardens Real Estate LLC, or its affiliated companies.