
6412 Autumn Mist Way, Chesterfield, VA 23832
Local realty services provided by:Better Homes and Gardens Real Estate Base Camp
6412 Autumn Mist Way,Chesterfield, VA 23832
$419,950
- 4 Beds
- 3 Baths
- 2,198 sq. ft.
- Single family
- Pending
Listed by: janice taylor, david ogle
Office: re/max commonwealth
MLS#:2617820
Source:RV
Price summary
- Price:$419,950
- Price per sq. ft.:$191.06
- Monthly HOA dues:$4.17
About this home
Welcome to 6412 Autumn Mist Way, where comfort, style, and convenience come together on a large corner lot in a quiet cul-de-sac! This beautifully updated 4-bedroom, 2.5-bath home offers plenty of space for everyday living and entertaining. Enjoy the low-maintenance appeal of low maintenance vinyl siding and step inside to discover glowing hardwood floors, brand-new carpet and luxury vinyl plank flooring throughout. Everything is freshly painted and ready to go! The heart of the home is the updated kitchen, featuring modern cabinetry, stunning quartz countertops, and new fixtures that create a fresh, contemporary feel. The spacious layout flows seamlessly into the living and dining areas, making it ideal for gatherings with family and friends.
Upstairs, you'll find four generously sized bedrooms, including a comfortable primary suite with vaulted ceiling along with two full baths. A convenient half bath on the main level adds functionality for guests.
Additional highlights include a 2-car attached garage, rear deck and ample outdoor space on the oversized corner lot....
Contact an agent
Home facts
- Year built:2007
- Subdivision & Development:Summers Trace
- Listing ID #:2617820
- Added:104 day(s) ago
- Updated:October 14, 2026 at 08:26 AM
Rooms and interior
- Bedrooms:4
- Total bathrooms:3
- Full bathrooms:2
- Half bathrooms:1
- Rooms Total:9
- Flooring:Carpet, Vinyl, Wood
- Basement:Yes
- Basement Description:Crawl Space
- Living area:2,198 sq. ft.
Heating and cooling
- Cooling:Central Air, Zoned
- Heating:Electric, Heat Pump, Zoned
- Central air:Yes
Structure and exterior
- Roof:Composition
- Year built:2007
- Building area:2,198 sq. ft.
- Lot area:0.29 Acres
- Architectural Style:Transitional
- Construction Materials:Frame, Vinyl Siding
- Levels:Two
Schools
- High school:Meadowbrook
- Middle school:Manchester
- Elementary school:Hening
Utilities
- Water:Public
- Sewer:Public Sewer
Finances and disclosures
- Price:$419,950
- Price per sq. ft.:$191.06
- Tax amount:$3,282 (2026)
Parking
- Parking description:Attached, Garage
- Garage:Yes
- Garage spaces:2
 The information being provided is for consumers' personal, non-commercial use and may not be used for any purpose other than to identify prospective properties for purchasing. All information provided is deemed reliable but is not guaranteed accurate.The multiple listing information is provided by Central Virginia Regional Multiple Listing Service, LLC from a copyrighted compilation of listings. The compilation of listings and each individual listing are © 2026 Central Virginia Regional Multiple Listing Service, LLC. All rights reserved.
New listings near 6412 Autumn Mist Way
- Coming Soon
 $449,500Coming Soon3 beds 2 baths2,398 sq. ft.
6411 Licking Creek Drive, Chesterfield, VA 23832
MLS# 2627892Listed by: HIGHLANDS REAL ESTATE CO - Coming Soon
 $615,000Coming Soon4 beds 3 baths3,153 sq. ft.
11148 Sterling Cove Drive, Chesterfield, VA 23838
MLS# 2625240Listed by: HOMETOWN REALTY - Coming Soon
 $914,900Coming Soon4 beds 4 baths3,601 sq. ft.
15700 Chesdin Point Drive, Chesterfield, VA 23838
MLS# 2627627Listed by: EXP REALTY LLC - Coming Soon
 $649,000Coming Soon4 beds 3 baths3,202 sq. ft.
15412 Greenley Place, Chesterfield, VA 23832
MLS# 2627525Listed by: ENGEL & VOLKERS RICHMOND - Coming Soon
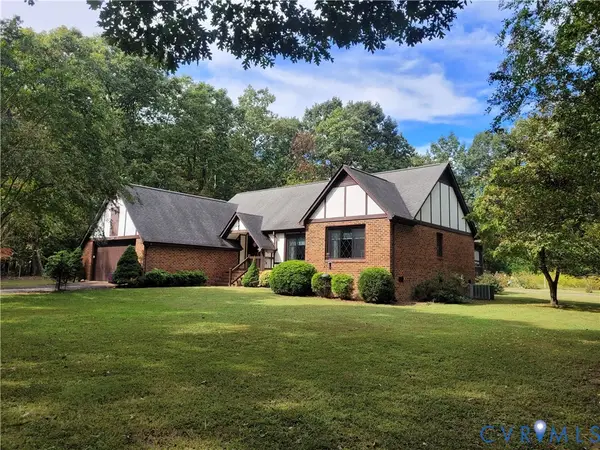 $465,000Coming Soon3 beds 2 baths1,981 sq. ft.
12518 Second Branch Road, Chesterfield, VA 23838
MLS# 2627212Listed by: PAUL WESLEY REAL ESTATE - Coming Soon
 $405,000Coming Soon5 beds 3 baths2,034 sq. ft.
9731 Stagpenn Road, Chesterfield, VA 23832
MLS# 2627100Listed by: COLDWELL BANKER PREMIER - Coming Soon
 $585,000Coming Soon2 beds 3 baths2,535 sq. ft.
6261 Courage Trail, Chesterfield, VA 23832
MLS# 2626940Listed by: EXP REALTY, LLC - Coming Soon
 $548,000Coming Soon4 beds 3 baths2,956 sq. ft.
10842 Willow Hill Court, Chesterfield, VA 23832
MLS# 2626080Listed by: KELLER WILLIAMS REALTY - Coming Soon
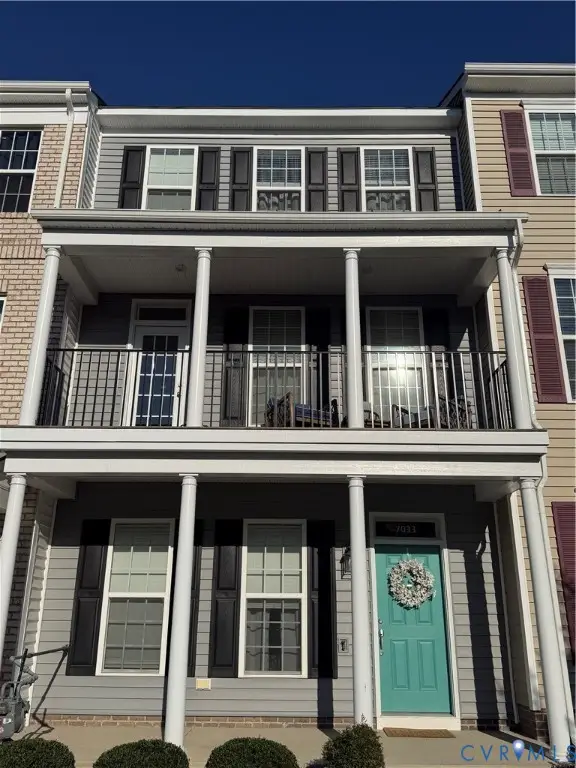 $400,000Coming Soon3 beds 4 baths2,120 sq. ft.
7033 Dunton Road, Chesterfield, VA 23832
MLS# 2625730Listed by: KW METRO CENTER - Coming Soon
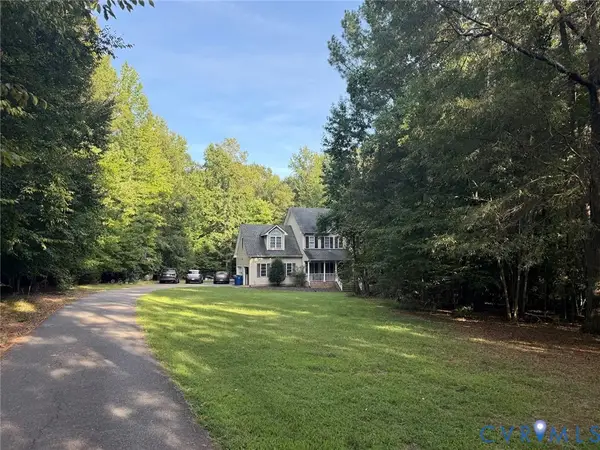 $600,000Coming Soon4 beds 3 baths2,333 sq. ft.
11937 Carters Garden Terrace, Chesterfield, VA 23838
MLS# 2624671Listed by: RE/MAX COMMONWEALTH


Protect your home and budget from life's surprises with an Assurant Home Warranty, backed by a partner that supports you through every step of homeownership. Explore Plans.
© 2026 Better Homes and Gardens Real Estate LLC. An Anywhere Real Estate company. All rights reserved. Better Homes and Gardens® Real Estate is a registered trademark owned by Meredith Operations Corporation, licensed to Better Homes and Gardens Real Estate LLC and used with permission. Better Homes and Gardens Real Estate LLC fully supports the principles of the Fair Housing Act and the Equal Opportunity Act. Listing information is deemed reliable but is not guaranteed accurate.
Each office is independently owned and operated.
Any services or products provided by third parties are not provided by, affiliated with or related to Better Homes and Gardens Real Estate LLC, or its affiliated companies.