
7110 Manning Road, Chesterfield, VA 23832
Local realty services provided by:Better Homes and Gardens Real Estate Base Camp
7110 Manning Road,Chesterfield, VA 23832
$384,900
- 4 Beds
- 4 Baths
- 1,986 sq. ft.
- Single family
- Active
Listed by: shaker fouad
Office: first choice realty
MLS#:2622087
Source:RV
Price summary
- Price:$384,900
- Price per sq. ft.:$193.81
About this home
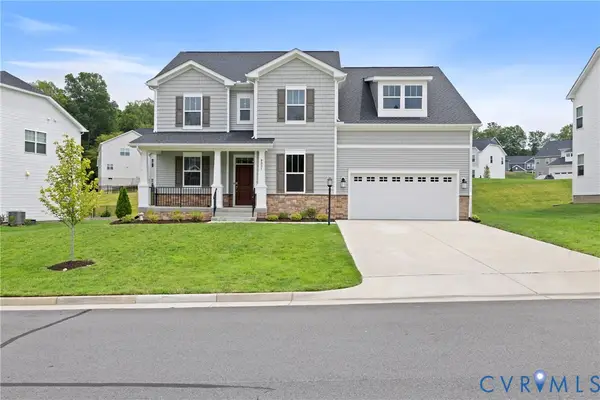
Beautifully Renovated Cape on a Huge Lot!
Welcome to this beautifully renovated 4-bedroom, 3.5-bath Cape, thoughtfully updated from top to bottom and offering an impressive layout with two primary suites—one on each level—each featuring a private bathroom and walk-in closet.
Enjoy peace of mind with major improvements including a brand-new roof, new vinyl siding, a new 2026 HVAC system, updated plumbing, new electrical fixtures, and fresh interior and exterior paint.
Step inside to a bright, open layout featuring new LVP flooring, new carpet, and modern finishes throughout. The beautifully updated kitchen is both stylish and functional, showcasing white cabinetry, granite countertops, a tile backsplash, and brand-new stainless-steel appliances.
The first-floor primary suite offers the convenience of main-level living with its own private bathroom and walk-in closet. Upstairs, you'll find the second spacious primary suite, also complete with a private bathroom and walk-in closet, along with additional bedroom space.
Outside, the huge rear deck provides plenty of room for entertaining, relaxing, or summer barbecues. The large, level lot is one of the home's standout features, offering exceptional outdoor space and a fully fenced backyard—perfect for pets, play, gatherings, or evenings around the fire pit.
With extensive renovations, flexible living space, two primary suites, and an oversized lot, this move-in-ready Cape has so much to offer!...
Contact an agent
Home facts
- Year built:1979
- Subdivision & Development:Belmont Hills West
- Listing ID #:2622087
- Added:1 day(s) ago
- Updated:August 14, 2026 at 09:55 PM
Rooms and interior
- Bedrooms:4
- Total bathrooms:4
- Full bathrooms:3
- Half bathrooms:1
- Rooms Total:7
- Living area:1,986 sq. ft.
Heating and cooling
- Cooling:Heat Pump
- Heating:Electric, Heat Pump
Structure and exterior
- Roof:Asphalt
- Year built:1979
- Building area:1,986 sq. ft.
- Lot area:0.29 Acres
- Architectural Style:Colonial
- Construction Materials:Vinyl Siding, Wood Siding
Schools
- High school:Manchester
- Middle school:Manchester
- Elementary school:Jacobs Road
Utilities
- Water:Public
- Sewer:Public Sewer
Finances and disclosures
- Price:$384,900
- Price per sq. ft.:$193.81
- Tax amount:$3,245 (2026)
 The information being provided is for consumers' personal, non-commercial use and may not be used for any purpose other than to identify prospective properties for purchasing. All information provided is deemed reliable but is not guaranteed accurate.The multiple listing information is provided by Central Virginia Regional Multiple Listing Service, LLC from a copyrighted compilation of listings. The compilation of listings and each individual listing are © 2026 Central Virginia Regional Multiple Listing Service, LLC. All rights reserved.
New listings near 7110 Manning Road
- New
 $485,390Active3 beds 3 baths2,321 sq. ft.
6439 Quinlynn Place, Chesterfield, VA 23112
MLS# 2622079Listed by: KELLER WILLIAMS REALTY - Open Sun, 12 to 2pmNew
 $599,999Active5 beds 3 baths2,811 sq. ft.
9319 Lavenham Court, Midlothian, VA 23112
MLS# 2621968Listed by: EXP REALTY LLC - New
 $699,000Active5 beds 5 baths3,678 sq. ft.
11125 Lyndenwood Drive, Chesterfield, VA 23838
MLS# 2622108Listed by: US REALTY ONE INC - New
 $579,000Active5 beds 4 baths2,802 sq. ft.
15818 Fishers Green Drive, Chesterfield, VA 23832
MLS# 2622081Listed by: FATHOM REALTY VIRGINIA - New
 $429,995Active4 beds 4 baths1,983 sq. ft.
15351 Sunrise Oasis Alley, Midlothian, VA 23112
MLS# 2622101Listed by: VIRGINIA COLONY REALTY INC - Open Sun, 12:30 to 2:30pmNew
 $850,000Active5 beds 4 baths3,384 sq. ft.
11700 Braystone Lane, Chesterfield, VA 23838
MLS# 2621872Listed by: COMPASS - New
 $750,000Active4 beds 3 baths4,268 sq. ft.
14019 Princess Mary Road, Chesterfield, VA 23838
MLS# 2621258Listed by: 1ST CLASS REAL ESTATE PREMIER HOMES - Coming Soon
 $449,900Coming Soon5 beds 3 baths
12651 Thoreau Drive, Chesterfield, VA 23832
MLS# 2621853Listed by: RIVER CITY ELITE PROPERTIES - REAL BROKER - Open Sat, 11am to 1pmNew
 $698,000Active5 beds 5 baths4,233 sq. ft.
8931 Lewdown Place, Chesterfield, VA 23832
MLS# 2621845Listed by: REAL BROKER LLC


Protect your home and budget from life's surprises with an Assurant Home Warranty, backed by a partner that supports you through every step of homeownership. Explore Plans.
© 2026 Better Homes and Gardens Real Estate LLC. An Anywhere Real Estate company. All rights reserved. Better Homes and Gardens® Real Estate is a registered trademark owned by Meredith Operations Corporation, licensed to Better Homes and Gardens Real Estate LLC and used with permission. Better Homes and Gardens Real Estate LLC fully supports the principles of the Fair Housing Act and the Equal Opportunity Act. Listing information is deemed reliable but is not guaranteed accurate.
Each office is independently owned and operated.
Any services or products provided by third parties are not provided by, affiliated with or related to Better Homes and Gardens Real Estate LLC, or its affiliated companies.