
7854 Willow Walk Drive, Chesterfield, VA 23832
Local realty services provided by:Better Homes and Gardens Real Estate Native American Group
7854 Willow Walk Drive,Chesterfield, VA 23832
$424,500
- 4 Beds
- 3 Baths
- 2,038 sq. ft.
- Single family
- Pending
Listed by: gerri archer
Office: the hogan group real estate
MLS#:2613308
Source:RV
Price summary
- Price:$424,500
- Price per sq. ft.:$208.29
- Monthly HOA dues:$30
About this home
Welcome to this spacious and well-designed home offering an open and functional layout perfect for both everyday living and entertaining. The formal dining room features hardwood flooring, crown molding, chair rail detailing, and easy access to the main living areas. The large family room offers a cozy corner gas fireplace, crown molding, custom built-in cabinetry, and new flooring with plenty of natural light throughout.
The eat-in kitchen provides ample cabinet and counter space along with a breakfast bar, pantry, recessed lighting, and an additional dining area overlooking the backyard. Just off the kitchen, the rear deck creates the perfect outdoor space for relaxing, grilling, or hosting guests.
Upstairs, you will find generously sized bedrooms with roomy closets and a full hall bathroom. The primary suite features vaulted ceilings, a spacious walk-in closet, and a private ensuite bath complete with dual vanities, soaking tub, and separate shower.
Additional highlights include a roof replaced in March 2025, new water heater, vinyl siding, attached garage, pull-down attic storage, double-width paved driveway, and a large fenced backyard. Located in a desirable lakefront community with playgrounds and convenient access to shopping, dining, and recreation....
Contact an agent
Home facts
- Year built:2003
- Listing ID #:2613308
- Added:54 day(s) ago
- Updated:July 14, 2026 at 09:37 AM
Rooms and interior
- Bedrooms:4
- Total bathrooms:3
- Full bathrooms:2
- Half bathrooms:1
- Rooms Total:6
- Flooring:Partially Carpeted, Vinyl, Wood
- Dining Description:Breakfast Area, Dining Area, Separate/Formal Dining Room
- Bathrooms Description:Double Vanity
- Kitchen Description:Dishwasher, Disposal, Electric Cooking, Microwave, Oven, Pantry, Refrigerator, Smooth Cooktop, Stove
- Living area:2,038 sq. ft.
Heating and cooling
- Cooling:Electric, Heat Pump, Zoned
- Heating:Electric, Heat Pump, Zoned
Structure and exterior
- Roof:Composition
- Year built:2003
- Building area:2,038 sq. ft.
- Lot area:0.22 Acres
- Architectural Style:Colonial, Two Story
- Construction Materials:Frame, Vinyl Siding
- Exterior Features:Deck, Porch
- Levels:Two, Two Story
Schools
- High school:Cosby
- Middle school:Swift Creek
- Elementary school:Clover Hill
Utilities
- Water:Public
- Sewer:Public Sewer
Finances and disclosures
- Price:$424,500
- Price per sq. ft.:$208.29
- Tax amount:$3,532 (2025)
Features and amenities
- Appliances:Dishwasher, Disposal, Electric Cooking, Electric Water Heater, Microwave, Oven, Refrigerator, Smooth Cooktop, Stove
- Laundry features:Dryer Hookup, Washer Hookup
- Amenities:Ceiling Fans, Recessed Lighting, Smoke Detectors, Walk-In Closets
Parking
- Parking description:Attached, Driveway, Garage, Oversized, Paved, Paved Driveway
- Garage:Yes
- Garage spaces:1
 The information being provided is for consumers' personal, non-commercial use and may not be used for any purpose other than to identify prospective properties for purchasing. All information provided is deemed reliable but is not guaranteed accurate.The multiple listing information is provided by Central Virginia Regional Multiple Listing Service, LLC from a copyrighted compilation of listings. The compilation of listings and each individual listing are © 2026 Central Virginia Regional Multiple Listing Service, LLC. All rights reserved.
New listings near 7854 Willow Walk Drive
- Open Sat, 12 to 2pmNew
 $515,000Active4 beds 4 baths2,141 sq. ft.
15519 Centerline Court, Chesterfield, VA 23832
MLS# 2619104Listed by: EXP REALTY, LLC - Coming Soon
 $380,000Coming Soon4 beds 2 baths
6208 Barrister Road, Chesterfield, VA 23832
MLS# 2619014Listed by: EXP REALTY, LLC - New
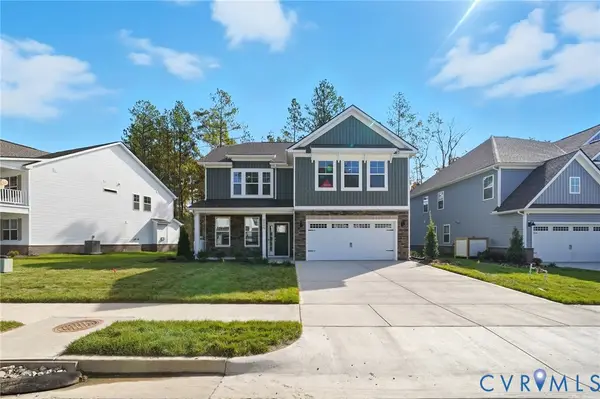 $642,990Active4 beds 3 baths2,748 sq. ft.
8818 Midmay Terrace, Chesterfield, VA 23832
MLS# 2619052Listed by: D R HORTON REALTY OF VIRGINIA, - New
 $676,990Active5 beds 4 baths3,150 sq. ft.
8813 Midmay Terrace, Chesterfield, VA 23832
MLS# 2619048Listed by: D R HORTON REALTY OF VIRGINIA,  $599,990Active5 beds 3 baths2,511 sq. ft.
Lot 12 Midmay Terrace, Chesterfield, VA 23832
MLS# 2613508Listed by: D R HORTON REALTY OF VIRGINIA,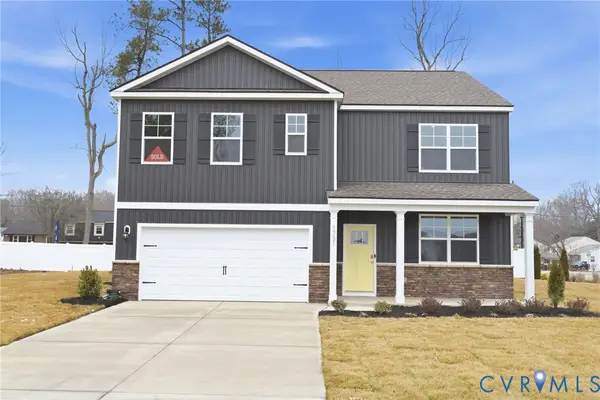 $637,000Active5 beds 3 baths2,511 sq. ft.
8806 Midmay Court, Chesterfield, VA 23832
MLS# 2616588Listed by: D R HORTON REALTY OF VIRGINIA,- New
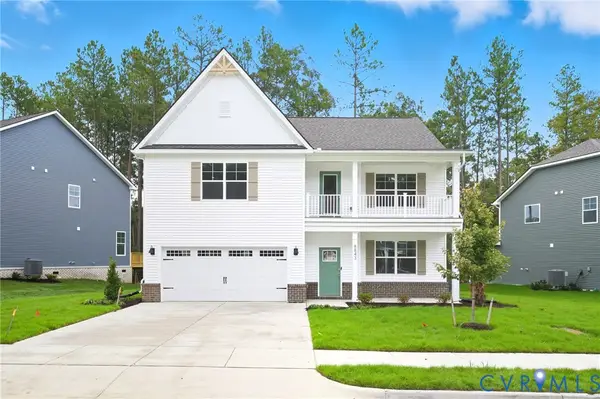 $729,990Active5 beds 4 baths3,224 sq. ft.
16931 Barmer Road, Chesterfield, VA 23832
MLS# 2618995Listed by: D R HORTON REALTY OF VIRGINIA, - New
 $419,000Active4 beds 3 baths2,304 sq. ft.
7206 Hancock Chase Court, Chesterfield, VA 23832
MLS# 2618270Listed by: REAL BROKER LLC - New
 $695,000Active4 beds 4 baths2,635 sq. ft.
17237 Ivory Bill Lane, Chesterfield, VA 23838
MLS# 2618979Listed by: SPRING HILL REAL ESTATE - New
 $2Active21.13 Acres
6900 Cogbill Road, Chesterfield, VA 23832
MLS# 2618936Listed by: EXIT REALTY DIGITAL


Protect your home and budget from life's surprises with an Assurant Home Warranty, backed by a partner that supports you through every step of homeownership. Explore Plans.
© 2026 Better Homes and Gardens Real Estate LLC. An Anywhere Real Estate company. All rights reserved. Better Homes and Gardens® Real Estate is a registered trademark owned by Meredith Operations Corporation, licensed to Better Homes and Gardens Real Estate LLC and used with permission. Better Homes and Gardens Real Estate LLC fully supports the principles of the Fair Housing Act and the Equal Opportunity Act. Listing information is deemed reliable but is not guaranteed accurate.
Each office is independently owned and operated.
Any services or products provided by third parties are not provided by, affiliated with or related to Better Homes and Gardens Real Estate LLC, or its affiliated companies.