
8130 Clancy Court, Chesterfield, VA 23838
Local realty services provided by:Better Homes and Gardens Real Estate Base Camp
8130 Clancy Court,Chesterfield, VA 23838
$648,990
- 4 Beds
- 4 Baths
- 3,508 sq. ft.
- Single family
- Active
Listed by: kim sebrell
Office: keller williams realty
MLS#:2617864
Source:RV
Price summary
- Price:$648,990
- Price per sq. ft.:$185
- Monthly HOA dues:$260
About this home
Move-in ready and sitting on over 1.5 acres, this McDowell floor plan at Lake Margaret offers four bedrooms, three-and-a-half baths, and a first-floor primary suite in one of Chesterfield's most scenic age-restricted communities. The foyer opens into a formal dining room before flowing into the main living area, where a well-appointed kitchen with a large island, walk-in pantry, and breakfast area connects seamlessly to a two-story family room anchored by a gas fireplace. The primary suite is tucked privately on the main level and features a large walk-in closet and a five-piece bath with soaking tub, walk-in shower, and double vanity. A powder room, laundry room, and screened porch complete the first floor. Upstairs, three spacious bedrooms each offer their own walk-in closet — bedrooms two and three share a Jack-and-Jill bath, while bedroom four has a private ensuite. A generous loft provides flexible living space, and an unfinished storage area adds practical organization options. Lake Margaret residents enjoy scenic walking trails, a playground, and access to two lakes spanning over 100 acres — ideal for fishing, paddling, and canoeing. Optional memberships at The Highlands unlock resort-style amenities including an 18-hole golf course, three lakefront pools, and clubhouse access. Conveniently located between Richmond and Petersburg with easy access to shopping, dining, and everyday essentials....
Contact an agent
Home facts
- Year built:2026
- Listing ID #:2617864
- Added:1 day(s) ago
- Updated:July 11, 2026 at 02:05 AM
Rooms and interior
- Bedrooms:4
- Total bathrooms:4
- Full bathrooms:3
- Half bathrooms:1
- Rooms Total:9
- Flooring:Partially Carpeted, Tile, Vinyl
- Dining Description:Dining Area, Separate/Formal Dining Room
- Bathrooms Description:Double Vanity
- Kitchen Description:Dishwasher, Disposal, Exhaust Fan, Kitchen Island, Microwave, Oven, Pantry, Stove
- Bedroom Description:Main Level Primary
- Basement:Yes
- Basement Description:Crawl Space
- Living area:3,508 sq. ft.
Heating and cooling
- Cooling:Central Air, Electric
- Heating:Forced Air, Natural Gas
- Central air:Yes
Structure and exterior
- Roof:Shingle
- Year built:2026
- Building area:3,508 sq. ft.
- Lot area:1.58 Acres
- Lot Features:Cul-de-sac
- Architectural Style:Two Story
- Construction Materials:Block, Drywall, Frame, Vinyl Siding
- Exterior Features:Porch
- Levels:Two, Two Story
Schools
- High school:Matoaca
- Middle school:Matoaca
- Elementary school:Ettrick
Utilities
- Water:Public
- Sewer:Septic Tank
Finances and disclosures
- Price:$648,990
- Price per sq. ft.:$185
- Tax amount:$797 (2026)
Features and amenities
- Appliances:Dishwasher, Disposal, Exhaust Fan, Gas Water Heater, Microwave, Oven, Stove, Tankless Water Heater
- Laundry features:Dryer Hookup, Washer Hookup
- Amenities:Granite Counters, High Ceilings, Landscaping, Smoke Detectors, Walk-In Closets
- Pool features:Community
Parking
- Parking description:Attached, Driveway, Garage, Garage Door Opener, Garage Faces Rear, Paved, Paved Driveway
- Garage:Yes
- Garage spaces:2
 The information being provided is for consumers' personal, non-commercial use and may not be used for any purpose other than to identify prospective properties for purchasing. All information provided is deemed reliable but is not guaranteed accurate.The multiple listing information is provided by Central Virginia Regional Multiple Listing Service, LLC from a copyrighted compilation of listings. The compilation of listings and each individual listing are © 2026 Central Virginia Regional Multiple Listing Service, LLC. All rights reserved.
New listings near 8130 Clancy Court
- Coming Soon
 $800,000Coming Soon4 beds 4 baths
12013 Dunnottar Drive, Chesterfield, VA 23838
MLS# 2618681Listed by: LONG & FOSTER REALTORS  $432,950Pending2 beds 3 baths2,185 sq. ft.
15357 Sunrise Oasis Alley, Midlothian, VA 23112
MLS# 2618616Listed by: VIRGINIA COLONY REALTY INC- New
 $379,900Active3 beds 3 baths2,085 sq. ft.
3700 Malbon Way, Chesterfield, VA 23832
MLS# 2618703Listed by: THE HOGAN GROUP REAL ESTATE - New
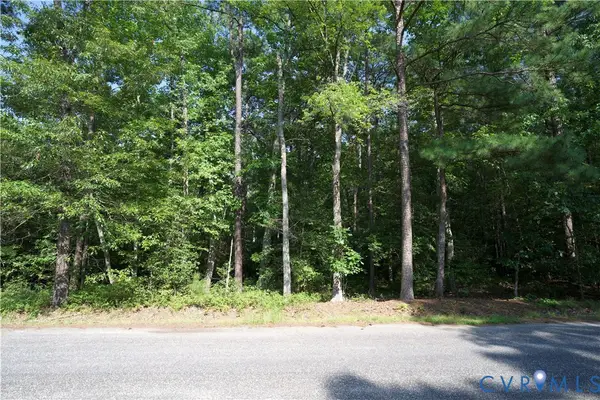 $139,900Active2.75 Acres
5901 Richland Road, Chesterfield, VA 23832
MLS# 2618782Listed by: UNITED REAL ESTATE RICHMOND - New
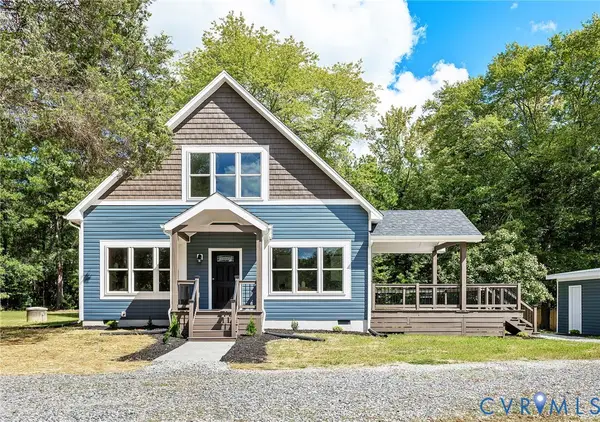 $534,950Active3 beds 3 baths2,636 sq. ft.
10601 Beaver Bridge Road, Chesterfield, VA 23838
MLS# 2618798Listed by: SAMSON PROPERTIES - Open Sat, 1 to 3pmNew
 $515,000Active4 beds 3 baths2,136 sq. ft.
7807 Clover Ridge Place, Midlothian, VA 23832
MLS# 2618777Listed by: EXP REALTY, LLC - Open Sun, 11am to 1pmNew
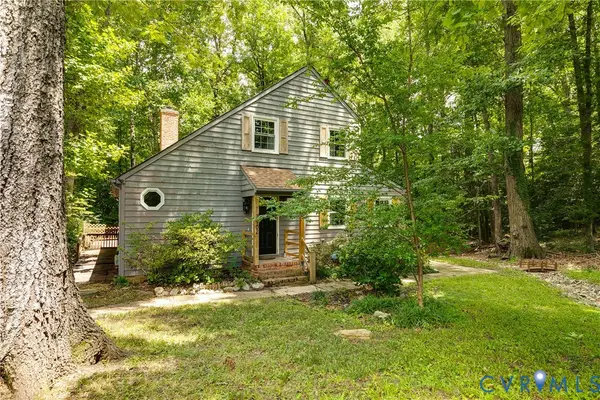 $365,000Active3 beds 2 baths1,938 sq. ft.
7902 Millvale Road, Chesterfield, VA 23832
MLS# 2617785Listed by: HOMETOWN REALTY - New
 $428,125Active2 beds 4 baths2,292 sq. ft.
6921 Sunset Oasis Lane, Midlothian, VA 23112
MLS# 2618699Listed by: VIRGINIA COLONY REALTY INC - New
 $624,950Active5 beds 4 baths3,118 sq. ft.
10700 Sterling Cove Drive, Chesterfield, VA 23838
MLS# 2618474Listed by: HOMETOWN REALTY


Protect your home and budget from life's surprises with an Assurant Home Warranty, backed by a partner that supports you through every step of homeownership. Explore Plans.
© 2026 Better Homes and Gardens Real Estate LLC. An Anywhere Real Estate company. All rights reserved. Better Homes and Gardens® Real Estate is a registered trademark owned by Meredith Operations Corporation, licensed to Better Homes and Gardens Real Estate LLC and used with permission. Better Homes and Gardens Real Estate LLC fully supports the principles of the Fair Housing Act and the Equal Opportunity Act. Listing information is deemed reliable but is not guaranteed accurate.
Each office is independently owned and operated.
Any services or products provided by third parties are not provided by, affiliated with or related to Better Homes and Gardens Real Estate LLC, or its affiliated companies.