
8136 Lake Margaret Terrace, Chesterfield, VA 23838
Local realty services provided by:Better Homes and Gardens Real Estate Base Camp
Listed by: lyndsay jones
Office: real broker llc.
MLS#:2622891
Source:RV
Price summary
- Price:$749,900
- Price per sq. ft.:$183.93
- Monthly HOA dues:$260
About this home
Nearly two acres, more than 4,000 square feet, and a home that is just a few years old—8136 Lake Margaret Terrace brings together a combination that can be hard to find in Chesterfield. Built in 2022, the home offers generous living space across multiple levels, a first-floor primary suite, finished walk-out basement, and an oversized three-car garage, all within the amenity-rich Lake Margaret community.
Step inside to soaring ceilings, elegant millwork, custom built-ins, coffered ceilings, and abundant natural light that give the home a polished yet comfortable feel. The open layout keeps the main living spaces connected, with a spacious kitchen featuring extensive cabinetry, premium appliances, gas cooking, double wall ovens, generous workspace, and an oversized island at the center of it all.
The first-floor primary suite includes a spacious walk-in closet and spa-inspired bath, while additional bedrooms and full baths provide flexibility for family, guests, or work-from-home needs. Downstairs, the finished walk-out basement adds another level of usable living space with plenty of room to make it your own. Just off the main level, a screened covered deck overlooks the expansive backyard and creates an easy connection to the outdoors.
An oversized three-car side-load garage, large paved driveway, irrigation system, walk-in attic, and abundant storage add the kind of practical space that is often hard to find.
Beyond the home, Lake Margaret offers a lifestyle all its own. Residents enjoy a clubhouse, pool, tennis and basketball courts, playgrounds, jogging paths, a boat ramp and dock, RV and boat storage, putting green, lake access, and beautifully maintained common areas. Yard maintenance and landscaping are included through the HOA, leaving more time to enjoy the community and everything nearby, with shopping, dining, and major routes throughout Chesterfield within easy reach....
Contact an agent
Home facts
- Year built:2022
- Subdivision & Development:The Highlands
- Listing ID #:2622891
- Added:3 day(s) ago
- Updated:August 25, 2026 at 02:34 PM
Rooms and interior
- Bedrooms:4
- Total bathrooms:4
- Full bathrooms:4
- Rooms Total:9
- Flooring:Partially Carpeted, Wood
- Dining Description:Breakfast Area, Separate/Formal Dining Room
- Bathrooms Description:Double Vanity, Jetted Tub
- Kitchen Description:Built-In Oven, Dishwasher, Disposal, Double Oven, Exhaust Fan, Freezer, Gas Cooking, Kitchen Island, Microwave, Pantry, Range, Range Hood, Refrigerator
- Bedroom Description:Main Level Primary
- Basement:Yes
- Basement Description:Full, Walk-Out Access
- Living area:4,077 sq. ft.
Heating and cooling
- Cooling:Central Air, Electric, Zoned
- Heating:Electric, Zoned
- Central air:Yes
Structure and exterior
- Roof:Shingle
- Year built:2022
- Building area:4,077 sq. ft.
- Lot area:1.8 Acres
- Lot Features:Landscaped, Level
- Architectural Style:Two Story
- Construction Materials:Drywall, Frame, Hardboard, Vinyl Siding
- Exterior Features:Deck, Front Porch, Porch, Sprinkler Irrigation
- Levels:Two Story
Schools
- High school:Matoaca
- Middle school:Matoaca
- Elementary school:Ettrick
Utilities
- Water:Public
- Sewer:Septic Tank
Finances and disclosures
- Price:$749,900
- Price per sq. ft.:$183.93
- Tax amount:$6,039 (2025)
Features and amenities
- Appliances:Built-In Oven, Cooktop, Dishwasher, Disposal, Double Oven, Dryer, Exhaust Fan, Freezer, Gas Cooking, Instant Hot Water, Microwave, Range, Range Hood, Refrigerator, Tankless Water Heater
- Laundry features:Dryer
- Amenities:Ceiling Fans, Granite Counters, High Ceilings, Landscaping, Management, Recessed Lighting, Smoke Detectors, Thermal Windows, Walk-In Closets
- Pool features:Community
Parking
- Parking description:Attached, Boat, Driveway, Finished Garage, Garage, Garage Door Opener, Garage Faces Rear, Off Street, Oversized, Paved, Paved Driveway
- Garage:Yes
- Garage spaces:3
 The information being provided is for consumers' personal, non-commercial use and may not be used for any purpose other than to identify prospective properties for purchasing. All information provided is deemed reliable but is not guaranteed accurate.The multiple listing information is provided by Central Virginia Regional Multiple Listing Service, LLC from a copyrighted compilation of listings. The compilation of listings and each individual listing are © 2026 Central Virginia Regional Multiple Listing Service, LLC. All rights reserved.
New listings near 8136 Lake Margaret Terrace
- Coming Soon
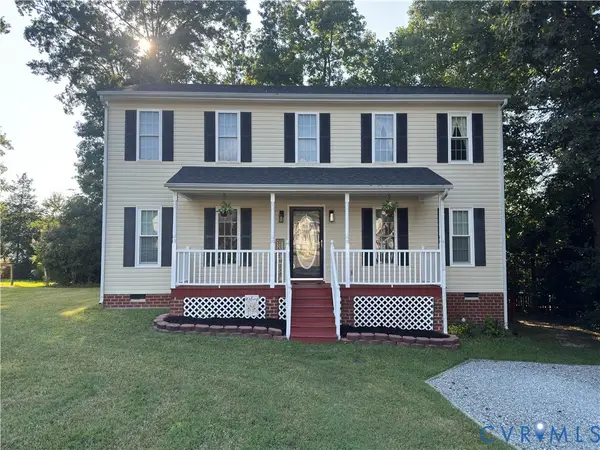 $400,000Coming Soon4 beds 3 baths1,784 sq. ft.
15730 Winding Ash Drive, Chesterfield, VA 23832
MLS# 2623138Listed by: REDFIN CORPORATION - Coming Soon
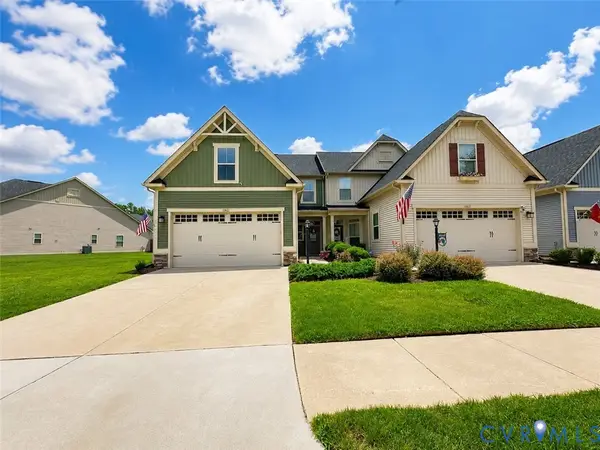 $388,000Coming Soon3 beds 3 baths1,721 sq. ft.
10633 Braden Parke Drive, Chesterfield, VA 23832
MLS# 2622814Listed by: LONG & FOSTER REALTORS - Coming Soon
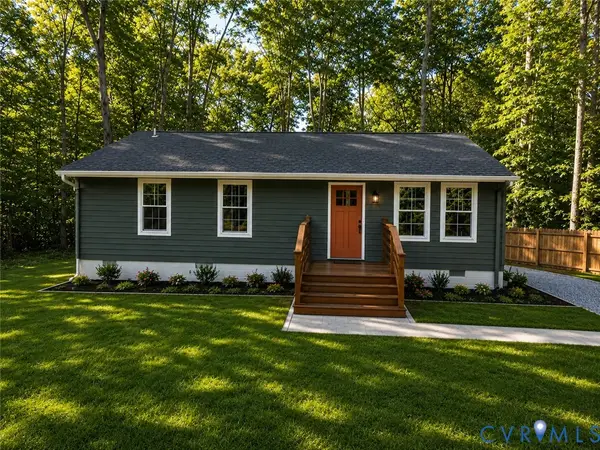 $315,000Coming Soon3 beds 2 baths1,008 sq. ft.
4902 Genlou Court, Chesterfield, VA 23832
MLS# 2622929Listed by: RIVER CITY ELITE PROPERTIES - REAL BROKER - Coming Soon
 $308,000Coming Soon3 beds 1 baths1,056 sq. ft.
15525 Saddlebrook Road, Chesterfield, VA 23838
MLS# 2622910Listed by: EXP REALTY LLC - Coming Soon
 $499,900Coming Soon4 beds 3 baths2,109 sq. ft.
16100 Hampton Summit Drive, Chesterfield, VA 23832
MLS# 2622634Listed by: EXP REALTY, LLC - Coming Soon
 $349,000Coming Soon3 beds 3 baths1,942 sq. ft.
6017 Eagles Crest Drive, Chesterfield, VA 23832
MLS# 2622758Listed by: BLOOM REAL ESTATE - Coming Soon
 $599,000Coming Soon4 beds 3 baths3,484 sq. ft.
10930 Brandy Wood Terrace, Chesterfield, VA 23832
MLS# 2622070Listed by: THE RICK COX REALTY GROUP - Coming Soon
 $799,000Coming Soon5 beds 5 baths3,705 sq. ft.
8518 Glen Royal Drive, Moseley, VA 23832
MLS# 2622341Listed by: KELLER WILLIAMS REALTY - Coming Soon
 Listed by BHGRE$569,950Coming Soon4 beds 3 baths3,250 sq. ft.
9107 Clearbrook Court, Chesterfield, VA 23832
MLS# 2622343Listed by: BHG BASE CAMP - Coming Soon
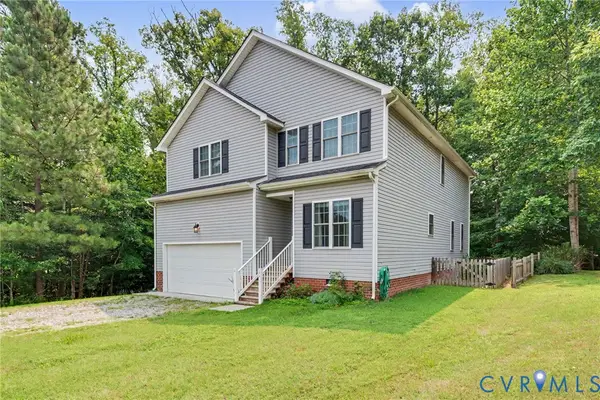 $450,000Coming Soon4 beds 3 baths2,056 sq. ft.
7312 Round Ridge Place, Chesterfield, VA 23832
MLS# 2621319Listed by: 1ST CLASS REAL ESTATE - 360


Protect your home and budget from life's surprises with an Assurant Home Warranty, backed by a partner that supports you through every step of homeownership. Explore Plans.
© 2026 Better Homes and Gardens Real Estate LLC. An Anywhere Real Estate company. All rights reserved. Better Homes and Gardens® Real Estate is a registered trademark owned by Meredith Operations Corporation, licensed to Better Homes and Gardens Real Estate LLC and used with permission. Better Homes and Gardens Real Estate LLC fully supports the principles of the Fair Housing Act and the Equal Opportunity Act. Listing information is deemed reliable but is not guaranteed accurate.
Each office is independently owned and operated.
Any services or products provided by third parties are not provided by, affiliated with or related to Better Homes and Gardens Real Estate LLC, or its affiliated companies.