
8809 Merseyside Lane, Chesterfield, VA 23832
Local realty services provided by:Better Homes and Gardens Real Estate Base Camp
Listed by: mike cranston
Office: kw metro center
MLS#:2621418
Source:RV
Price summary
- Price:$775,000
- Price per sq. ft.:$175.3
- Monthly HOA dues:$41.67
About this home
Morning coffee overlooking the water and evening relaxation near the 4th green define daily life in Birkdale's premier water view setting. Positioned along an expansive shoreline where herons and eagles frequent the cove, this custom residence seamlessly pairs golf community living with refined indoor-outdoor comfort. A welcoming front patio and carved mahogany and iron doors introduce a soaring two-story foyer and an open layout framed by rich oak hardwoods. A two-sided fieldstone gas fireplace anchors the central living area, creating an inviting focal point for quiet evenings or effortless gatherings. Designed for the entertainer, the kitchen features an expansive island, secondary oven, and downdraft cooktop, supported by a walk-in butler’s pantry that streamlines hosting with dedicated beverage service and staging capacity for dinner parties and get-togethers. The first-floor primary wing provides a private sanctuary with direct deck access, dual walk-in closets, and an updated bath with custom vanities and soaking tub. A dedicated home office features tall picture windows that pull natural light and scenery indoors. Outdoor living spans two versatile levels. The expansive composite deck offers open-air dining overlooking a private, manicured backyard. Below, the finished walk-out lower level serves as a flexible second living area. Featuring a private bedroom, full bath, cherry cabinet bar with granite counters and undercounter refrigeration, and open flex spaces, it easily accommodates extended guests, game nights, fitness, or creative hobbies. French doors open directly to a sheltered patio just steps from the water's edge. Notable improvements include a 50-year algae-resistant Grand Manor roof (2007), upstairs HVAC replacement (2018), Trex deck rebuild (2020), upgraded leaf-guarded gutters, an added parking pad, and a 2-car garage with extensive built-in storage. With premier golf and tranquil water right outside your door, this is water view living elevated...a rare lifestyle opportunity in Birkdale....
Contact an agent
Home facts
- Year built:1990
- Subdivision & Development:Birkdale
- Listing ID #:2621418
- Added:59 day(s) ago
- Updated:October 14, 2026 at 08:26 AM
Rooms and interior
- Bedrooms:5
- Total bathrooms:5
- Full bathrooms:4
- Half bathrooms:1
- Rooms Total:9
- Flooring:Carpet, Vinyl, Wood
- Dining Description:Breakfast Area, Dining Area, Separate/Formal Dining Room
- Bathrooms Description:Double Vanity
- Kitchen Description:Built-In Oven, Dishwasher, Disposal, Kitchen Island, Pantry, Range
- Basement:Yes
- Basement Description:Finished, Full, Walk-Out Access
- Living area:4,421 sq. ft.
Heating and cooling
- Cooling:Electric, Zoned
- Heating:Natural Gas, Zoned
Structure and exterior
- Roof:Composition, Shingle
- Year built:1990
- Building area:4,421 sq. ft.
- Lot area:0.4 Acres
- Lot Features:Cul-de-sac
- Architectural Style:Two Story
- Construction Materials:Brick, Drywall, Frame
- Exterior Features:Deck, Lighting, Patio, Rear Porch
- Levels:Two Story
Schools
- High school:Manchester
- Middle school:Bailey Bridge
- Elementary school:Spring Run
Utilities
- Water:Public
- Sewer:Public Sewer
Finances and disclosures
- Price:$775,000
- Price per sq. ft.:$175.3
- Tax amount:$6,098 (2026)
Features and amenities
- Appliances:Built-In Oven, Cooktop, Dishwasher, Disposal, Gas Water Heater, Range
- Amenities:Bay Windows, Butler's Pantry, Ceiling Fans, French Doors/Atrium Doors, Granite Counters, Palladian Windows, Recessed Lighting, Wet Bar
Parking
- Parking description:Attached, Driveway, Garage, Paved, Paved Driveway
- Garage:Yes
- Garage spaces:2
 The information being provided is for consumers' personal, non-commercial use and may not be used for any purpose other than to identify prospective properties for purchasing. All information provided is deemed reliable but is not guaranteed accurate.The multiple listing information is provided by Central Virginia Regional Multiple Listing Service, LLC from a copyrighted compilation of listings. The compilation of listings and each individual listing are © 2026 Central Virginia Regional Multiple Listing Service, LLC. All rights reserved.
New listings near 8809 Merseyside Lane
- Coming Soon
 $449,500Coming Soon3 beds 2 baths2,398 sq. ft.
6411 Licking Creek Drive, Chesterfield, VA 23832
MLS# 2627892Listed by: HIGHLANDS REAL ESTATE CO - Coming Soon
 $615,000Coming Soon4 beds 3 baths3,153 sq. ft.
11148 Sterling Cove Drive, Chesterfield, VA 23838
MLS# 2625240Listed by: HOMETOWN REALTY - Coming Soon
 $914,900Coming Soon4 beds 4 baths3,601 sq. ft.
15700 Chesdin Point Drive, Chesterfield, VA 23838
MLS# 2627627Listed by: EXP REALTY LLC - Coming Soon
 $649,000Coming Soon4 beds 3 baths3,202 sq. ft.
15412 Greenley Place, Chesterfield, VA 23832
MLS# 2627525Listed by: ENGEL & VOLKERS RICHMOND - Coming Soon
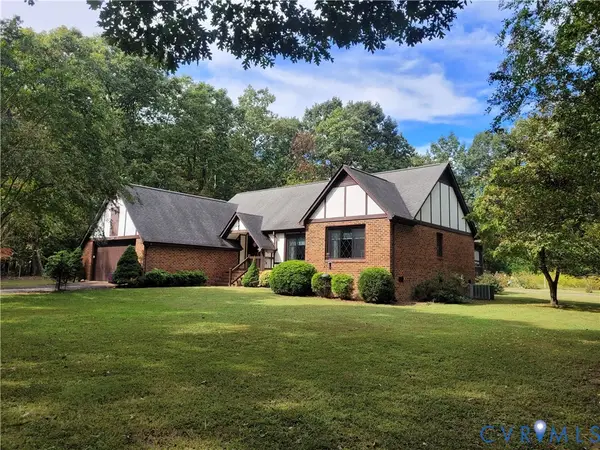 $465,000Coming Soon3 beds 2 baths1,981 sq. ft.
12518 Second Branch Road, Chesterfield, VA 23838
MLS# 2627212Listed by: PAUL WESLEY REAL ESTATE - Coming Soon
 $405,000Coming Soon5 beds 3 baths2,034 sq. ft.
9731 Stagpenn Road, Chesterfield, VA 23832
MLS# 2627100Listed by: COLDWELL BANKER PREMIER - Coming Soon
 $585,000Coming Soon2 beds 3 baths2,535 sq. ft.
6261 Courage Trail, Chesterfield, VA 23832
MLS# 2626940Listed by: EXP REALTY, LLC - Coming Soon
 $548,000Coming Soon4 beds 3 baths2,956 sq. ft.
10842 Willow Hill Court, Chesterfield, VA 23832
MLS# 2626080Listed by: KELLER WILLIAMS REALTY - Coming Soon
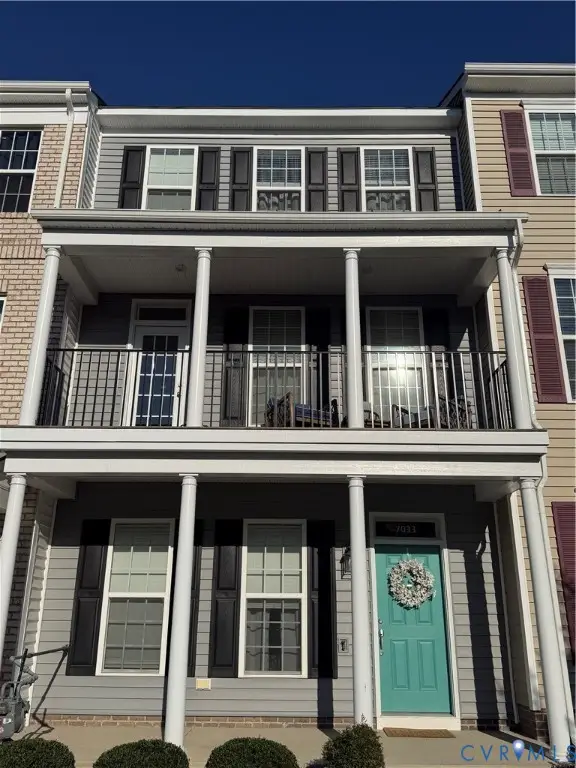 $400,000Coming Soon3 beds 4 baths2,120 sq. ft.
7033 Dunton Road, Chesterfield, VA 23832
MLS# 2625730Listed by: KW METRO CENTER - Coming Soon
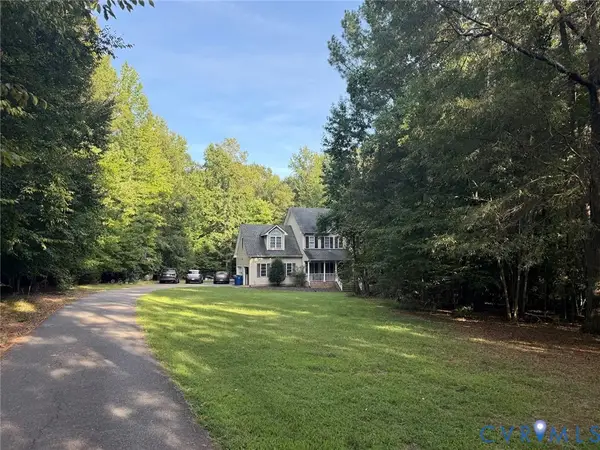 $600,000Coming Soon4 beds 3 baths2,333 sq. ft.
11937 Carters Garden Terrace, Chesterfield, VA 23838
MLS# 2624671Listed by: RE/MAX COMMONWEALTH


Protect your home and budget from life's surprises with an Assurant Home Warranty, backed by a partner that supports you through every step of homeownership. Explore Plans.
© 2026 Better Homes and Gardens Real Estate LLC. An Anywhere Real Estate company. All rights reserved. Better Homes and Gardens® Real Estate is a registered trademark owned by Meredith Operations Corporation, licensed to Better Homes and Gardens Real Estate LLC and used with permission. Better Homes and Gardens Real Estate LLC fully supports the principles of the Fair Housing Act and the Equal Opportunity Act. Listing information is deemed reliable but is not guaranteed accurate.
Each office is independently owned and operated.
Any services or products provided by third parties are not provided by, affiliated with or related to Better Homes and Gardens Real Estate LLC, or its affiliated companies.