
9608 Prince James Court, Chesterfield, VA 23832
Local realty services provided by:Better Homes and Gardens Real Estate Base Camp
9608 Prince James Court,Chesterfield, VA 23832
$465,000
- 3 Beds
- 2 Baths
- 2,177 sq. ft.
- Single family
- Coming Soon
Listed by: chris haskins
Office: exp realty, llc.
MLS#:2625433
Source:RV
Price summary
- Price:$465,000
- Price per sq. ft.:$213.6
- Monthly HOA dues:$28
About this home
Welcome to The Woods at Summerford! This well-maintained rancher sits nicely on a corner in a quiet cul-de-sac in a desirable location. The home features 3 bedrooms, 2 full baths, a spacious family room, dining room, and a private primary suite with full bath. A bonus room above the garage provides great additional living space. Enjoy the enclosed rear porch with a jacuzzi tub on the deck and storage shed in the backyard. A great home with plenty of space inside and out! Schedule your showing today!
Contact an agent
Home facts
- Year built:2002
- Subdivision & Development:The Woods At Summerford
- Listing ID #:2625433
- Updated:September 19, 2026 at 07:04 PM
Rooms and interior
- Bedrooms:3
- Total bathrooms:2
- Full bathrooms:2
- Rooms Total:6
- Flooring:Partially Carpeted, Wood
- Kitchen Description:Dishwasher, Disposal, Microwave, Oven
- Bedroom Description:Main Level Primary
- Basement:Yes
- Basement Description:Crawl Space
- Living area:2,177 sq. ft.
Heating and cooling
- Cooling:Central Air, Electric
- Heating:Electric, Heat Pump
- Central air:Yes
Structure and exterior
- Roof:Composition, Shingle
- Year built:2002
- Building area:2,177 sq. ft.
- Lot area:0.45 Acres
- Lot Features:Cul-de-sac, Level
- Architectural Style:Transitional, Two Story
- Construction Materials:Brick Veneer, Drywall, Frame, Vinyl Siding
- Exterior Features:Deck, Front Porch, Porch
- Levels:Two Story
Schools
- High school:Manchester
- Middle school:Bailey Bridge
- Elementary school:Spring Run
Utilities
- Water:Public
- Sewer:Public Sewer
Finances and disclosures
- Price:$465,000
- Price per sq. ft.:$213.6
- Tax amount:$3,759 (2026)
Features and amenities
- Appliances:Dishwasher, Disposal, Electric Water Heater, Microwave, Oven
- Amenities:Thermal Windows
Parking
- Parking description:Attached, Garage, Garage Door Opener
- Garage:Yes
- Garage spaces:2
 The information being provided is for consumers' personal, non-commercial use and may not be used for any purpose other than to identify prospective properties for purchasing. All information provided is deemed reliable but is not guaranteed accurate.The multiple listing information is provided by Central Virginia Regional Multiple Listing Service, LLC from a copyrighted compilation of listings. The compilation of listings and each individual listing are © 2026 Central Virginia Regional Multiple Listing Service, LLC. All rights reserved.
New listings near 9608 Prince James Court
- Coming Soon
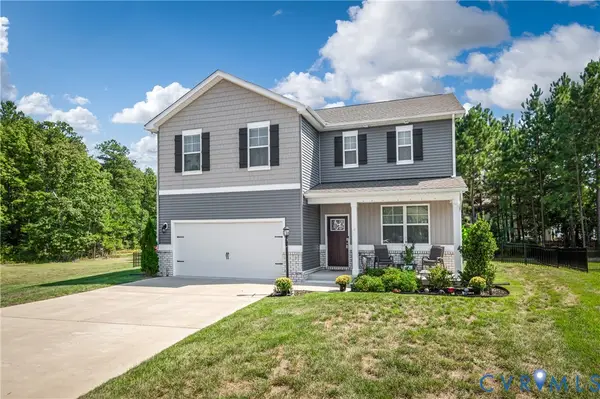 $480,000Coming Soon4 beds 3 baths2,388 sq. ft.
6901 Sanguine Terrace, Chesterfield, VA 23234
MLS# 2625333Listed by: REAL BROKER LLC - Coming Soon
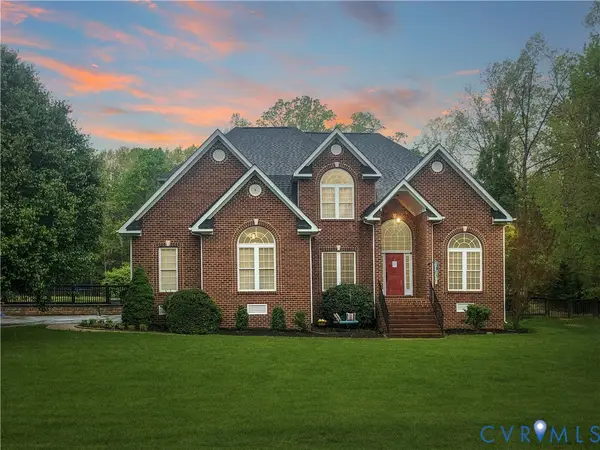 $600,000Coming Soon4 beds 3 baths2,730 sq. ft.
12946 Carters Garden Drive, Chesterfield, VA 23838
MLS# 2624400Listed by: BHHS PENFED REALTY - Coming Soon
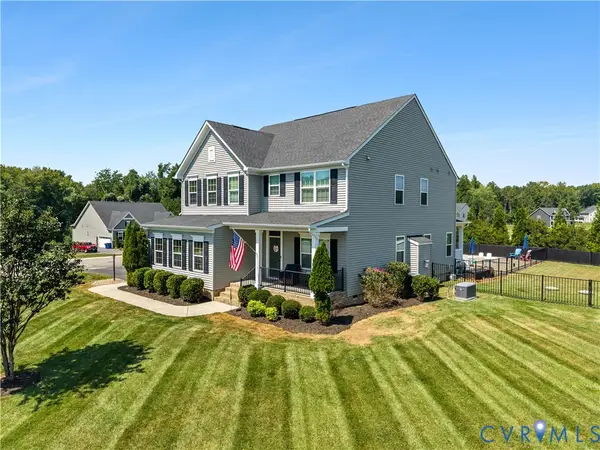 $650,000Coming Soon5 beds 3 baths2,708 sq. ft.
11707 Amara Drive, Chesterfield, VA 23838
MLS# 2623204Listed by: BHHS PENFED REALTY - Coming Soon
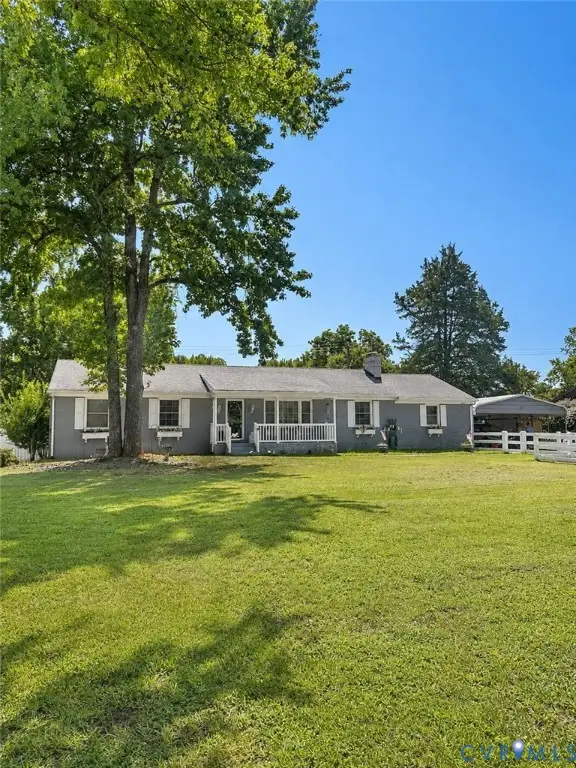 $388,000Coming Soon3 beds 2 baths1,872 sq. ft.
11241 Winterpock, Chesterfield, VA 23838
MLS# 2625665Listed by: REAL BROKER LLC - Coming Soon
 $429,000Coming Soon4 beds 3 baths1,941 sq. ft.
13819 Ashbourne Hollow Circle, Chesterfield, VA 23832
MLS# 2622768Listed by: JOYNER FINE PROPERTIES - Coming Soon
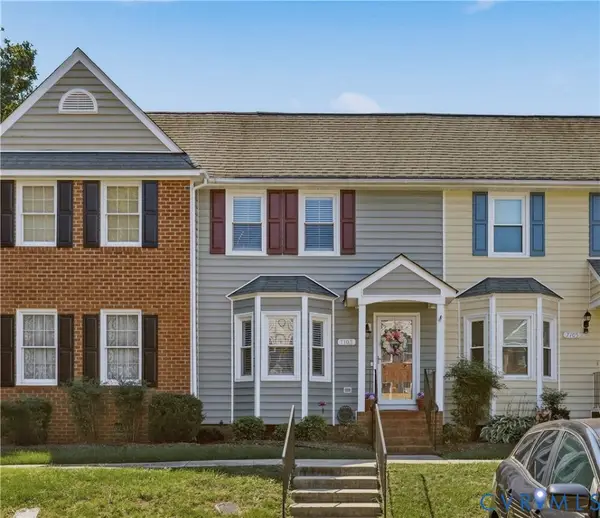 $270,000Coming Soon2 beds 2 baths1,236 sq. ft.
7103 Stonington Court, Chesterfield, VA 23832
MLS# 2625428Listed by: LONG & FOSTER REALTORS - Coming Soon
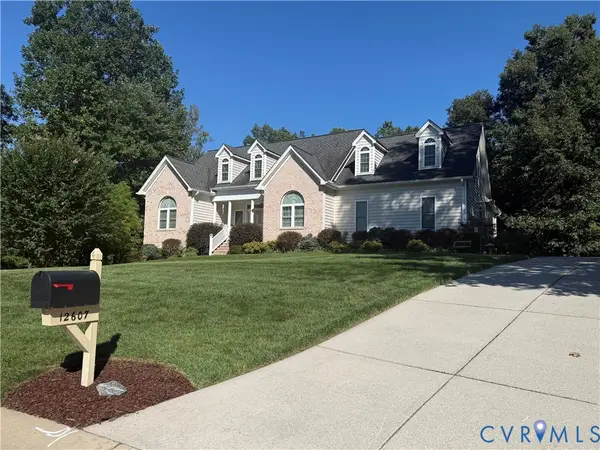 $725,000Coming Soon4 beds 3 baths2,822 sq. ft.
12607 Lerwick Place, Chesterfield, VA 23838
MLS# 2624847Listed by: KELLER WILLIAMS REALTY - Coming Soon
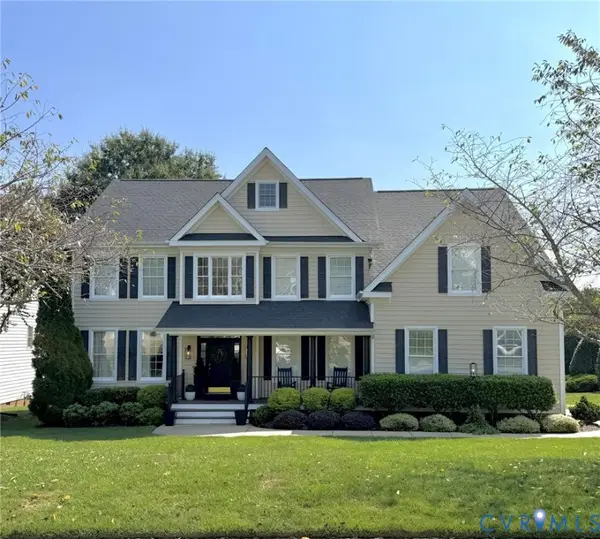 $665,000Coming Soon4 beds 4 baths4,208 sq. ft.
8214 Hampton Bluff Trail, Chesterfield, VA 23832
MLS# 2623107Listed by: LIZ MOORE & ASSOCIATES - Coming Soon
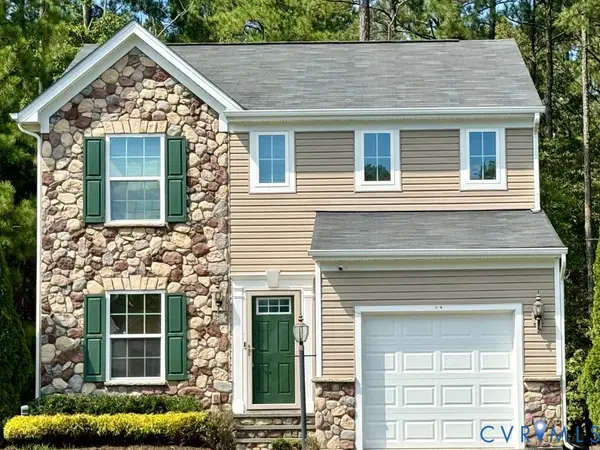 $350,000Coming Soon3 beds 3 baths1,402 sq. ft.
6007 Regal Crest Drive, Chesterfield, VA 23832
MLS# 2624499Listed by: BHHS PENFED REALTY


Protect your home and budget from life's surprises with an Assurant Home Warranty, backed by a partner that supports you through every step of homeownership. Explore Plans.
© 2026 Better Homes and Gardens Real Estate LLC. An Anywhere Real Estate company. All rights reserved. Better Homes and Gardens® Real Estate is a registered trademark owned by Meredith Operations Corporation, licensed to Better Homes and Gardens Real Estate LLC and used with permission. Better Homes and Gardens Real Estate LLC fully supports the principles of the Fair Housing Act and the Equal Opportunity Act. Listing information is deemed reliable but is not guaranteed accurate.
Each office is independently owned and operated.
Any services or products provided by third parties are not provided by, affiliated with or related to Better Homes and Gardens Real Estate LLC, or its affiliated companies.