
9820 Beaver Bridge Road, Chesterfield, VA 23838
Local realty services provided by:Better Homes and Gardens Real Estate Native American Group
9820 Beaver Bridge Road,Chesterfield, VA 23838
$609,900
- 4 Beds
- 3 Baths
- 3,292 sq. ft.
- Single family
- Active
Listed by: chelsea walters
Office: providence hill real estate
MLS#:2623711
Source:RV
Price summary
- Price:$609,900
- Price per sq. ft.:$185.27
About this home
Privacy, space, and one-level living on 4.6 wooded acres in Cosby HS! Set on a beautiful, private, level lot, this expansive renovated home offers over 3,200 square feet of living space, thoughtful updates, and plenty of room to enjoy both inside and out.
A large front porch welcomes you into the home and overlooks the peaceful front yard. Inside, updated LVP flows throughout the main living areas. To the left, the spacious dining room offers flexibility as a traditional dining space or a second sitting area. The dining room flows into an additional eat-in area featuring custom cabinetry & wet bar, leading into the beautifully updated kitchen. The kitchen offers a large custom island hand-built by an Amish craftsman in Virginia, abundant workspace, & an open layout that flows seamlessly into the large living room. A charming double-sided fireplace connects the kitchen & living room, while updated lighting and direct access to the back deck make this space ideal for both everyday living & entertaining.
The first floor offers a spacious primary suite with an updated bathroom featuring a large walk-in shower, along with two additional generously sized bedrooms and a full bath. Upstairs, a flex space offers incredible versatility with room for a fourth bedroom as well as a separate area for a media room, home office, or hangout space.
Outside, enjoy the privacy of your wooded acreage from the expansive back deck, complete with a hot tub, gazebo, landscaping, & outdoor lighting. The property offers an attached one-car garage plus an impressive 23x30 two-story detached barn with electricity, a walk-up loft, & automatic garage door. An additional gravel driveway provides easy access to the barn, making it ideal for a workshop and storage.
This home offers the privacy and tranquility of acreage while remaining convenient to shopping, dining, & highways. If you've been looking for first-floor living, flexible additional space, incredible outdoor amenities, & room to spread out, this property is a must-see!...
Contact an agent
Home facts
- Year built:1981
- Subdivision & Development:None
- Listing ID #:2623711
- Added:23 day(s) ago
- Updated:September 24, 2026 at 02:36 PM
Rooms and interior
- Bedrooms:4
- Total bathrooms:3
- Full bathrooms:2
- Half bathrooms:1
- Rooms Total:7
- Flooring:Partially Carpeted, Tile, Vinyl
- Dining Description:Breakfast Area, Dining Area, Separate/Formal Dining Room
- Bathrooms Description:Double Vanity
- Kitchen Description:Dishwasher, Electric Cooking, Kitchen Island, Microwave, Oven, Stove
- Bedroom Description:Main Level Primary
- Basement:Yes
- Basement Description:Crawl Space
- Living area:3,292 sq. ft.
Heating and cooling
- Cooling:Electric, Zoned
- Heating:Electric, Heat Pump, Zoned
Structure and exterior
- Roof:Composition, Shingle
- Year built:1981
- Building area:3,292 sq. ft.
- Lot area:4.6 Acres
- Lot Features:Cleared, Level, Wooded
- Architectural Style:Farmhouse, Ranch
- Construction Materials:Drywall, Frame, Vinyl Siding
- Exterior Features:Deck, Front Porch, Hot Tub/Spa, Out Buildings, Porch, Rear Porch
- Levels:One
Schools
- High school:Cosby
- Middle school:Bailey Bridge
- Elementary school:Grange Hall
Utilities
- Water:Well
- Sewer:Septic Tank
Finances and disclosures
- Price:$609,900
- Price per sq. ft.:$185.27
- Tax amount:$5,354 (2026)
Features and amenities
- Appliances:Dishwasher, Electric Cooking, Electric Water Heater, Generator, Microwave, Oven, Stove, Water Purifier, Water Softener
- Amenities:Ceiling Fans, Granite Counters, Recessed Lighting, Smoke Detectors, Walk-In Closets, Wet Bar, Window Treatments, Workshop
Parking
- Parking description:Attached, Carport, Driveway, Garage, Garage Door Opener, Garage Faces Rear, Paved, Paved Driveway
- Garage:Yes
- Garage spaces:2
 The information being provided is for consumers' personal, non-commercial use and may not be used for any purpose other than to identify prospective properties for purchasing. All information provided is deemed reliable but is not guaranteed accurate.The multiple listing information is provided by Central Virginia Regional Multiple Listing Service, LLC from a copyrighted compilation of listings. The compilation of listings and each individual listing are © 2026 Central Virginia Regional Multiple Listing Service, LLC. All rights reserved.
New listings near 9820 Beaver Bridge Road
- Coming Soon
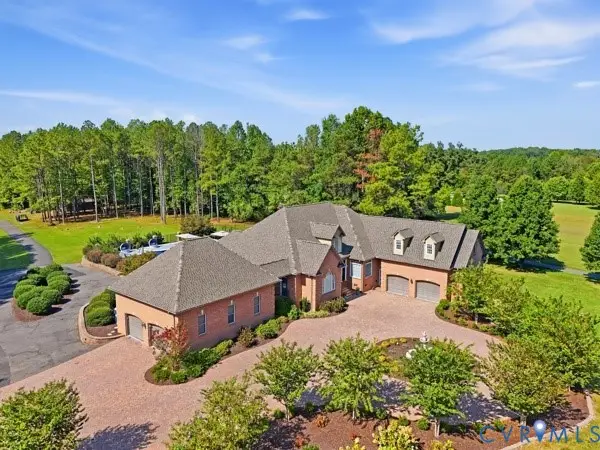 $975,000Coming Soon4 beds 4 baths3,596 sq. ft.
6101 Woodpecker Road, Chesterfield, VA 23838
MLS# 2625607Listed by: FIRST CHOICE REALTY - Coming Soon
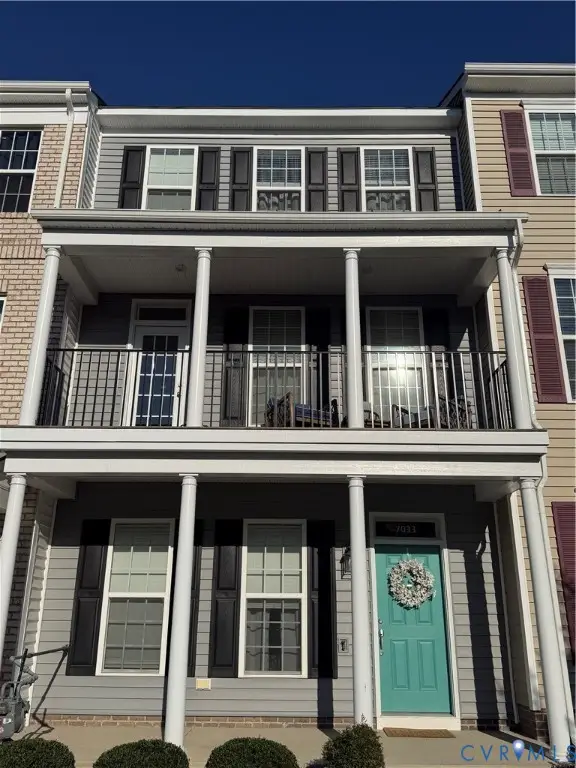 $400,000Coming Soon3 beds 4 baths2,120 sq. ft.
7033 Dunton Road, Chesterfield, VA 23832
MLS# 2625730Listed by: KW METRO CENTER - Coming Soon
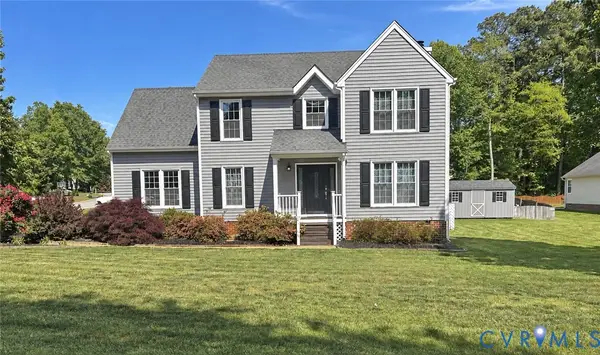 $385,000Coming Soon4 beds 3 baths1,874 sq. ft.
7625 Southford Lane, Chesterfield, VA 23832
MLS# 2625675Listed by: REAL BROKER LLC - Coming Soon
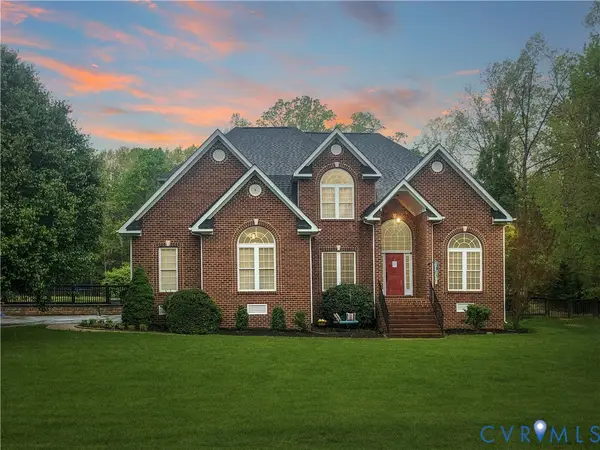 $600,000Coming Soon4 beds 3 baths2,730 sq. ft.
12946 Carters Garden Drive, Chesterfield, VA 23838
MLS# 2624400Listed by: BHHS PENFED REALTY - Coming Soon
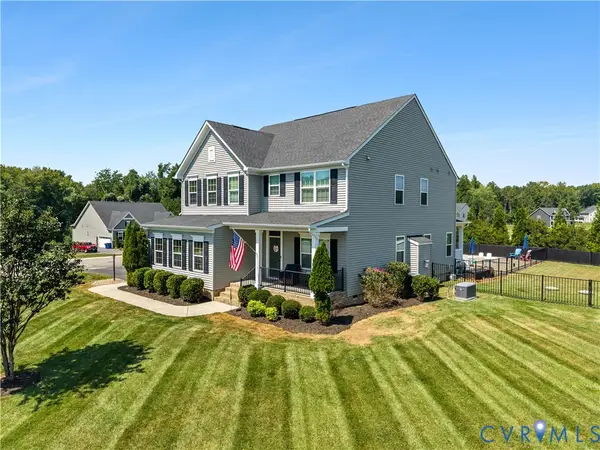 $650,000Coming Soon5 beds 3 baths2,708 sq. ft.
11707 Amara Drive, Chesterfield, VA 23838
MLS# 2623204Listed by: BHHS PENFED REALTY - Coming Soon
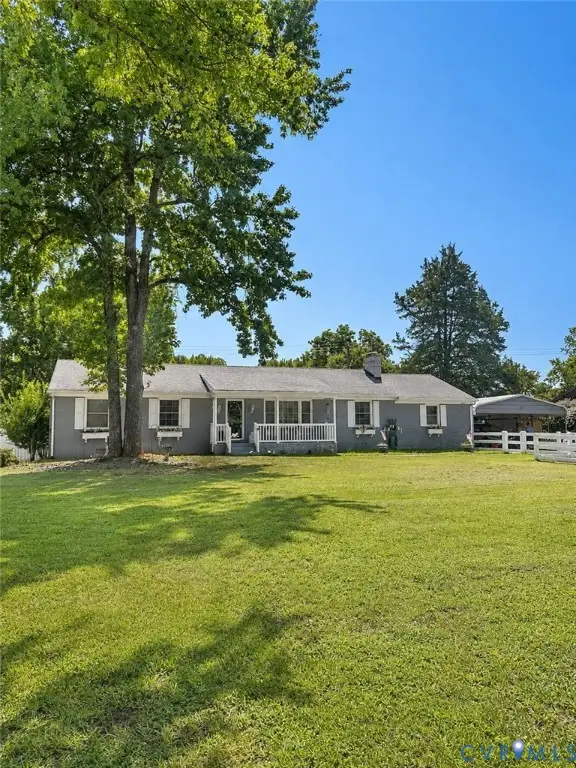 $388,000Coming Soon3 beds 2 baths1,872 sq. ft.
11241 Winterpock, Chesterfield, VA 23838
MLS# 2625665Listed by: REAL BROKER LLC - Coming Soon
 $437,000Coming Soon4 beds 3 baths1,941 sq. ft.
13819 Ashbourne Hollow Circle, Chesterfield, VA 23832
MLS# 2622768Listed by: JOYNER FINE PROPERTIES - Coming Soon
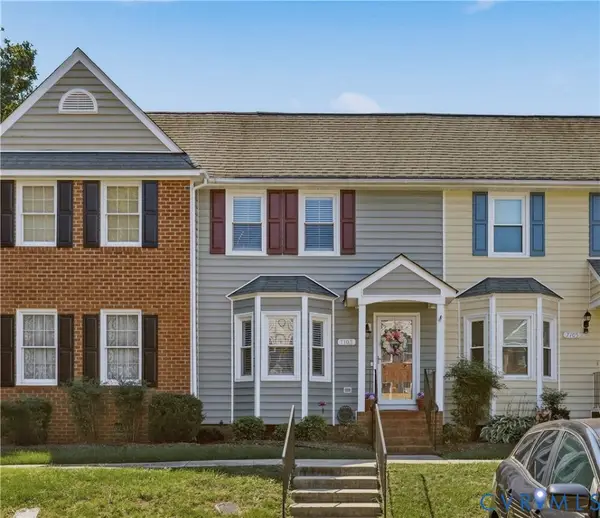 $270,000Coming Soon2 beds 2 baths1,236 sq. ft.
7103 Stonington Court, Chesterfield, VA 23832
MLS# 2625428Listed by: LONG & FOSTER REALTORS - Coming Soon
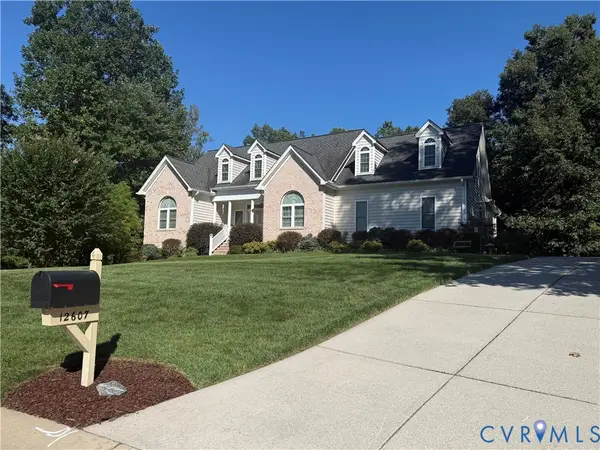 $725,000Coming Soon4 beds 3 baths2,822 sq. ft.
12607 Lerwick Place, Chesterfield, VA 23838
MLS# 2624847Listed by: KELLER WILLIAMS REALTY - Coming Soon
 $350,000Coming Soon3 beds 3 baths1,402 sq. ft.
6007 Regal Crest Drive, Chesterfield, VA 23832
MLS# 2624499Listed by: BHHS PENFED REALTY


Protect your home and budget from life's surprises with an Assurant Home Warranty, backed by a partner that supports you through every step of homeownership. Explore Plans.
© 2026 Better Homes and Gardens Real Estate LLC. An Anywhere Real Estate company. All rights reserved. Better Homes and Gardens® Real Estate is a registered trademark owned by Meredith Operations Corporation, licensed to Better Homes and Gardens Real Estate LLC and used with permission. Better Homes and Gardens Real Estate LLC fully supports the principles of the Fair Housing Act and the Equal Opportunity Act. Listing information is deemed reliable but is not guaranteed accurate.
Each office is independently owned and operated.
Any services or products provided by third parties are not provided by, affiliated with or related to Better Homes and Gardens Real Estate LLC, or its affiliated companies.