
6508 Carters Walk Lane, Chickahominy, VA 23234
Local realty services provided by:Better Homes and Gardens Real Estate Base Camp
6508 Carters Walk Lane,North Chesterfield, VA 23234
$362,990
- 3 Beds
- 3 Baths
- 1,570 sq. ft.
- Townhouse
- Pending
Listed by: john thiel
Office: long & foster realtors 12
MLS#:2416108
Source:RV
Price summary
- Price:$362,990
- Price per sq. ft.:$231.2
- Monthly HOA dues:$169
About this home
Welcome to Austin Wood’s third and final section! These
townhomes feature a first floor owner’s suite with 2 secondary bedrooms
on the second floor as well as an unfinished basement which adds over
1,000 sq. ft. to your home. It’s affordable, convenient and beautiful!
Stretch out in the large great room or head into the open kitchen and
dining space with its expansive center island that is perfect to try out new
homemade meals! Along with the first floor laundry and outdoor living
space, the Nassau is your own private paradise perfect for low
maintenance homeownership. Contact us to schedule your appointment
today!
Contact an agent
Home facts
- Year built:2024
- Subdivision & Development:Austin Woods
- Listing ID #:2416108
- Added:838 day(s) ago
- Updated:October 07, 2026 at 09:03 AM
Rooms and interior
- Bedrooms:3
- Total bathrooms:3
- Full bathrooms:2
- Half bathrooms:1
- Rooms Total:6
- Flooring:Ceramic Tile, Partially Carpeted, Vinyl
- Dining Description:Dining Area
- Bathrooms Description:Double Vanity
- Kitchen Description:Dishwasher, Disposal, Electric Cooking, Kitchen Island, Microwave, Oven, Pantry, Range
- Bedroom Description:Main Level Primary
- Basement:Yes
- Basement Description:Full, Unfinished
- Living area:1,570 sq. ft.
Heating and cooling
- Cooling:Central Air, Electric
- Heating:Electric, Heat Pump
- Central air:Yes
Structure and exterior
- Roof:Shingle
- Year built:2024
- Building area:1,570 sq. ft.
- Architectural Style:Two Story
- Construction Materials:Brick, Frame, Vinyl Siding
- Levels:Three Or More, Two Story
Schools
- High school:Meadowbrook
- Middle school:Falling Creek
- Elementary school:Hopkins
Utilities
- Water:Public
- Sewer:Public Sewer
Finances and disclosures
- Price:$362,990
- Price per sq. ft.:$231.2
- Tax amount:$3,267 (2024)
Features and amenities
- Appliances:Dishwasher, Disposal, Electric Cooking, Electric Water Heater, Microwave, Oven, Range, Water Heater
- Amenities:Granite Counters, High Ceilings, Landscaping, Recessed Lighting, Smoke Detectors, Walk-In Closets
Parking
- Parking description:Attached, Garage
- Garage:Yes
- Garage spaces:1
 The information being provided is for consumers' personal, non-commercial use and may not be used for any purpose other than to identify prospective properties for purchasing. All information provided is deemed reliable but is not guaranteed accurate.The multiple listing information is provided by Central Virginia Regional Multiple Listing Service, LLC from a copyrighted compilation of listings. The compilation of listings and each individual listing are © 2026 Central Virginia Regional Multiple Listing Service, LLC. All rights reserved.
New listings near 6508 Carters Walk Lane
- Coming Soon
 $559,950Coming Soon4 beds 4 baths3,038 sq. ft.
9337 Saddle Court, Mechanicsville, VA 23116
MLS# 2626343Listed by: HOMETOWN REALTY - Coming Soon
 $645,000Coming Soon5 beds 4 baths2,775 sq. ft.
9224 Crowell Street, Mechanicsville, VA 23116
MLS# 2626154Listed by: ERA WOODY HOGG & ASSOC - Coming Soon
 $625,000Coming Soon3 beds 3 baths1,993 sq. ft.
9965 Puddle Duck Lane, Mechanicsville, VA 23116
MLS# 2625461Listed by: HOMETOWN REALTY - Coming Soon
 $600,000Coming Soon4 beds 3 baths2,529 sq. ft.
8415 Summer Walk Parkway, Mechanicsville, VA 23116
MLS# 2625127Listed by: COMPASS - New
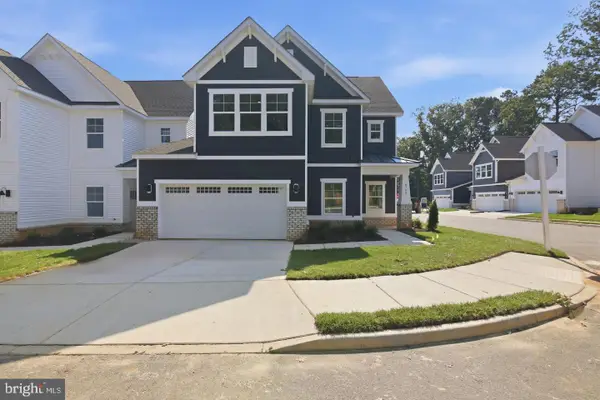 $475,740Active3 beds 3 baths2,313 sq. ft.
8674 Mile Post Ter, MECHANICSVILLE, VA 23111
MLS# VAHA2001266Listed by: D R HORTON REALTY OF VIRGINIA LLC - New
 $616,679Active4 beds 3 baths2,470 sq. ft.
10010 Cool Spring Road, Mechanicsville, VA 23116
MLS# 2626955Listed by: REALTY RICHMOND - New
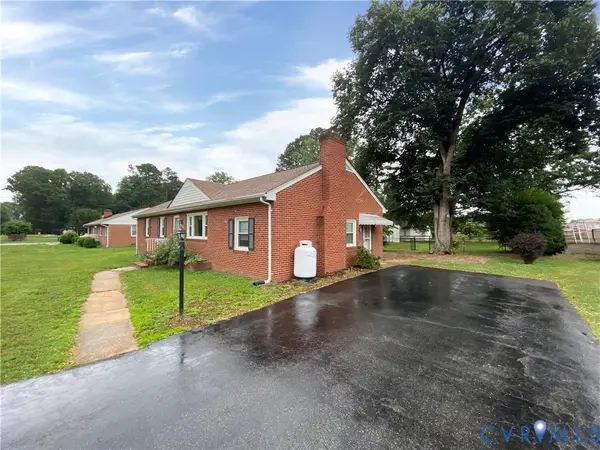 $295,000Active3 beds 2 baths1,456 sq. ft.
8337 Burnside Drive, Mechanicsville, VA 23116
MLS# 2626618Listed by: ROCKWOOD REALTY INC 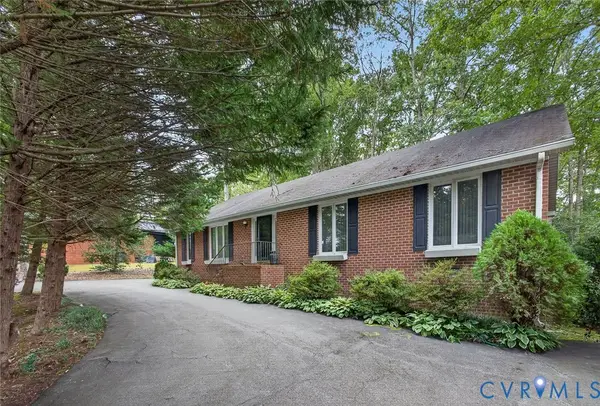 $360,000Pending3 beds 2 baths1,779 sq. ft.
8281 Burnside Drive, Mechanicsville, VA 23116
MLS# 2626467Listed by: EXIT FIRST REALTY $389,950Pending3 beds 2 baths1,269 sq. ft.
9022 Fayemont Drive, Mechanicsville, VA 23116
MLS# 2626246Listed by: FULL CYCLE REAL ESTATE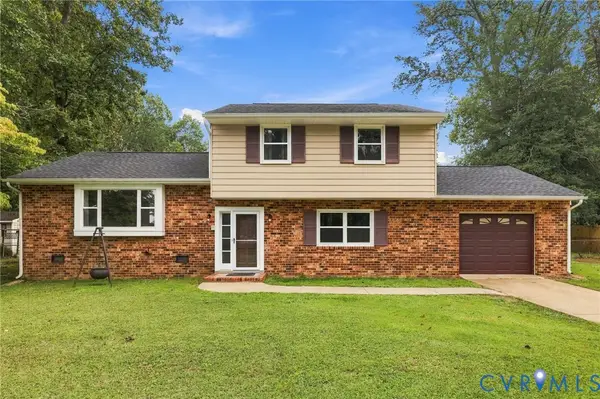 $415,000Active4 beds 3 baths1,973 sq. ft.
8357 Colmar Drive, Mechanicsville, VA 23116
MLS# 2626088Listed by: ERA WOODY HOGG & ASSOC


Protect your home and budget from life's surprises with an Assurant Home Warranty, backed by a partner that supports you through every step of homeownership. Explore Plans.
© 2026 Better Homes and Gardens Real Estate LLC. An Anywhere Real Estate company. All rights reserved. Better Homes and Gardens® Real Estate is a registered trademark owned by Meredith Operations Corporation, licensed to Better Homes and Gardens Real Estate LLC and used with permission. Better Homes and Gardens Real Estate LLC fully supports the principles of the Fair Housing Act and the Equal Opportunity Act. Listing information is deemed reliable but is not guaranteed accurate.
Each office is independently owned and operated.
Any services or products provided by third parties are not provided by, affiliated with or related to Better Homes and Gardens Real Estate LLC, or its affiliated companies.