
9425 Rutlandshire Drive, Mechanicsville, VA 23116
Local realty services provided by:Better Homes and Gardens Real Estate Base Camp
9425 Rutlandshire Drive,Mechanicsville, VA 23116
$629,000
- 4 Beds
- 4 Baths
- 3,186 sq. ft.
- Single family
- Active
Listed by: deanne butler
Office: hometown realty
MLS#:2630966
Source:RV
Price summary
- Price:$629,000
- Price per sq. ft.:$197.43
- Monthly HOA dues:$81
About this home
Welcome to the desirable Rutland community!
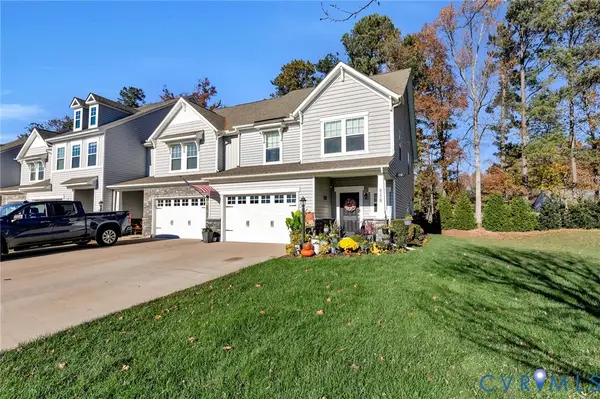
This beautiful home offers 3,186 square feet of spacious living in the Atlee School District, featuring 4 bedrooms, a dedicated office, and 3.5 baths. From the moment you arrive, you'll be impressed by the inviting front entry and massive covered front porch, perfect for relaxing and enjoying the neighborhood.
Step inside to a stunning two-story foyer highlighted by beautiful hand-scraped mahogany hardwood floors. The formal dining room features elegant crown molding and a tray ceiling, making it ideal for hosting family and friends.
The gourmet kitchen is sure to impress with maple cabinetry, a center island and a stylish metal tile backsplash. The kitchen opens seamlessly to the spacious family room, complete with a cozy gas fireplace, creating the perfect gathering space.
Just off the main living area, you'll find a private first-floor primary suite featuring two closets and a luxurious en-suite bath. Enjoy the double vanity, Jacuzzi jetted soaking tub, and beautifully tiled shower with built-in bench.
Upstairs, you'll find a dedicated office, three additional generously sized bedrooms, and two full bathrooms, providing plenty of room for family, guests, or working from home.
Additional features include:
Cozy backyard patio
Convenient access to the community amenities
Irrigation system
Updated upstairs dual-zone HVAC 2016
Two-car front-load garage
Enjoy all that Rutland has to offer, including a clubhouse, swimming pool, sports court, and scenic walking trails surrounding the pond. You'll also love the convenient proximity to Kroger, the YMCA, local restaurants, and the Atlee Library.
Rutland is more than a neighborhood it's a wonderful place to call home! With its beautiful amenities, convenient location, and welcoming community atmosphere, this is a fantastic place to put down roots, enjoy family life, and make lasting memories....
Contact an agent
Home facts
- Year built:2008
- Subdivision & Development:Rutland
- Listing ID #:2630966
- Added:2 day(s) ago
- Updated:November 22, 2026 at 03:38 PM
Rooms and interior
- Bedrooms:4
- Total bathrooms:4
- Full bathrooms:3
- Half bathrooms:1
- Rooms Total:9
- Flooring:Partially Carpeted, Wood
- Dining Description:Separate/Formal Dining Room
- Bathrooms Description:Double Vanity, Jetted Tub
- Kitchen Description:Dishwasher, Disposal, Kitchen Island, Microwave, Stove
- Living area:3,186 sq. ft.
Heating and cooling
- Cooling:Electric, Zoned
- Heating:Natural Gas, Zoned
Structure and exterior
- Roof:Composition
- Year built:2008
- Building area:3,186 sq. ft.
- Lot area:0.12 Acres
- Architectural Style:Transitional, Two Story
- Construction Materials:Brick, Drywall, Frame, Vinyl Siding
- Exterior Features:Front Porch, Porch
- Levels:Two, Two Story
Schools
- High school:Atlee
- Middle school:Chickahominy
- Elementary school:Cool Spring
Utilities
- Water:Public
- Sewer:Public Sewer
Finances and disclosures
- Price:$629,000
- Price per sq. ft.:$197.43
- Tax amount:$5,015 (2026)
Features and amenities
- Appliances:Dishwasher, Disposal, Electric Water Heater, Microwave, Stove
- Amenities:Ceiling Fans, High Ceilings, Recessed Lighting, Tray Ceilings
- Pool features:Community
Parking
- Parking description:Attached, Direct Access, Garage, Garage Door Opener, Oversized
- Garage:Yes
- Garage spaces:2
 The information being provided is for consumers' personal, non-commercial use and may not be used for any purpose other than to identify prospective properties for purchasing. All information provided is deemed reliable but is not guaranteed accurate.The multiple listing information is provided by Central Virginia Regional Multiple Listing Service, LLC from a copyrighted compilation of listings. The compilation of listings and each individual listing are © 2026 Central Virginia Regional Multiple Listing Service, LLC. All rights reserved.
New listings near 9425 Rutlandshire Drive
- Coming Soon
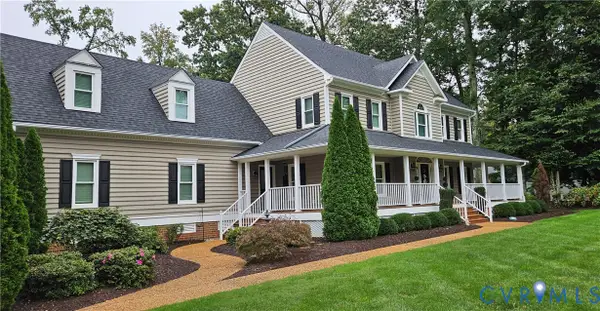 $914,950Coming Soon4 beds 3 baths3,487 sq. ft.
9210 Royal Grant Drive, Mechanicsville, VA 23116
MLS# 2631077Listed by: HOMETOWN REALTY - Coming Soon
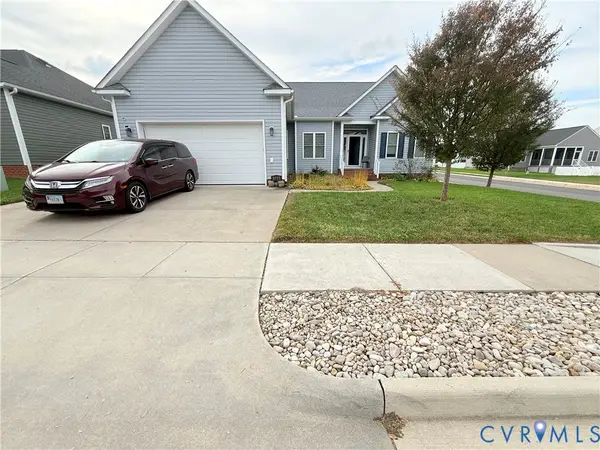 $485,000Coming Soon3 beds 2 baths1,785 sq. ft.
8093 Castle Grove Drive, Mechanicsville, VA 23111
MLS# 2630582Listed by: FATHOM REALTY VIRGINIA - Coming Soon
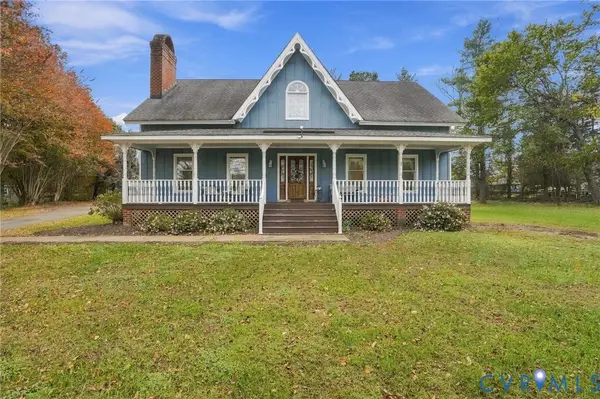 $525,000Coming Soon3 beds 3 baths2,960 sq. ft.
9390 Powhickery Court, Mechanicsville, VA 23116
MLS# 2630213Listed by: LONG & FOSTER REALTORS - Coming Soon
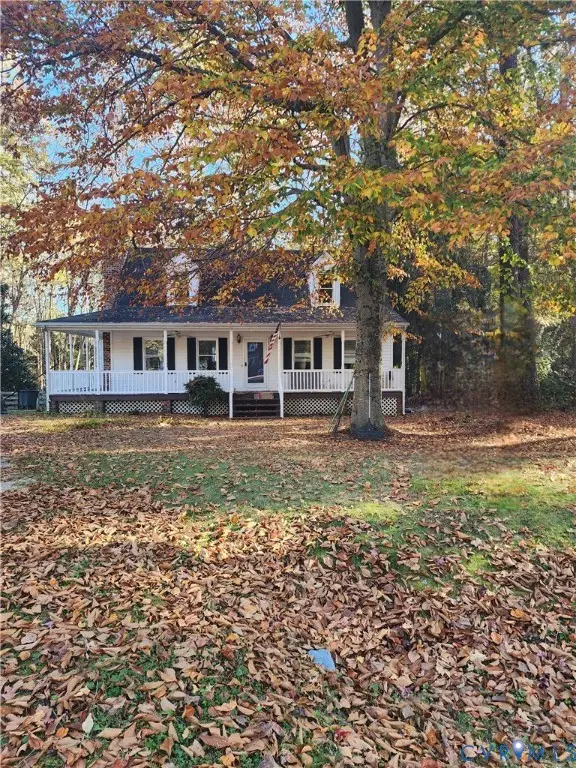 $355,000Coming Soon4 beds 2 baths1,464 sq. ft.
10044 N Rinker Court, Mechanicsville, VA 23116
MLS# 2630137Listed by: REAL BROKER LLC - Coming Soon
 $460,000Coming Soon3 beds 3 baths2,136 sq. ft.
7166 Soft Wind Lane, Mechanicsville, VA 23111
MLS# 2629440Listed by: HOMETOWN REALTY - New
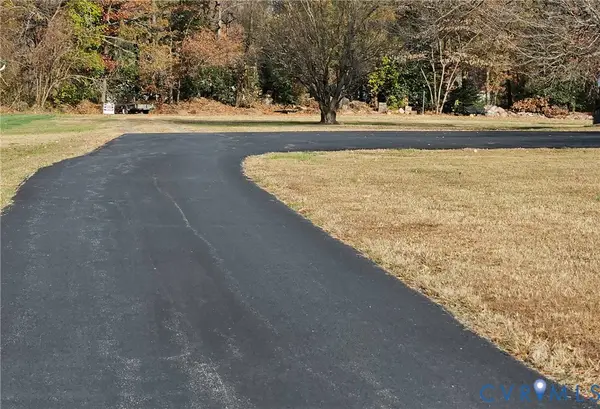 $139,000Active0.81 Acres
0 Oakfield Lane, Mechanicsville, VA 23116
MLS# 2631070Listed by: HOMETOWN REALTY - New
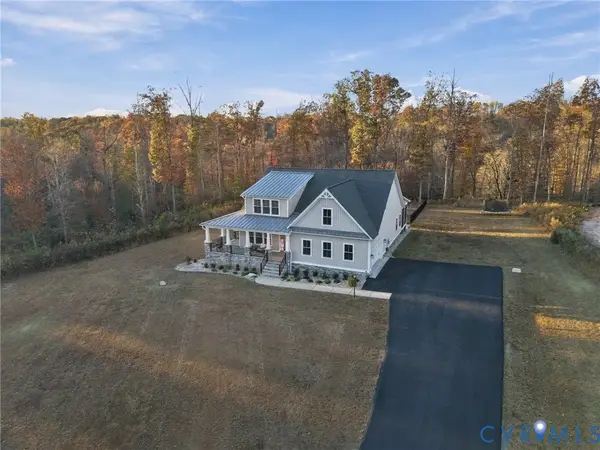 $885,000Active4 beds 3 baths3,122 sq. ft.
4060 Tredon Road, Mechanicsville, VA 23111
MLS# 2630817Listed by: KELLER WILLIAMS REALTY - New
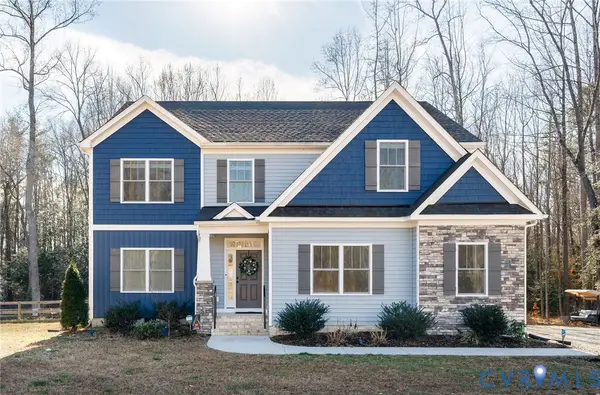 $825,000Active4 beds 4 baths2,987 sq. ft.
8151 Turners Mill Drive, Mechanicsville, VA 23111
MLS# 2631023Listed by: LONG & FOSTER REALTORS - New
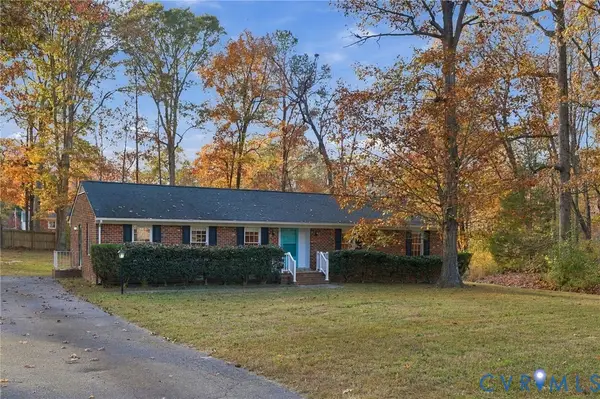 $385,950Active3 beds 2 baths1,626 sq. ft.
9257 Rochdale Court, Hanover, VA 23116
MLS# 2630431Listed by: PARK 27 - New
 $449,500Active3 beds 3 baths1,941 sq. ft.
8176 Marley Drive, Mechanicsville, VA 23116
MLS# 2630923Listed by: VIRGINIA CAPITAL REALTY


Protect your home and budget from life's surprises with an Assurant Home Warranty, backed by a partner that supports you through every step of homeownership. Explore Plans.
© 2026 Better Homes and Gardens Real Estate LLC. An Anywhere Real Estate company. All rights reserved. Better Homes and Gardens® Real Estate is a registered trademark owned by Meredith Operations Corporation, licensed to Better Homes and Gardens Real Estate LLC and used with permission. Better Homes and Gardens Real Estate LLC fully supports the principles of the Fair Housing Act and the Equal Opportunity Act. Listing information is deemed reliable but is not guaranteed accurate.
Each office is independently owned and operated.
Any services or products provided by third parties are not provided by, affiliated with or related to Better Homes and Gardens Real Estate LLC, or its affiliated companies.