
8061 Belton Circle, Chickahominy, VA 23116
Local realty services provided by:Better Homes and Gardens Real Estate Base Camp
8061 Belton Circle,Hanover, VA 23116
$419,000
- 3 Beds
- 3 Baths
- 2,320 sq. ft.
- Townhouse
- Active
Listed by: jan turner
Office: ridge point realty llc.
MLS#:2627152
Source:RV
Price summary
- Price:$419,000
- Price per sq. ft.:$180.6
- Monthly HOA dues:$155
About this home
THE IDEAL TOWNHOME!!!! Discover one of the larger townhome floor plans in Rutland, Hanover County's premier planned community. This one is truly move-in ready with the updates and systems already handled, in the sought-after Atlee High School district.
The entry level offers newly added scratch resistant laminate floors (2023), a spacious flex room, a private half bath, and dedicated laundry. A newly added barn door makes this a possible downstairs suite, a rec room, home office, or even a workout space, with direct access to a fully fenced rear yard, perfect for pets.
The main level is open-concept and filled with natural light, connecting the living and dining areas to a kitchen with a center island, pantry, and a new Bosch dishwasher (2025) and a new microwave (2025). More features include a morning room with beautiful windows, a newly built stained deck (2025) that overlooks a private, tree-lined rear yard with no rear neighbors, a rare feature in this community, and set back from the community's main road for a quieter setting than many comparable units.
Upstairs, the primary suite has been completely remodeled, not just refreshed, with a brand-new luxury tile shower, soaking tub, and frameless glass enclosure, plus a walk-in closet, and vaulted ceilings. The rest of the upper level has been refreshed with high-quality triexta carpet on the stairs (2023), and is rounded out with two additional bedrooms and a full bath.
More upgrades include a Bryant HVAC system (2022) sized properly for a three-story floor plan that is able to keep up with the Hanover summer heat on all three floors, another rarity in this community. Additionally, the entire house has fresh neutral paint throughout, and received a new roof (2025).
Enjoy low-maintenance living with access to Rutland's fantastic amenities including a community pool, clubhouse, walking trails, a basketball court, and a walkable nearby YMCA. Additionally, the location is amazing with easy reach to shopping, dining, and commuter routes.
---...
Contact an agent
Home facts
- Year built:2009
- Subdivision & Development:Rutland
- Listing ID #:2627152
- Added:1 day(s) ago
- Updated:October 08, 2026 at 11:03 PM
Rooms and interior
- Bedrooms:3
- Total bathrooms:3
- Full bathrooms:2
- Half bathrooms:1
- Rooms Total:6
- Flooring:Partially Carpeted, Wood
- Kitchen Description:Dishwasher, Disposal
- Living area:2,320 sq. ft.
Heating and cooling
- Cooling:Zoned
- Heating:Electric, Zoned
Structure and exterior
- Roof:Composition
- Year built:2009
- Building area:2,320 sq. ft.
- Lot area:0.05 Acres
- Architectural Style:Row House
- Construction Materials:Drywall, Frame, Vinyl Siding
- Exterior Features:Deck
- Levels:Three Or More
Schools
- High school:Atlee
- Middle school:Chickahominy
- Elementary school:Pearsons Corner
Utilities
- Water:Public
Finances and disclosures
- Price:$419,000
- Price per sq. ft.:$180.6
- Tax amount:$3,123 (2026)
Features and amenities
- Appliances:Dishwasher, Disposal, Electric Water Heater
- Pool features:Outdoor Pool
Parking
- Parking description:Attached, Garage, Parking Lot, Shared Driveway
- Garage:Yes
- Garage spaces:1
 The information being provided is for consumers' personal, non-commercial use and may not be used for any purpose other than to identify prospective properties for purchasing. All information provided is deemed reliable but is not guaranteed accurate.The multiple listing information is provided by Central Virginia Regional Multiple Listing Service, LLC from a copyrighted compilation of listings. The compilation of listings and each individual listing are © 2026 Central Virginia Regional Multiple Listing Service, LLC. All rights reserved.
New listings near 8061 Belton Circle
- Coming Soon
 $559,950Coming Soon4 beds 4 baths3,038 sq. ft.
9337 Saddle Court, Mechanicsville, VA 23116
MLS# 2626343Listed by: HOMETOWN REALTY - Coming Soon
 $645,000Coming Soon5 beds 4 baths2,775 sq. ft.
9224 Crowell Street, Mechanicsville, VA 23116
MLS# 2626154Listed by: ERA WOODY HOGG & ASSOC - Coming Soon
 $625,000Coming Soon3 beds 3 baths1,993 sq. ft.
9965 Puddle Duck Lane, Mechanicsville, VA 23116
MLS# 2625461Listed by: HOMETOWN REALTY - Coming Soon
 $600,000Coming Soon4 beds 3 baths2,529 sq. ft.
8415 Summer Walk Parkway, Mechanicsville, VA 23116
MLS# 2625127Listed by: COMPASS - New
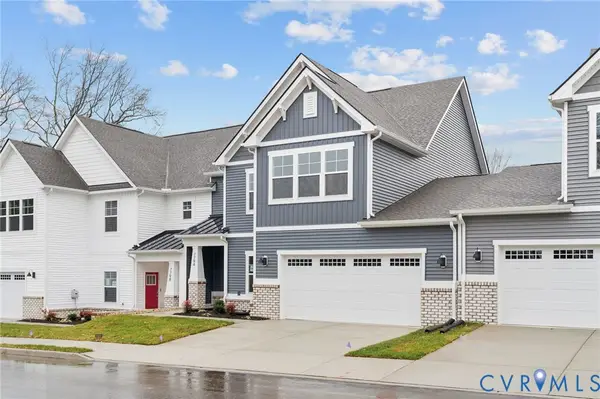 $475,740Active3 beds 3 baths2,313 sq. ft.
8674 Mile Post Terrace, Mechanicsville, VA 23111
MLS# 2627249Listed by: D R HORTON REALTY OF VIRGINIA, - New
 $616,679Active4 beds 3 baths2,470 sq. ft.
10010 Cool Spring Road, Mechanicsville, VA 23116
MLS# 2626955Listed by: REALTY RICHMOND - New
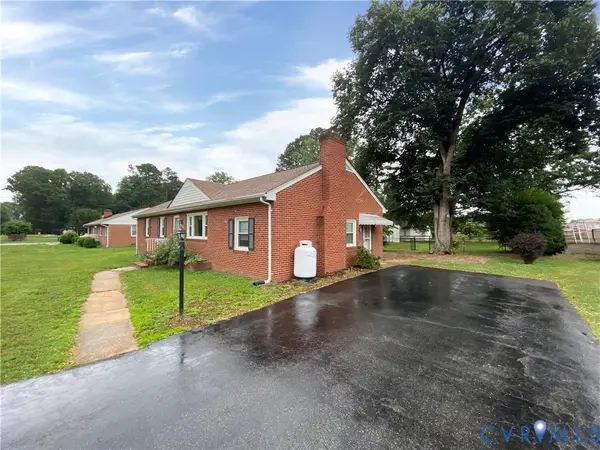 $295,000Active3 beds 2 baths1,456 sq. ft.
8337 Burnside Drive, Mechanicsville, VA 23116
MLS# 2626618Listed by: ROCKWOOD REALTY INC 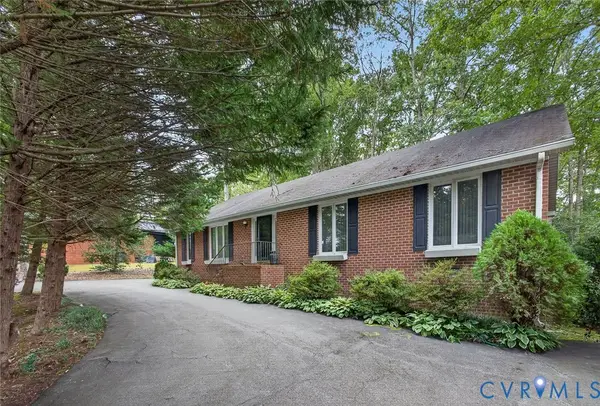 $360,000Pending3 beds 2 baths1,779 sq. ft.
8281 Burnside Drive, Mechanicsville, VA 23116
MLS# 2626467Listed by: EXIT FIRST REALTY $389,950Pending3 beds 2 baths1,269 sq. ft.
9022 Fayemont Drive, Mechanicsville, VA 23116
MLS# 2626246Listed by: FULL CYCLE REAL ESTATE


Protect your home and budget from life's surprises with an Assurant Home Warranty, backed by a partner that supports you through every step of homeownership. Explore Plans.
© 2026 Better Homes and Gardens Real Estate LLC. An Anywhere Real Estate company. All rights reserved. Better Homes and Gardens® Real Estate is a registered trademark owned by Meredith Operations Corporation, licensed to Better Homes and Gardens Real Estate LLC and used with permission. Better Homes and Gardens Real Estate LLC fully supports the principles of the Fair Housing Act and the Equal Opportunity Act. Listing information is deemed reliable but is not guaranteed accurate.
Each office is independently owned and operated.
Any services or products provided by third parties are not provided by, affiliated with or related to Better Homes and Gardens Real Estate LLC, or its affiliated companies.