
1399 Union Church Rd, Churchville, VA 24421
Local realty services provided by:Better Homes and Gardens Real Estate Pathways
1399 Union Church Rd,Churchville, VA 24421
$424,900
- 3 Beds
- 2 Baths
- 1,326 sq. ft.
- Single family
- Active
Listed by: zach koops
Office: real broker llc.
MLS#:680450
Source:CHARLOTTESVILLE
Price summary
- Price:$424,900
- Price per sq. ft.:$320.44
About this home
As beautiful as the day it was built! Enjoy one-level living in this absolutely immaculate and perfectly maintained ranch home situated on nearly 3 acres in Augusta County. With gorgeous mountain and valley views from the front porch, and plenty of quiet and serene privacy, this home was built to be accessible for anyone in any stage of life. You'll love the open split floor plan, with an abundance of space for living room, sitting areas, and dining inside or out. The primary bedroom has a large en-suite bath, with thoughtful accessibility features like grab bars, 36 inch doorways, and large floor space. Just a short drive to Churchville, 20 minutes to Bridgewater, and 20 minutes to Staunton. Don't miss the storage shed!
Contact an agent
Home facts
- Year built:2019
- Subdivision & Development:ELK RUN ESTATES
- Listing ID #:680450
- Added:52 day(s) ago
- Updated:September 28, 2026 at 03:00 PM
Rooms and interior
- Bedrooms:3
- Total bathrooms:2
- Full bathrooms:2
- Flooring:Luxury Vinyl Plank
- Kitchen Description:Eat In Kitchen, Electric Range, Microwave, Refrigerator
- Basement:Yes
- Living area:1,326 sq. ft.
Heating and cooling
- Cooling:Central Air, Heat Pump
- Heating:Forced Air, Heat Pump
- Central air:Yes
Structure and exterior
- Year built:2019
- Building area:1,326 sq. ft.
- Lot area:2.98 Acres
- Architectural Style:Ranch
- Construction Materials:Brick, Stick Built, Vinyl Siding
- Foundation Description:Block
- Levels:1 Level
Schools
- High school:Buffalo Gap
- Middle school:Beverley Manor
- Elementary school:North River
Utilities
- Water:Shared Well
- Sewer:Septic Tank
Finances and disclosures
- Price:$424,900
- Price per sq. ft.:$320.44
- Tax amount:$1,634 (2026)
Features and amenities
- Appliances:Dishwasher, Electric Range, Microwave, Refrigerator
- Laundry features:Dryer, Washer
- Amenities:Double Pane Windows
Parking
- Parking description:Carport
- Carport spaces:2
New listings near 1399 Union Church Rd
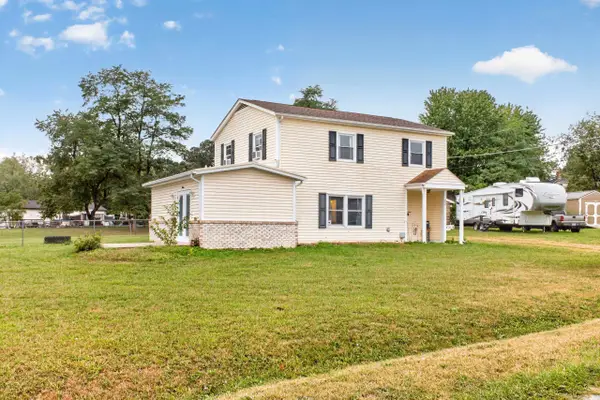 $325,000Pending3 beds 3 baths1,709 sq. ft.
63 Madison Dr, Churchville, VA 24421
MLS# 682180Listed by: EPIQUE REALTY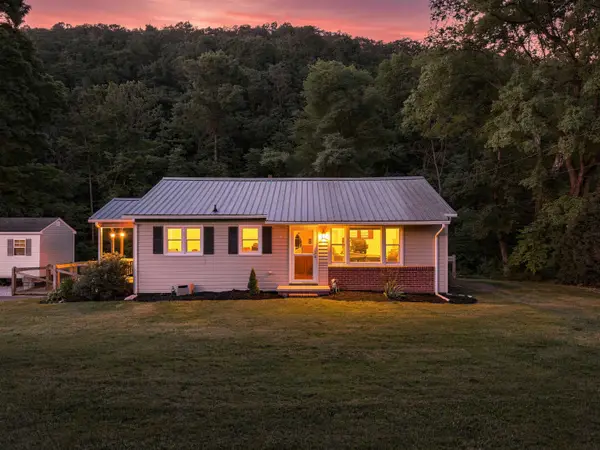 $254,900Pending2 beds 1 baths948 sq. ft.
1299 Hankey Mountain Hwy, Churchville, VA 24421
MLS# 681705Listed by: REAL BROKER LLC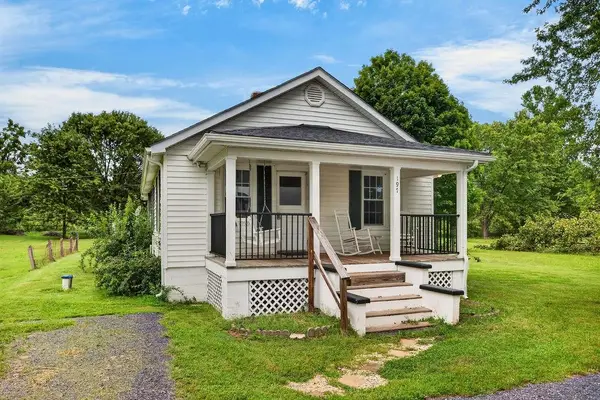 $285,000Active2 beds 1 baths2,112 sq. ft.
197 Whiskey Creek Rd, Churchville, VA 24421
MLS# 681023Listed by: KW COMMONWEALTH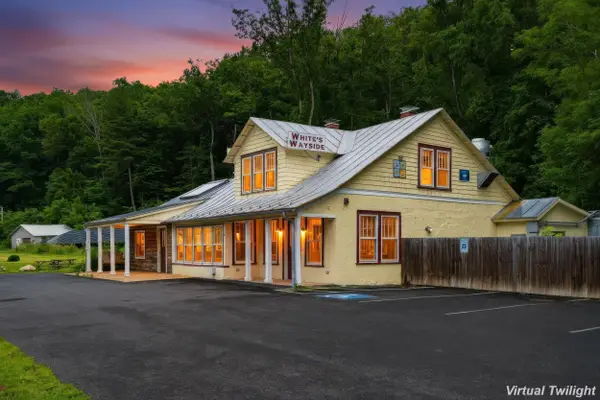 $274,000Active3 beds 3 baths3,383 sq. ft.
2175 Hankey Mountain Hwy, Churchville, VA 24421
MLS# 680994Listed by: RVA REALTY INC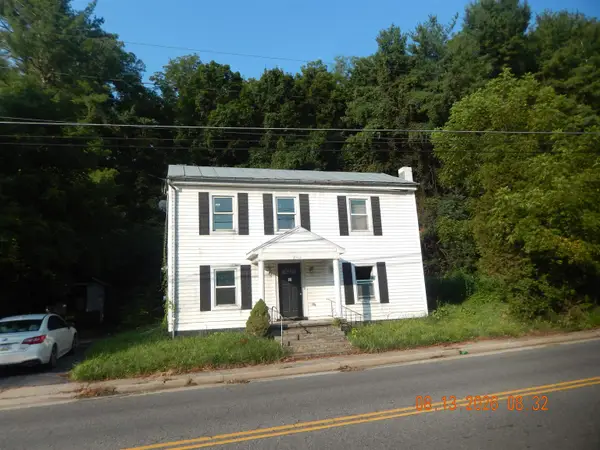 $124,900Active4 beds 2 baths1,914 sq. ft.
3942 Churchville Ave, Churchville, VA 24421
MLS# 680677Listed by: MASSANUTTEN REALTY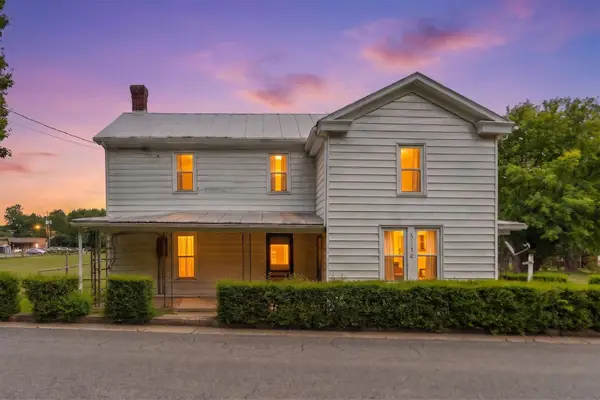 $249,900Active3 beds 1 baths1,863 sq. ft.
3941 Churchville Ave, Churchville, VA 24421
MLS# 679995Listed by: REAL ESTATE PLUS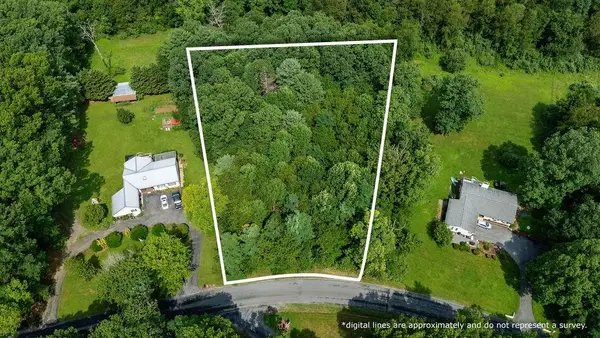 $75,000Active1.38 Acres
TBD Stover Shop Rd, Churchville, VA 24421
MLS# 679906Listed by: PAUL WESLEY REAL ESTATE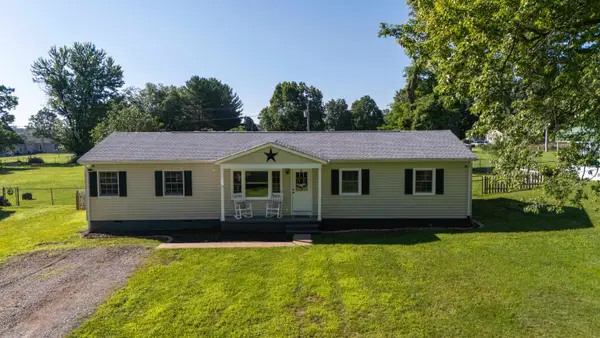 $325,000Pending4 beds 2 baths1,544 sq. ft.
440 Dry Branch Rd, Churchville, VA 24421
MLS# 679582Listed by: NEST REALTY GROUP STAUNTON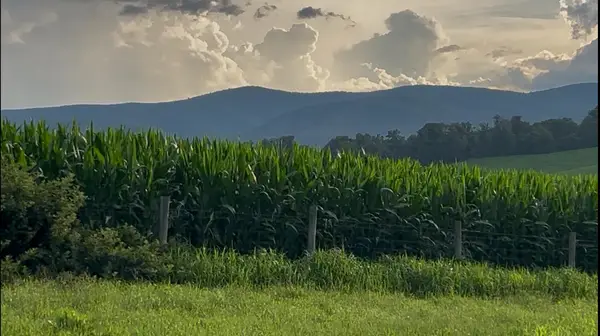 $225,000Pending3.75 Acres
TBD Roudabush Ln, Churchville, VA 24421
MLS# 679427Listed by: KW COMMONWEALTH


Protect your home and budget from life's surprises with an Assurant Home Warranty, backed by a partner that supports you through every step of homeownership. Explore Plans.
© 2026 Better Homes and Gardens Real Estate LLC. An Anywhere Real Estate company. All rights reserved. Better Homes and Gardens® Real Estate is a registered trademark owned by Meredith Operations Corporation, licensed to Better Homes and Gardens Real Estate LLC and used with permission. Better Homes and Gardens Real Estate LLC fully supports the principles of the Fair Housing Act and the Equal Opportunity Act. Listing information is deemed reliable but is not guaranteed accurate.
Each office is independently owned and operated.
Any services or products provided by third parties are not provided by, affiliated with or related to Better Homes and Gardens Real Estate LLC, or its affiliated companies.