
2175 Hankey Mountain Hwy, Churchville, VA 24421
Local realty services provided by:Better Homes and Gardens Real Estate Pathways
Listed by: heather wilson
Office: rva realty inc
MLS#:680994
Source:CHARLOTTESVILLE
Price summary
- Price:$274,000
- Price per sq. ft.:$80.99
About this home
Own a piece of local history and imagine the possibilities! Built in 1929 and fully restored between 2012-2016, this unique property adjoins the George Washington National Forest and blends nearly a century of character with extensive modern updates. Most recently home to White’s Wayside, this landmark property is ready for its next chapter. The spacious main level offers a flexible floor plan with a large kitchen, expansive multi-use areas, 2 half baths, and large additional spaces. Upstairs you’ll find 2 additional rooms, a full bath, kitchen, & storage, offering potential for bedrooms, an office, hobby space, or guest accommodations. The property is packed with features including 4 HVAC units, backup generator, updated septic system, onsite water treatment and softener systems, paved parking, and additional gravel parking. A large 198-panel solar array provides assistance with the property’s electricity costs. Whether you envision a distinctive private residence, a live/work property, multi-generational space, or simply want to transform a beloved local landmark into something entirely your own, this property offers character and possibilities that are difficult to duplicate. Bring your creativity!...
Contact an agent
Home facts
- Year built:1929
- Subdivision & Development:NONE
- Listing ID #:680994
- Added:48 day(s) ago
- Updated:October 09, 2026 at 03:07 PM
Rooms and interior
- Bedrooms:3
- Total bathrooms:3
- Full bathrooms:1
- Half bathrooms:2
- Flooring:Concrete, Wood
- Kitchen Description:Double Oven, Gas Cooktop, Microwave, Refrigerator
- Living area:3,383 sq. ft.
Heating and cooling
- Cooling:Central Air, Ductless
- Heating:Central
- Central air:Yes
Structure and exterior
- Year built:1929
- Building area:3,383 sq. ft.
- Lot area:0.97 Acres
- Construction Materials:Stick Built
- Foundation Description:Slab
- Levels:2 Levels
Schools
- High school:Buffalo Gap
- Middle school:Buffalo Gap
- Elementary school:Churchville
Utilities
- Water:Private, Well
Finances and disclosures
- Price:$274,000
- Price per sq. ft.:$80.99
- Tax amount:$1,786 (2025)
Features and amenities
- Appliances:Double Oven, Gas Cooktop, Microwave, Refrigerator
- Laundry features:Dryer Hookup, Washer Hookup
New listings near 2175 Hankey Mountain Hwy
- New
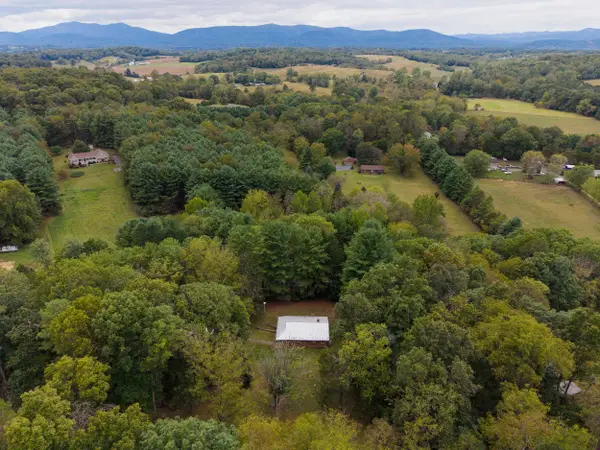 $259,900Active3 beds 1 baths2,900 sq. ft.
801 Union Church Rd, Churchville, VA 24421
MLS# 682598Listed by: BPG REAL ESTATE 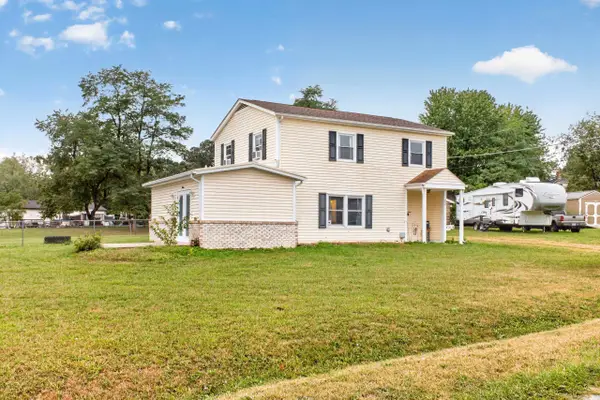 $325,000Pending3 beds 3 baths1,709 sq. ft.
63 Madison Dr, Churchville, VA 24421
MLS# 682180Listed by: EPIQUE REALTY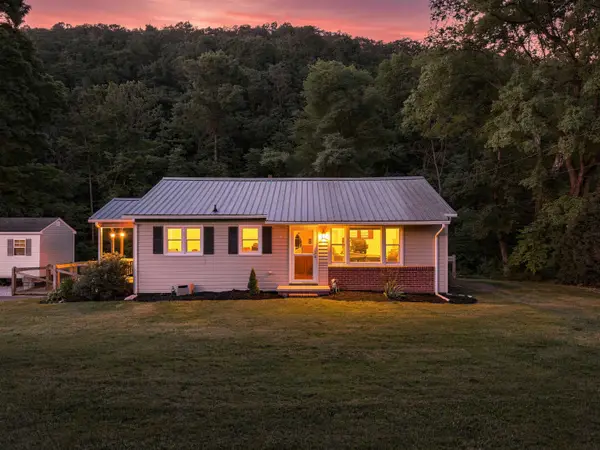 $254,900Pending2 beds 1 baths948 sq. ft.
1299 Hankey Mountain Hwy, Churchville, VA 24421
MLS# 681705Listed by: REAL BROKER LLC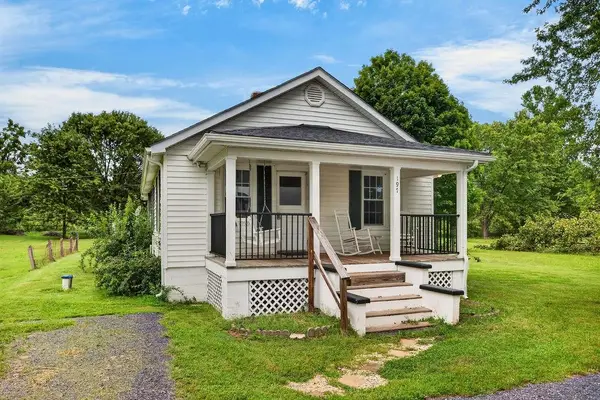 $285,000Active2 beds 1 baths2,112 sq. ft.
197 Whiskey Creek Rd, Churchville, VA 24421
MLS# 681023Listed by: KW COMMONWEALTH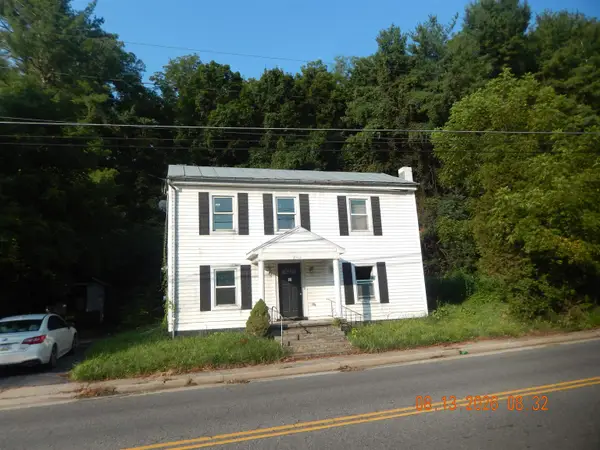 $114,900Active4 beds 2 baths1,914 sq. ft.
3942 Churchville Ave, Churchville, VA 24421
MLS# 680677Listed by: MASSANUTTEN REALTY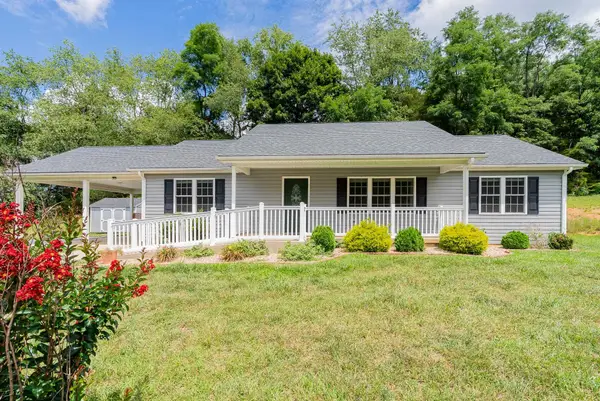 $424,900Active3 beds 2 baths1,326 sq. ft.
1399 Union Church Rd, Churchville, VA 24421
MLS# 680450Listed by: REAL BROKER LLC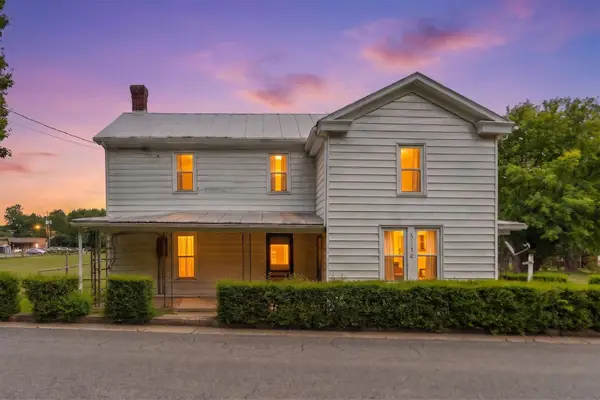 $244,900Active3 beds 1 baths1,863 sq. ft.
3941 Churchville Ave, Churchville, VA 24421
MLS# 679995Listed by: REAL ESTATE PLUS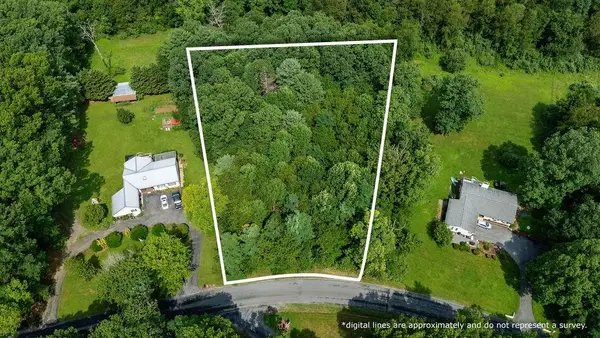 $75,000Active1.38 Acres
TBD Stover Shop Rd, Churchville, VA 24421
MLS# 679906Listed by: PAUL WESLEY REAL ESTATE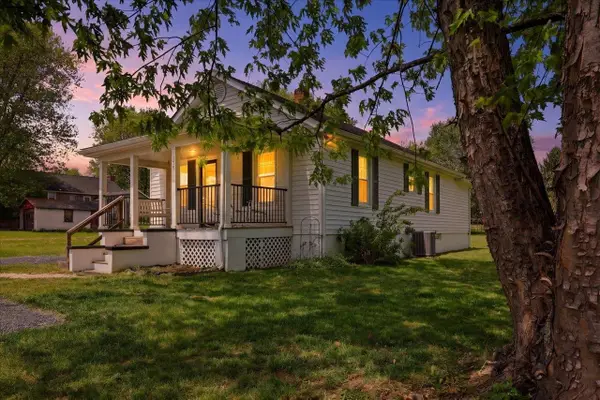 $299,000Pending2 beds 1 baths2,180 sq. ft.
197 Whiskey Creek Rd, Churchville, VA 24421
MLS# 676822Listed by: KW COMMONWEALTH


Protect your home and budget from life's surprises with an Assurant Home Warranty, backed by a partner that supports you through every step of homeownership. Explore Plans.
© 2026 Better Homes and Gardens Real Estate LLC. An Anywhere Real Estate company. All rights reserved. Better Homes and Gardens® Real Estate is a registered trademark owned by Meredith Operations Corporation, licensed to Better Homes and Gardens Real Estate LLC and used with permission. Better Homes and Gardens Real Estate LLC fully supports the principles of the Fair Housing Act and the Equal Opportunity Act. Listing information is deemed reliable but is not guaranteed accurate.
Each office is independently owned and operated.
Any services or products provided by third parties are not provided by, affiliated with or related to Better Homes and Gardens Real Estate LLC, or its affiliated companies.