
257 Wildwood Dr, Churchville, VA 24421
Local realty services provided by:Better Homes and Gardens Real Estate Pathways
257 Wildwood Dr,Churchville, VA 24421
$569,900
- 3 Beds
- 3 Baths
- 4,268 sq. ft.
- Single family
- Pending
Listed by: curtis sheets
Office: premier properties
MLS#:683833
Source:CHARLOTTESVILLE
Price summary
- Price:$569,900
- Price per sq. ft.:$133.53
About this home
This property is an amazing opportunity. Very close to Staunton, Harrisonburg, I-81 and I-64. Allow this private setting to create your solitude. A large fenced yard is ready for dogs. Garden spaces are lush. There is a large out-building with power. The rooms are large and open with great natural light. If you have in-laws staying for a while, noisy teens, or want a great basement gym, this property is ready to go. There have been many recent upgrades such as HVAC, gutter-guard, garage doors, etc. The real treat for this property is the newly renovated master suite. The bathroom is on par with a luxurious spa. This property has two spacious decks. The upper deck is the only thing at this address needing some attention. The seller is paying $10,000 to the buyer at closing to fund this project or any other projects the seller desires. This one probably won't stay on the market very long.
Contact an agent
Home facts
- Year built:2003
- Subdivision & Development:WILDWOOD ESTATES
- Listing ID #:683833
- Added:5 day(s) ago
- Updated:November 13, 2026 at 10:53 PM
Rooms and interior
- Bedrooms:3
- Total bathrooms:3
- Full bathrooms:3
- Basement:Yes
- Basement Description:Finished, Full, Heated
- Living area:4,268 sq. ft.
Heating and cooling
- Cooling:Central Air
- Heating:Central, Forced Air, Heat Pump, Propane
- Central air:Yes
Structure and exterior
- Year built:2003
- Building area:4,268 sq. ft.
- Lot area:6.31 Acres
- Construction Materials:Stick Built
- Foundation Description:Slab
- Levels:1 Level
Schools
- High school:Buffalo Gap
- Middle school:S. Gordon Stewart
- Elementary school:Churchville
Utilities
- Water:Private, Well
- Sewer:Conventional Sewer
Finances and disclosures
- Price:$569,900
- Price per sq. ft.:$133.53
- Tax amount:$2,257 (2026)
Parking
- Parking description:Attached, Garage, Garage Door Opener, Garage Faces Side, Heated Garage
- Garage:Yes
- Garage spaces:2
New listings near 257 Wildwood Dr
- New
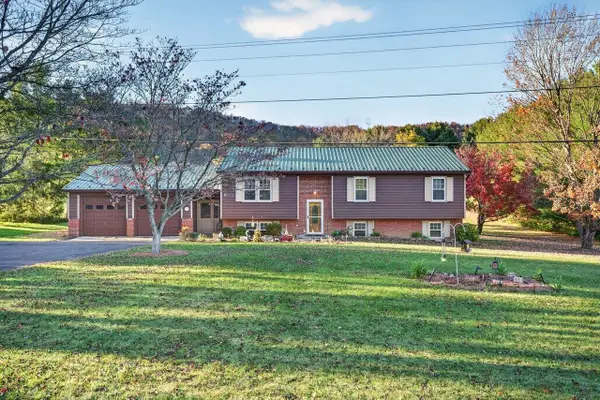 $409,000Active3 beds 2 baths3,035 sq. ft.
1155 Jennings Gap Rd, Churchville, VA 24421
MLS# 683980Listed by: KLINE MAY REALTY, LLC 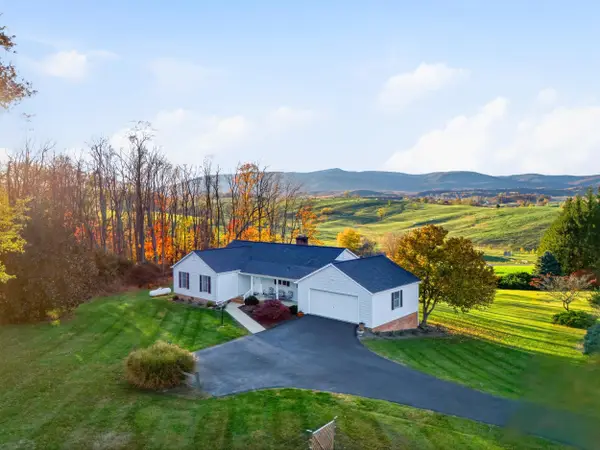 $510,000Pending3 beds 3 baths3,562 sq. ft.
69 Lime Kiln Rd, Churchville, VA 24421
MLS# 683771Listed by: EXP REALTY LLC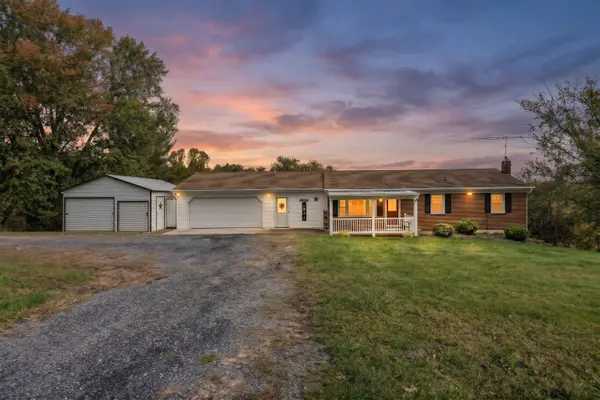 $419,999Active3 beds 2 baths2,826 sq. ft.
615 Vinegar Hill Rd, Churchville, VA 24421
MLS# 682997Listed by: 1ST CHOICE REAL ESTATE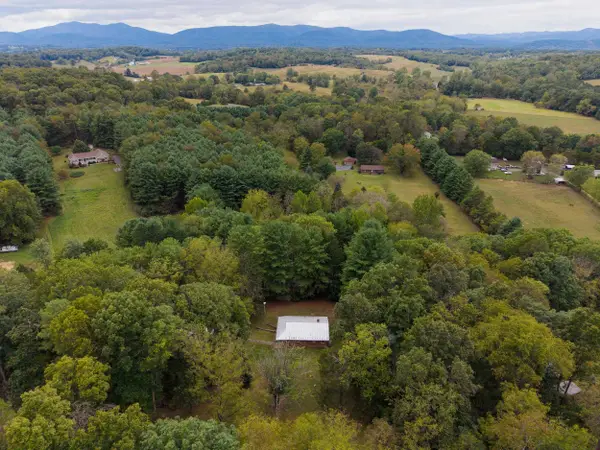 $259,900Pending3 beds 1 baths2,900 sq. ft.
801 Union Church Rd, Churchville, VA 24421
MLS# 682598Listed by: BPG REAL ESTATE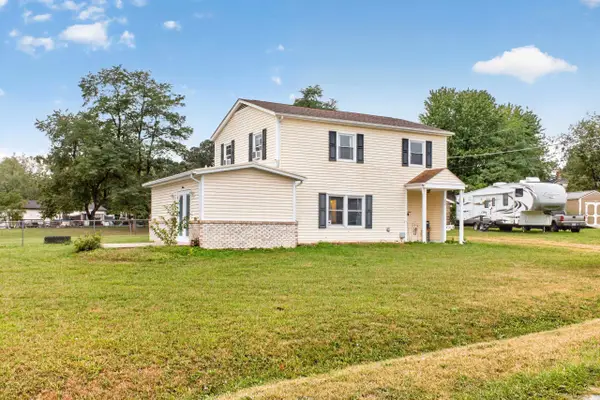 $325,000Pending3 beds 3 baths1,709 sq. ft.
63 Madison Dr, Churchville, VA 24421
MLS# 682180Listed by: EPIQUE REALTY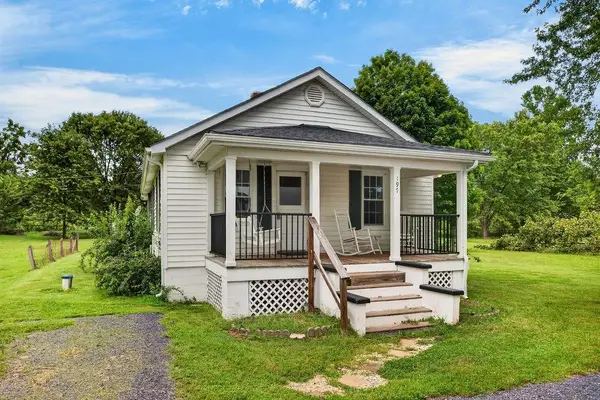 $269,000Active2 beds 1 baths2,112 sq. ft.
197 Whiskey Creek Rd, Churchville, VA 24421
MLS# 681023Listed by: KW COMMONWEALTH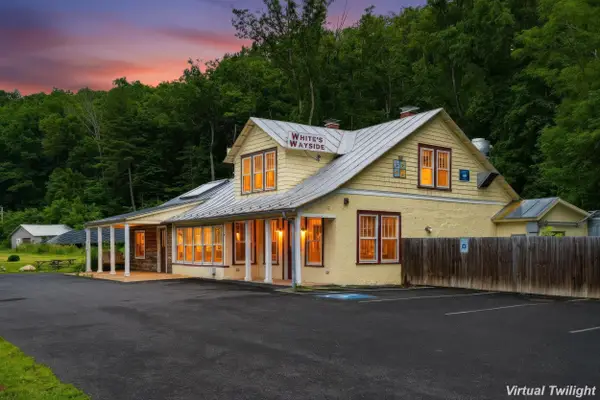 $274,000Pending3 beds 3 baths3,383 sq. ft.
2175 Hankey Mountain Hwy, Churchville, VA 24421
MLS# 680994Listed by: RVA REALTY INC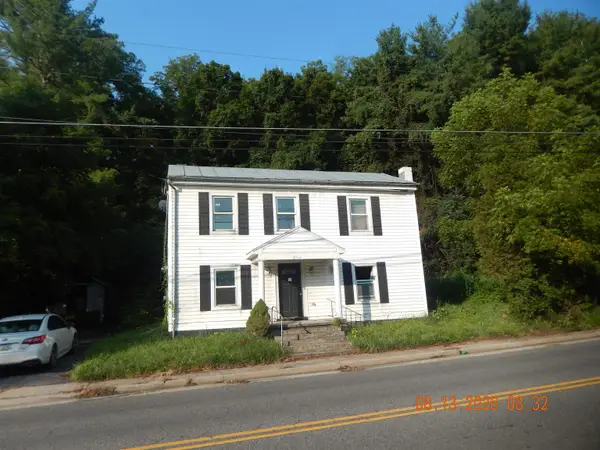 $114,900Active4 beds 2 baths1,914 sq. ft.
3942 Churchville Ave, Churchville, VA 24421
MLS# 680677Listed by: MASSANUTTEN REALTY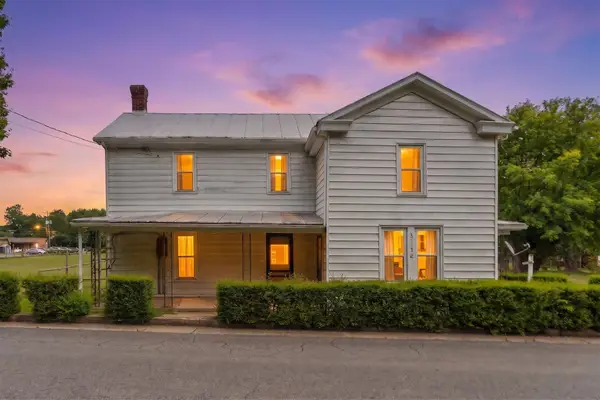 $244,900Active3 beds 1 baths1,863 sq. ft.
3941 Churchville Ave, Churchville, VA 24421
MLS# 679995Listed by: REAL ESTATE PLUS


Protect your home and budget from life's surprises with an Assurant Home Warranty, backed by a partner that supports you through every step of homeownership. Explore Plans.
© 2026 Better Homes and Gardens Real Estate LLC. An Anywhere Real Estate company. All rights reserved. Better Homes and Gardens® Real Estate is a registered trademark owned by Meredith Operations Corporation, licensed to Better Homes and Gardens Real Estate LLC and used with permission. Better Homes and Gardens Real Estate LLC fully supports the principles of the Fair Housing Act and the Equal Opportunity Act. Listing information is deemed reliable but is not guaranteed accurate.
Each office is independently owned and operated.
Any services or products provided by third parties are not provided by, affiliated with or related to Better Homes and Gardens Real Estate LLC, or its affiliated companies.