
5604 Willow Crossing Ct, Clifton, VA 20124
Local realty services provided by:Better Homes and Gardens Real Estate Cassidon Realty
5604 Willow Crossing Ct,Clifton, VA 20124
$1,350,000
- 6 Beds
- 6 Baths
- 5,376 sq. ft.
- Single family
- Coming Soon
Upcoming open houses
- Thu, Sep 1005:00 pm - 07:00 pm
- Sat, Sep 1210:00 am - 12:00 pm
- Sun, Sep 1311:00 am - 01:00 pm
Listed by: tracey k barrett
Office: century 21 redwood realty
MLS#:VAFX2338702
Source:BRIGHTMLS
Price summary
- Price:$1,350,000
- Price per sq. ft.:$251.12
- Monthly HOA dues:$69.33
About this home
***Open Houses: Thu 9/10 5-7; Sat 9/12 10-12, Sun 9/13 11-1** Welcome to 5604 Willow Crossing Ct in Clifton Manor, offering 6 bedrooms, 5 full bathrooms, 1 half bathroom, and more than 5,300 square feet across four finished levels. Perfection for multi-generational living, au-pairs or owners just looking for a ton of space. Major 2026 updates include new front door and storm door; refinished hardwood floors on the main level, new carpet in family room, bedroom and lower level, fresh interior paint, and an updated kitchen with quartz countertops, backsplash, lighting, range, dishwasher, pantry, and a gas connection at the island for a future gas cooktop. Additional updates and systems include: gas fueled water heater 2024; dual-zone HVAC: main HVAC 2022 and upper-level AC 2009/furnace 2008; architectural-shingle roof 2021; Apex Energy Alside double-pane vinyl windows 2020 (Lifetime Limited Transferable Warranty); and deck slider approximately 2 years old. Solar panels installed in 2025 by ION Solar with net metering through Dominion Energy. The average monthly electric bill is $19.87. Seller will pay off the solar loan at settlement, or Buyer may assume the 3.99% solar loan at approximately $253.19/month, subject to lender approval.
The main level features a spacious kitchen open to the expansive family room with stone hearth fireplace, formal living and dining rooms, private office, detailed crown molding and trim work, and a main-level laundry room connecting to the oversized garage.
Upstairs, the expansive primary suite includes a sitting area, two walk-in closets, and an en-suite bath with soaking tub, walk-in shower, and private water closet. Bedroom 2 has its own en-suite bath, ideal for guests or extended family. Bedrooms 3 and 4 share a dual-entry Jack-and-Jill bath, while Bedroom 5 offers flexibility as a bedroom, office, or playroom. The private top-level loft includes Bedroom 6 with a full en-suite bath, creating an ideal au pair, guest, or teen suite.
The finished lower level offers an expansive recreation room ideal for movies and entertaining, a gaming area with pool table and bench that convey, and another full bathroom. Additional unfinished spaces include a workout/storage room and utility/storage room with built-in shelving.
Outdoor living includes a tiered, recently sealed deck with Dr. Wellness Spa hot tub that conveys, lower-level patio with grill that conveys, lawn irrigation/sprinkler system, Invisible Fence with collar, garden shed, and a driveway recently repaved and resealed in 2026. Exterior features include vinyl siding and a brick façade.
Clifton Manor HOA dues were $782 for 2025, with 2027 dues anticipated to be approximately $850. Top rated FCPS: Willow Springs ES, Katherine Johnson MS, and Fairfax HS. Less than 2 miles to the commuter lot with bus service to the Pentagon, with convenient access to Fair Lakes, Historic Clifton, Old Town Fairfax, Wegmans, and major commuter routes....
Contact an agent
Home facts
- Year built:1996
- Subdivision & Development:NONE AVAILABLE
- Listing ID #:VAFX2338702
- Updated:September 08, 2026 at 05:46 PM
Rooms and interior
- Bedrooms:6
- Total bathrooms:6
- Full bathrooms:5
- Half bathrooms:1
- Flooring:Carpet, Hardwood
- Dining Description:Dining Room, Formal/Separate Dining Room
- Bathrooms Description:Bathroom 2, Bathroom 3, Full Bath, Half Bath, Primary Bath(s), Primary Bathroom
- Kitchen Description:Breakfast Area, Built-In Microwave, Carpet, Crown Moldings, Dishwasher, Disposal, Extra Refrigerator/Freezer, Icemaker, Kitchen - Eat-In, Kitchen - Island, Kitchen - Table Space, Oven/Range - Electric, Pantry, Recessed Lighting, Refrigerator, Upgraded Countertops
- Bedroom Description:Carpet, Primary Bedroom, Walk In Closet(s)
- Basement:Yes
- Basement Description:Full, Heated, Improved, Partially Finished, Sump Pump
- Living area:5,376 sq. ft.
Heating and cooling
- Cooling:Attic Fan, Ceiling Fan(s), Central A/C, Programmable Thermostat, Solar On Grid, Zoned
- Heating:Forced Air, Humidifier, Natural Gas, Programmable Thermostat, Zoned
Structure and exterior
- Roof:Architectural Shingle
- Year built:1996
- Building area:5,376 sq. ft.
- Lot area:0.4 Acres
- Lot Features:Cul-de-sac, Landscaping
- Architectural Style:Colonial
- Construction Materials:Brick Front, Vinyl Siding
- Exterior Features:BBQ Grill, Deck(s), Lawn Sprinkler, Underground Lawn Sprinkler
- Foundation Description:Concrete Perimeter
- Levels:4 Story
Schools
- High school:FAIRFAX
- Middle school:KATHERINE JOHNSON
- Elementary school:WILLOW SPRINGS
Utilities
- Water:Public
- Sewer:Public Sewer
Finances and disclosures
- Price:$1,350,000
- Price per sq. ft.:$251.12
- Tax amount:$11,815 (2026)
Features and amenities
- Laundry features:Dryer, Washer
- Amenities:Attic, Carpet, Ceiling Fan(s), Crown Moldings, Double Hung Windows, Double Pane Windows, Humidifer, Recessed Lighting, Security System
Parking
- Parking description:Asphalt Driveway, Attached Garage, Garage - Front Entry, Garage Door Opener, Inside Access
- Garage:Yes
- Garage spaces:2
New listings near 5604 Willow Crossing Ct
- Coming SoonOpen Sun, 2 to 4pm
 $1,425,000Coming Soon4 beds 4 baths3,995 sq. ft.
12525 Paradise Spring Rd, CLIFTON, VA 20124
MLS# VAFX2339658Listed by: REAL BROKER, LLC - Coming Soon
 $1,899,000Coming Soon5 beds 7 baths6,491 sq. ft.
7725 Wyckland Ct, CLIFTON, VA 20124
MLS# VAFX2337378Listed by: SAMSON PROPERTIES - Coming SoonOpen Thu, 5 to 7pm
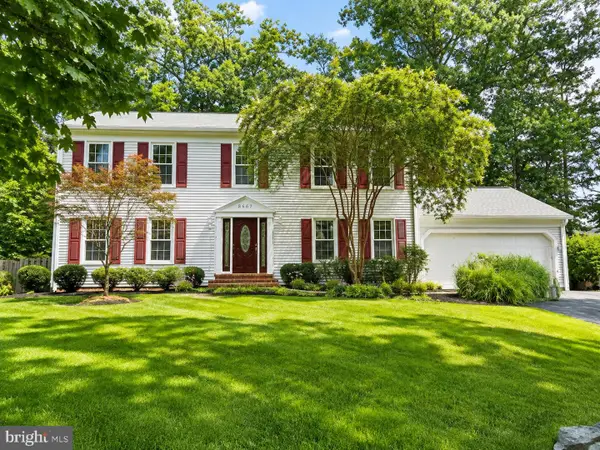 $950,000Coming Soon4 beds 4 baths3,636 sq. ft.
6200 Maple Run Ct, CLIFTON, VA 20124
MLS# VAFX2333442Listed by: SAMSON PROPERTIES - Coming SoonOpen Sun, 1 to 3pm
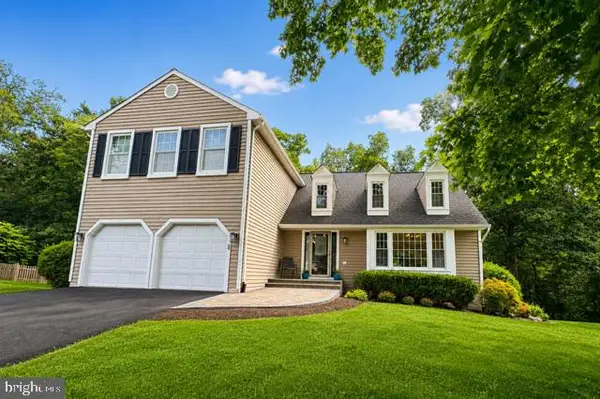 $925,000Coming Soon5 beds 4 baths3,195 sq. ft.
13801 Springstone Dr, CLIFTON, VA 20124
MLS# VAFX2333480Listed by: SAMSON PROPERTIES - New
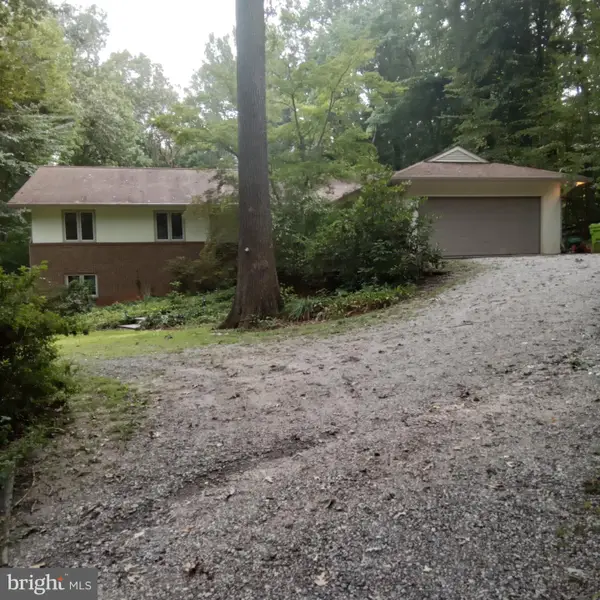 $899,900Active4 beds 4 baths2,788 sq. ft.
6714 Colewood Estates Rd, CLIFTON, VA 20124
MLS# VAFX2339846Listed by: UNITED REAL ESTATE PREMIER - New
 $1,140,000Active4 beds 3 baths3,264 sq. ft.
12126 Beaver Creek Rd, CLIFTON, VA 20124
MLS# VAFX2339188Listed by: REDFIN CORPORATION - Open Sun, 2 to 4pmNew
 $565,000Active4 beds 4 baths1,280 sq. ft.
13656 Wildflower Ln, CLIFTON, VA 20124
MLS# VAFX2339302Listed by: PARTNERS REAL ESTATE  $749,900Pending2 beds 2 baths1,610 sq. ft.
7221 Clifton Rd, CLIFTON, VA 20124
MLS# VAFX2332156Listed by: COMPASS- New
 $900,000Active4 beds 4 baths3,070 sq. ft.
13915 Whetstone Manor Ct, CLIFTON, VA 20124
MLS# VAFX2337134Listed by: REAL BROKER, LLC


Protect your home and budget from life's surprises with an Assurant Home Warranty, backed by a partner that supports you through every step of homeownership. Explore Plans.
© 2026 Better Homes and Gardens Real Estate LLC. An Anywhere Real Estate company. All rights reserved. Better Homes and Gardens® Real Estate is a registered trademark owned by Meredith Operations Corporation, licensed to Better Homes and Gardens Real Estate LLC and used with permission. Better Homes and Gardens Real Estate LLC fully supports the principles of the Fair Housing Act and the Equal Opportunity Act. Listing information is deemed reliable but is not guaranteed accurate.
Each office is independently owned and operated.
Any services or products provided by third parties are not provided by, affiliated with or related to Better Homes and Gardens Real Estate LLC, or its affiliated companies.