
13801 Springstone Dr, Clifton, VA 20124
Local realty services provided by:Better Homes and Gardens Real Estate Community Realty
13801 Springstone Dr,Clifton, VA 20124
$875,000
- 5 Beds
- 4 Baths
- 3,195 sq. ft.
- Single family
- Pending
Listed by: maria m leightley
Office: samson properties
MLS#:VAFX2333480
Source:BRIGHTMLS
Price summary
- Price:$875,000
- Price per sq. ft.:$273.87
- Monthly HOA dues:$98
About this home
BUYERS, HERE’S SOMETHING TO SMILE ABOUT! Beautifully updated, filled with natural light and perfectly positioned against a peaceful wooded backdrop, this Little Rocky Run home makes an impression from the moment you arrive. Fantastic curb appeal begins with a brand-new driveway and a beautiful new stone paver walkway creating a welcoming approach to the front entrance. Step inside and immediately take in the soaring vaulted ceilings, abundant natural light and hardwood floors that flow throughout the main level. The formal living and dining rooms offer wonderful spaces for entertaining, while the heart of the home is the beautifully updated kitchen featuring granite countertops, fresh white cabinetry and new stainless steel appliances. An adjoining breakfast area opens to the inviting family room, where a fireplace, custom built-in shelving and expansive windows create a warm and comfortable gathering space. What truly sets this home apart is its setting. Large windows and glass doors frame tranquil views of the wooded backdrop and create a seamless connection between indoors and out. Step outside to enjoy the upper deck overlooking the fully fenced backyard, a private setting for morning coffee, outdoor dining or simply relaxing among the trees. A powder room and separate main-level laundry room complete this thoughtfully designed level. Upstairs, the spacious primary suite feels like a retreat of its own with a vaulted ceiling, generous walk-in closet and updated en-suite bath featuring an oversized walk-in shower and double sink vanities. Three additional bedrooms and a second updated full bath complete the upper level. The fully finished walkout lower level adds an exceptional amount of versatile living space, featuring attractive LVP flooring, an expansive recreation room, a true fifth bedroom and third full bath, ideal for guests, extended family or a private home office. Walk directly outside to a second deck and the fully fenced backyard, creating two levels of outdoor living and even more opportunities to enjoy this beautiful wooded setting. Freshly painted throughout and thoughtfully updated, this home offers the rare combination of space, light, privacy and flexibility in one of Clifton’s most desirable communities. Beyond the home itself, sought-after Little Rocky Run offers an exceptional array of amenities, including 3 swimming pools, 3 recreation centers, 7 tennis courts, 3 basketball courts, 15 tot lots, miles of walking trails and abundant community open space. Ideally situated in the heart of Northern Virginia, the community offers convenient access to Fairfax County Parkway, Routes 28 and 29, and I-66, providing easy connections to Fairfax, Fair Lakes, Fair Oaks, Tysons Corner, Reston, Dulles Airport and Washington, D.C., along with an abundance of nearby shopping, dining, recreation and everyday conveniences.
With its soaring ceilings, beautiful updates, expansive finished living space and a peaceful wooded setting this is a home that offers something special at every turn. Welcome home to Little Rocky Run...
Contact an agent
Home facts
- Year built:1986
- Subdivision & Development:LITTLE ROCKY RUN
- Listing ID #:VAFX2333480
- Added:47 day(s) ago
- Updated:October 14, 2026 at 08:26 AM
Rooms and interior
- Bedrooms:5
- Total bathrooms:4
- Full bathrooms:3
- Half bathrooms:1
- Flooring:Carpet, Ceramic Tile, Luxury Vinyl Plank, Solid Hardwood
- Dining Description:Combination Dining/Living, Combination Kitchen/Dining, Dining Area, Dining Room, Formal/Separate Dining Room
- Bathrooms Description:Bathroom 2, Bathroom 3, Half Bath, Primary Bath(s), Primary Bathroom
- Kitchen Description:Breakfast Area, Built-In Microwave, Built-Ins, Carpet, Crown Moldings, Dishwasher, Disposal, Exhaust Fan, Icemaker, Oven - Self Cleaning, Pantry, Recessed Lighting, Refrigerator, Stainless Steel Appliances, Upgraded Countertops, Water Heater
- Bedroom Description:Carpet, Primary Bedroom, Walk In Closet(s)
- Basement:Yes
- Basement Description:Connecting Stairway, Daylight, Full, Fully Finished, Outside Entrance, Rear Entrance, Sump Pump, Walkout Level, Windows
- Living area:3,195 sq. ft.
Heating and cooling
- Cooling:Ceiling Fan(s), Central A/C
- Heating:Forced Air, Natural Gas
Structure and exterior
- Roof:Architectural Shingle
- Year built:1986
- Building area:3,195 sq. ft.
- Lot area:0.2 Acres
- Lot Features:Backs to Trees, Premium, Private, Rear Yard, Trees/Wooded
- Architectural Style:Colonial
- Construction Materials:Vinyl Siding
- Exterior Features:Deck(s)
- Foundation Description:Slab
- Levels:3 Story
Schools
- High school:CENTREVILLE
- Middle school:LIBERTY
- Elementary school:UNION MILL
Finances and disclosures
- Price:$875,000
- Price per sq. ft.:$273.87
- Tax amount:$9,598 (2025)
Features and amenities
- Laundry features:Dryer, Dryer In Unit, Laundry, Washer, Washer In Unit
- Amenities:Built-Ins, Cable TV Available, Carpet, Ceiling Fan(s), Chair Railings, Crown Moldings, Electric Available, Natural Gas Available, Phone Available, Recessed Lighting, Replacement Windows, Sliding Windows, Storm Windows
Parking
- Parking description:Asphalt Driveway, Attached Garage, Garage - Front Entry, Garage Door Opener, Inside Access
- Garage:Yes
- Garage spaces:2
New listings near 13801 Springstone Dr
- Coming SoonOpen Sun, 1 to 4pm
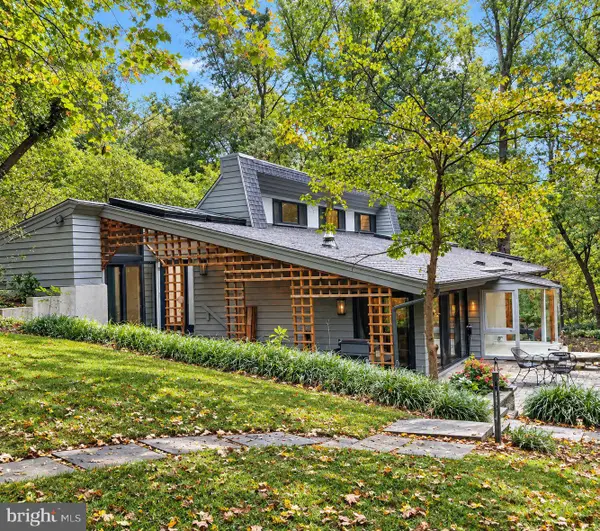 $1,325,000Coming Soon6 beds 3 baths4,097 sq. ft.
12100 Seven Hills Ln, CLIFTON, VA 20124
MLS# VAFX2342760Listed by: SAMSON PROPERTIES - Coming Soon
 $3,750,000Coming Soon6 beds 7 baths13,064 sq. ft.
5947 Doyle Rd, CLIFTON, VA 20124
MLS# VAFX2345042Listed by: KELLER WILLIAMS REALTY - Coming Soon
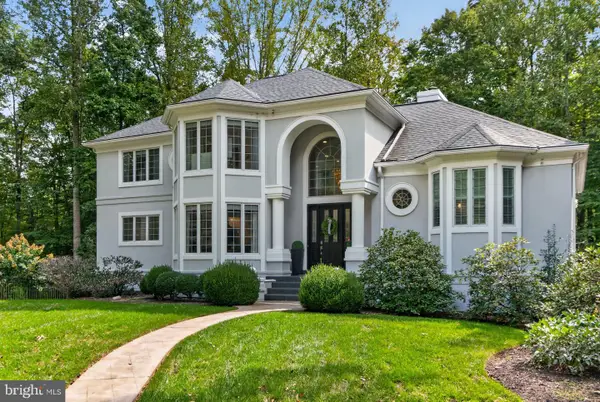 $1,495,000Coming Soon5 beds 5 baths3,657 sq. ft.
7529 Cannon Fort Dr, CLIFTON, VA 20124
MLS# VAFX2344048Listed by: FAIRFAX REALTY OF TYSONS  $975,000Pending3 beds 4 baths2,280 sq. ft.
7213 Clifton Rd, CLIFTON, VA 20124
MLS# VAFX2345192Listed by: JEFFERSON REALTY GROUP, INC.- New
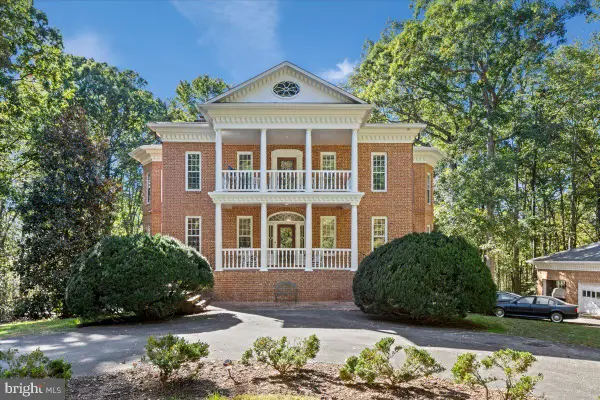 $1,850,000Active5 beds 5 baths6,606 sq. ft.
7632 Kincheloe Rd, CLIFTON, VA 20124
MLS# VAFX2326260Listed by: LONG & FOSTER REAL ESTATE, INC.  $300,000Active1 beds 1 baths831 sq. ft.
13639 Orchard Dr, CLIFTON, VA 20124
MLS# VAFX2344346Listed by: COLDWELL BANKER REALTY $997,000Active5 beds 4 baths4,128 sq. ft.
6832 Compton Heights, CLIFTON, VA 20124
MLS# VAFX2339418Listed by: KELLER WILLIAMS REALTY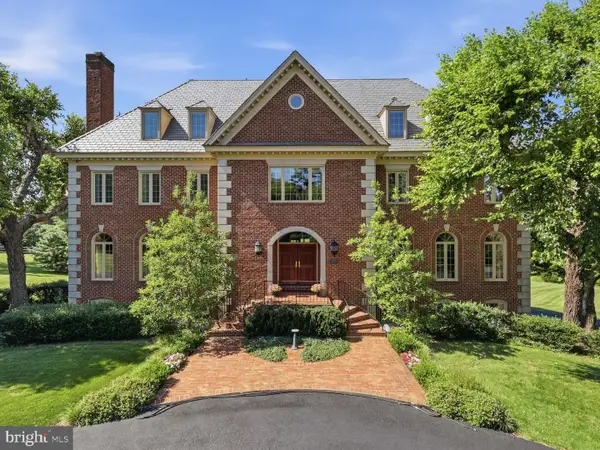 $2,599,990Active8 beds 7 baths10,490 sq. ft.
6700 Clifton Rd, CLIFTON, VA 20124
MLS# VAFX2330520Listed by: SAMSON PROPERTIES $699,900Active3 beds 2 baths1,569 sq. ft.
12504 Popes Head Rd, CLIFTON, VA 20124
MLS# VAFX2337554Listed by: CORCORAN MCENEARNEY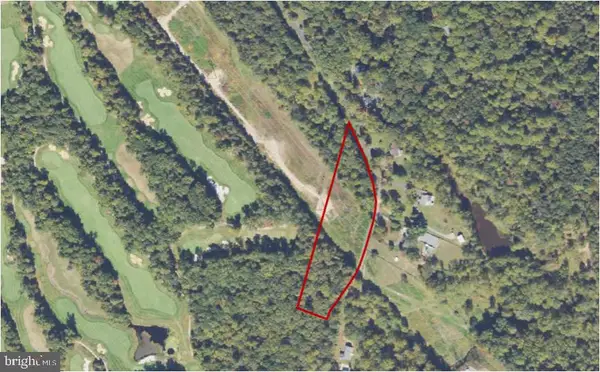 $487,000Active4.43 Acres
0 Union Mill Rd, CLIFTON, VA 20124
MLS# VAFX2340292Listed by: HOMECOIN.COM


Protect your home and budget from life's surprises with an Assurant Home Warranty, backed by a partner that supports you through every step of homeownership. Explore Plans.
© 2026 Better Homes and Gardens Real Estate LLC. An Anywhere Real Estate company. All rights reserved. Better Homes and Gardens® Real Estate is a registered trademark owned by Meredith Operations Corporation, licensed to Better Homes and Gardens Real Estate LLC and used with permission. Better Homes and Gardens Real Estate LLC fully supports the principles of the Fair Housing Act and the Equal Opportunity Act. Listing information is deemed reliable but is not guaranteed accurate.
Each office is independently owned and operated.
Any services or products provided by third parties are not provided by, affiliated with or related to Better Homes and Gardens Real Estate LLC, or its affiliated companies.