
1000 Yucca Court, Clover Hill, VA 23236
Local realty services provided by:Better Homes and Gardens Real Estate Base Camp
1000 Yucca Court,Chesterfield, VA 23236
$365,000
- 3 Beds
- 2 Baths
- 1,500 sq. ft.
- Single family
- Coming Soon
Listed by: kathryn oti
Office: rashkind saunders & co.
MLS#:2622954
Source:RV
Price summary
- Price:$365,000
- Price per sq. ft.:$243.33
- Monthly HOA dues:$6.25
About this home
You're going to love this Smoketree charmer. Quality built home with great flow for entertaining, front porch for socializing in a wonderful community with a nearby neighborhood Clubhouse and Pool. The home has a sweet, little foyer leading to an open concept plan where you'll be impressed by the wide plank floors, oversized windows and spacious Living Room with a brick fireplace focal point.The open concept allows the chef to stay connected to all the action in the DR and LR. You'll love cooking in the functional Kitchen with granite counters, SS GE Profile appliances and large pantry along with a window over-looking the fenced back yard. Store small kitchen appliances and your Costco haul in the extra walk-in butler's pantry and Laundry Room. Upstairs, the Primary Bedroom has its own brick fireplace and en suite bath with beadboard accents and double sinks. 2 additional bedrooms for family members or guests. The rear screened porch is perfect for children's parties, adult gatherings or Family Game Night! HVAC (2020), New gutters(2024) Residents LOVE the dedicated bike lanes that run throughout the neighborhood. Spend your summers enjoying the neighborhood pool, clubhouse and community events. Ride bikes to school with your kids as Gordon Elementary and Monocan HS are in the neighborhood! Smoketree is conveniently located near restaurants and entertainment...your Kroger, Publix and a Target are only 10 minutes away!...
Contact an agent
Home facts
- Year built:1983
- Subdivision & Development:Smoketree
- Listing ID #:2622954
- Updated:August 25, 2026 at 02:34 PM
Rooms and interior
- Bedrooms:3
- Total bathrooms:2
- Full bathrooms:2
- Rooms Total:7
- Flooring:Ceramic Tile, Wood
- Living area:1,500 sq. ft.
Heating and cooling
- Cooling:Electric
- Heating:Electric, Forced Air
Structure and exterior
- Roof:Composition
- Year built:1983
- Building area:1,500 sq. ft.
- Lot area:0.26 Acres
- Lot Features:Cul-de-sac
- Architectural Style:Colonial
- Construction Materials:Clapboard, Frame
- Exterior Features:Front Porch, Porch, Rear Porch
- Levels:Two
Schools
- High school:Monacan
- Middle school:Midlothian
- Elementary school:Gordon
Utilities
- Water:Public
- Sewer:Public Sewer
Finances and disclosures
- Price:$365,000
- Price per sq. ft.:$243.33
- Tax amount:$3,022 (2026)
Features and amenities
- Pool features:Community
Parking
- Parking description:Driveway, Unpaved, Unpaved Driveway
 The information being provided is for consumers' personal, non-commercial use and may not be used for any purpose other than to identify prospective properties for purchasing. All information provided is deemed reliable but is not guaranteed accurate.The multiple listing information is provided by Central Virginia Regional Multiple Listing Service, LLC from a copyrighted compilation of listings. The compilation of listings and each individual listing are © 2026 Central Virginia Regional Multiple Listing Service, LLC. All rights reserved.
New listings near 1000 Yucca Court
- Coming Soon
 $345,000Coming Soon2 beds 2 baths1,310 sq. ft.
2900 Providence Creek Road, North Chesterfield, VA 23236
MLS# 2623166Listed by: VIRGINIA CAPITAL REALTY - Coming Soon
 $475,000Coming Soon3 beds 2 baths1,876 sq. ft.
11116 Lantern Way, Chesterfield, VA 23236
MLS# 2623132Listed by: REAL BROKER LLC - Coming Soon
 $380,000Coming Soon3 beds 3 baths1,431 sq. ft.
3221 Clintwood Road, Midlothian, VA 23112
MLS# 2623063Listed by: EXP REALTY, LLC - Coming Soon
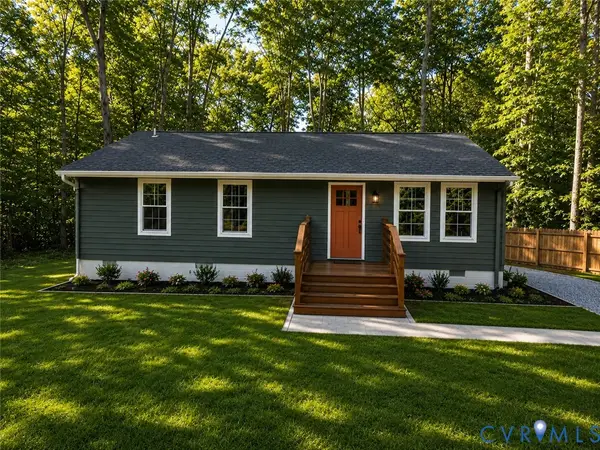 $315,000Coming Soon3 beds 2 baths1,008 sq. ft.
4902 Genlou Court, Chesterfield, VA 23832
MLS# 2622929Listed by: RIVER CITY ELITE PROPERTIES - REAL BROKER - Coming Soon
 $349,950Coming Soon3 beds 2 baths1,296 sq. ft.
11630 Bailey Mountain Trail, Midlothian, VA 23112
MLS# 2622884Listed by: SHAHEEN RUTH MARTIN & FONVILLE - Coming Soon
 $590,000Coming Soon4 beds 4 baths3,242 sq. ft.
9700 Stemwell Court, North Chesterfield, VA 23236
MLS# 2622648Listed by: SHAHEEN RUTH MARTIN & FONVILLE - Coming Soon
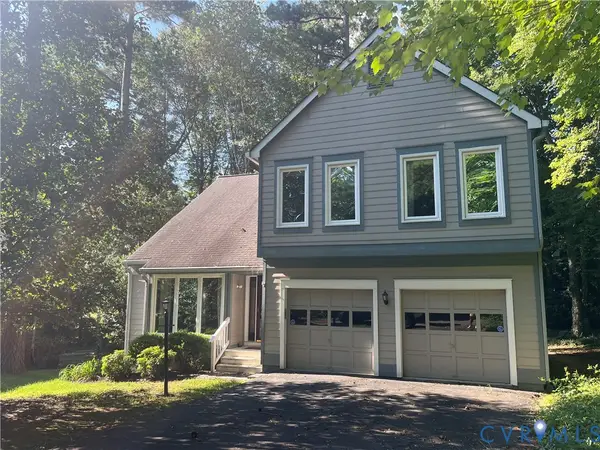 $440,000Coming Soon3 beds 3 baths2,217 sq. ft.
14304 Cove Ridge Terrace, Midlothian, VA 23112
MLS# 2622745Listed by: EXP REALTY, LLC - Coming Soon
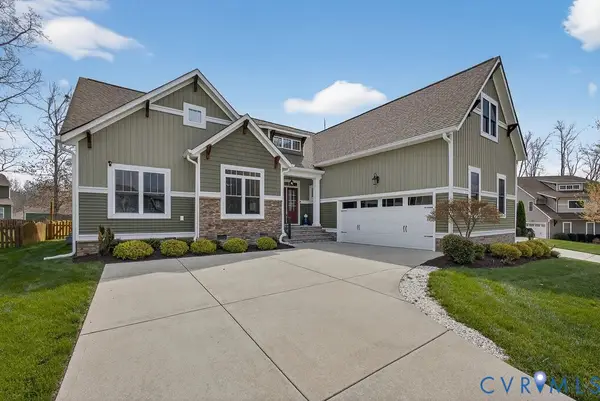 $650,000Coming Soon4 beds 3 baths2,469 sq. ft.
3309 Farcet Court, Midlothian, VA 23112
MLS# 2622532Listed by: LONG & FOSTER REALTORS - Coming Soon
 $355,000Coming Soon4 beds 2 baths1,488 sq. ft.
111 Big Meadows Terrace, Richmond, VA 23236
MLS# 2622631Listed by: ERA WOODY HOGG & ASSOC


Protect your home and budget from life's surprises with an Assurant Home Warranty, backed by a partner that supports you through every step of homeownership. Explore Plans.
© 2026 Better Homes and Gardens Real Estate LLC. An Anywhere Real Estate company. All rights reserved. Better Homes and Gardens® Real Estate is a registered trademark owned by Meredith Operations Corporation, licensed to Better Homes and Gardens Real Estate LLC and used with permission. Better Homes and Gardens Real Estate LLC fully supports the principles of the Fair Housing Act and the Equal Opportunity Act. Listing information is deemed reliable but is not guaranteed accurate.
Each office is independently owned and operated.
Any services or products provided by third parties are not provided by, affiliated with or related to Better Homes and Gardens Real Estate LLC, or its affiliated companies.