
11116 Lantern Way, Clover Hill, VA 23236
Local realty services provided by:Better Homes and Gardens Real Estate Base Camp
11116 Lantern Way,Chesterfield, VA 23236
$475,000
- 3 Beds
- 2 Baths
- 1,876 sq. ft.
- Condominium
- Coming Soon
Listed by: vickie coleman
Office: real broker llc.
MLS#:2623132
Source:RV
Price summary
- Price:$475,000
- Price per sq. ft.:$253.2
- Monthly HOA dues:$318
About this home
COMING SOON IN HARVEST GLEN! Enjoy easy, maintenance-free living in this well-kept end-unit patio home located in one of Chesterfield’s popular 55+ communities. With 1,876 square feet, 3 bedrooms and 2 full baths, this home offers comfortable one-level living with plenty of space for guests, a home office, or hobbies. The open living and dining area features high ceilings and a gas fireplace, while the kitchen opens to the main living space and offers a breakfast bar and plenty of room for everyday meals. The spacious primary suite includes two closets and a private bath with double sinks and a large shower. Two additional bedrooms and a second full bath provide flexible space to fit your needs. You’ll also appreciate the large laundry room and oversized attached garage with direct entry, extra storage and a walk up attic. One of the best parts of living in Harvest Glen is having more time to enjoy life and less time worrying about home maintenance. The community provides exterior maintenance and lawn care along with access to the clubhouse, pool and other neighborhood amenities. Whether you’re ready to simplify, downsize, or simply enjoy the convenience of first-floor living, this home offers a great opportunity to become part of an active 55+ community close to shopping, dining, healthcare and major roadways. Coming Soon your next chapter in Harvest Glen could be right here!...
Contact an agent
Home facts
- Year built:2014
- Subdivision & Development:Harvest Glen
- Listing ID #:2623132
- Updated:August 25, 2026 at 02:34 PM
Rooms and interior
- Bedrooms:3
- Total bathrooms:2
- Full bathrooms:2
- Rooms Total:6
- Flooring:Laminate, Tile
- Dining Description:Dining Area, Separate/Formal Dining Room
- Kitchen Description:Pantry
- Living area:1,876 sq. ft.
Heating and cooling
- Cooling:Electric, Heat Pump
- Heating:Electric, Heat Pump
Structure and exterior
- Roof:Composition
- Year built:2014
- Building area:1,876 sq. ft.
- Architectural Style:Ranch
- Construction Materials:Frame, Stone, Vinyl Siding
- Exterior Features:Front Porch
- Foundation Description:Slab
- Levels:One
Schools
- High school:Monacan
- Middle school:Midlothian
- Elementary school:Gordon
Utilities
- Water:Public
- Sewer:Public Sewer
Finances and disclosures
- Price:$475,000
- Price per sq. ft.:$253.2
- Tax amount:$4,010 (2026)
Features and amenities
- Appliances:Instant Hot Water
- Laundry features:Washer Hookup
- Amenities:High Ceilings, Laminate Counters, Walk-In Closets
- Pool features:Community
Parking
- Parking description:Attached, Direct Access, Driveway, Garage, Paved, Paved Driveway
- Garage:Yes
- Garage spaces:2
 The information being provided is for consumers' personal, non-commercial use and may not be used for any purpose other than to identify prospective properties for purchasing. All information provided is deemed reliable but is not guaranteed accurate.The multiple listing information is provided by Central Virginia Regional Multiple Listing Service, LLC from a copyrighted compilation of listings. The compilation of listings and each individual listing are © 2026 Central Virginia Regional Multiple Listing Service, LLC. All rights reserved.
New listings near 11116 Lantern Way
- Coming Soon
 $345,000Coming Soon2 beds 2 baths1,310 sq. ft.
2900 Providence Creek Road, North Chesterfield, VA 23236
MLS# 2623166Listed by: VIRGINIA CAPITAL REALTY - Coming Soon
 $380,000Coming Soon3 beds 3 baths1,431 sq. ft.
3221 Clintwood Road, Midlothian, VA 23112
MLS# 2623063Listed by: EXP REALTY, LLC - Coming Soon
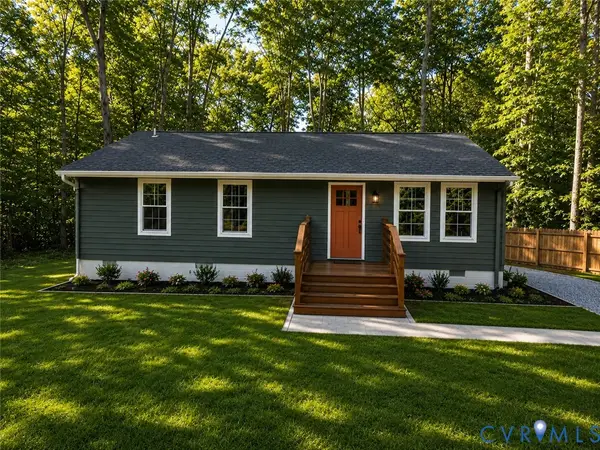 $315,000Coming Soon3 beds 2 baths1,008 sq. ft.
4902 Genlou Court, Chesterfield, VA 23832
MLS# 2622929Listed by: RIVER CITY ELITE PROPERTIES - REAL BROKER - Coming Soon
 $365,000Coming Soon3 beds 2 baths1,500 sq. ft.
1000 Yucca Court, Chesterfield, VA 23236
MLS# 2622954Listed by: RASHKIND SAUNDERS & CO. - Coming Soon
 $349,950Coming Soon3 beds 2 baths1,296 sq. ft.
11630 Bailey Mountain Trail, Midlothian, VA 23112
MLS# 2622884Listed by: SHAHEEN RUTH MARTIN & FONVILLE - Coming Soon
 $590,000Coming Soon4 beds 4 baths3,242 sq. ft.
9700 Stemwell Court, North Chesterfield, VA 23236
MLS# 2622648Listed by: SHAHEEN RUTH MARTIN & FONVILLE - Coming Soon
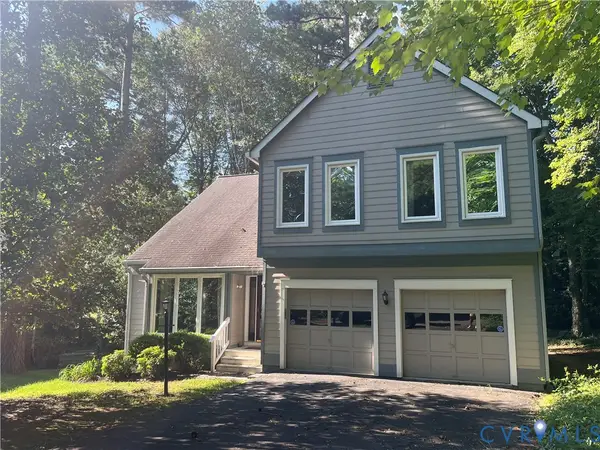 $440,000Coming Soon3 beds 3 baths2,217 sq. ft.
14304 Cove Ridge Terrace, Midlothian, VA 23112
MLS# 2622745Listed by: EXP REALTY, LLC - Coming Soon
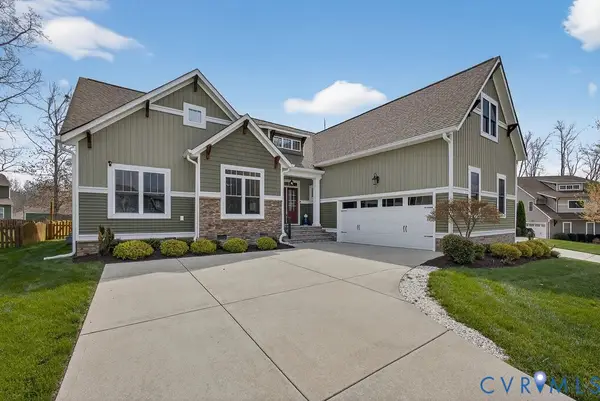 $650,000Coming Soon4 beds 3 baths2,469 sq. ft.
3309 Farcet Court, Midlothian, VA 23112
MLS# 2622532Listed by: LONG & FOSTER REALTORS - Coming Soon
 $355,000Coming Soon4 beds 2 baths1,488 sq. ft.
111 Big Meadows Terrace, Richmond, VA 23236
MLS# 2622631Listed by: ERA WOODY HOGG & ASSOC


Protect your home and budget from life's surprises with an Assurant Home Warranty, backed by a partner that supports you through every step of homeownership. Explore Plans.
© 2026 Better Homes and Gardens Real Estate LLC. An Anywhere Real Estate company. All rights reserved. Better Homes and Gardens® Real Estate is a registered trademark owned by Meredith Operations Corporation, licensed to Better Homes and Gardens Real Estate LLC and used with permission. Better Homes and Gardens Real Estate LLC fully supports the principles of the Fair Housing Act and the Equal Opportunity Act. Listing information is deemed reliable but is not guaranteed accurate.
Each office is independently owned and operated.
Any services or products provided by third parties are not provided by, affiliated with or related to Better Homes and Gardens Real Estate LLC, or its affiliated companies.