
11430 Hardwood Drive, Clover Hill, VA 23114
Local realty services provided by:Better Homes and Gardens Real Estate Base Camp
Listed by: ernie chamberlain
Office: hometown realty
MLS#:2614190
Source:RV
Price summary
- Price:$539,950
- Price per sq. ft.:$195.21
About this home
Tucked away on a quiet street in Chesterfield’s beautiful Poplar Creek neighborhood sits 11430 Hardwood Dr—it’s been consistently updated over the years and meticulously maintained! A spacious foyer welcomes you inside and immediately showcases the crown molding and hardwood floors that serve as a common theme throughout the home. The hardwoods continue into the dining room to your right and the sitting room to your left. Both spaces offer crown molding and an abundance of natural light. From the sitting room, you’ll make your way into the family room where you’ll enjoy upgraded carpet, more crown molding, a fireplace, access to the rear deck, and a large cased opening that leads into the breakfast nook and kitchen. The oversized picture windows in the breakfast nook are massive, and you can just imagine the natural light they bring indoors. The kitchen is gorgeous—white cabinets at every turn, including a built-in cabinet nook, Quartz counters, SS appliances, a large peninsula w/ seating, and a stunning arched picture window above the sink. An oversized laundry room w/ hardwood floors, a stylish powder room w/ a granite-topped vanity, and access to the garage round out the first floor. Upstairs, you’ll enjoy four spacious bedrooms, all featuring upgraded carpet. The primary suite is first on your left—it’s spacious and features a huge cedar-lined walk-in closet w/ custom shelving, along w/ a full bathroom offering tile floors, a double vanity w/ granite top, a large walk-in shower w/ tile surround and frameless glass door, and a getting-ready area. The three additional bedrooms offer ample closet space and share a hall bathroom that’s been nicely updated to include a dual-bowl vanity w/ granite top. A rare third floor features the fifth bedroom offering two ceiling fan/light fixtures, a closet, a sitting area w/ built-ins, and easy access to abundant storage through the walk-in attic. Outdoors, you’ll love the rear deck, hardscaping, mature trees, and privacy—there’s a lot to love about this home!...
Contact an agent
Home facts
- Year built:1990
- Listing ID #:2614190
- Added:1 day(s) ago
- Updated:May 29, 2026 at 02:58 AM
Rooms and interior
- Bedrooms:5
- Total bathrooms:3
- Full bathrooms:2
- Half bathrooms:1
- Rooms Total:10
- Flooring:Ceramic Tile, Partially Carpeted, Wood
- Dining Description:Breakfast Area, Dining Area, Separate/Formal Dining Room
- Bathrooms Description:Double Vanity
- Kitchen Description:Dishwasher, Disposal, Electric Cooking, Microwave, Oven, Pantry, Refrigerator, Smooth Cooktop, Stove
- Basement:Yes
- Basement Description:Crawl Space
- Living area:2,766 sq. ft.
Heating and cooling
- Cooling:Central Air, Electric, Zoned
- Heating:Forced Air, Natural Gas, Zoned
- Central air:Yes
Structure and exterior
- Roof:Shingle
- Year built:1990
- Building area:2,766 sq. ft.
- Lot area:0.42 Acres
- Architectural Style:Colonial
- Construction Materials:Frame, Vinyl Siding
- Exterior Features:Deck, Front Porch, Porch, Rear Porch, Sprinkler Irrigation
Schools
- High school:Monacan
- Middle school:Midlothian
- Elementary school:Gordon
Utilities
- Water:Public
- Sewer:Public Sewer
Finances and disclosures
- Price:$539,950
- Price per sq. ft.:$195.21
- Tax amount:$3,783 (2025)
Features and amenities
- Appliances:Dishwasher, Disposal, Electric Cooking, Electric Water Heater, Microwave, Oven, Refrigerator, Smooth Cooktop, Stove, Water Heater, Water Purifier
- Laundry features:Dryer Hookup, Washer Hookup
- Amenities:Ceiling Fans, Granite Counters, Recessed Lighting, Smoke Detectors, Thermal Windows, Walk-In Closets
Parking
- Parking description:Direct Access, Driveway, Garage Door Opener, Off Street, Paved, Paved Driveway, Two Spaces
- Garage:Yes
- Garage spaces:2
 The information being provided is for consumers' personal, non-commercial use and may not be used for any purpose other than to identify prospective properties for purchasing. All information provided is deemed reliable but is not guaranteed accurate.The multiple listing information is provided by Central Virginia Regional Multiple Listing Service, LLC from a copyrighted compilation of listings. The compilation of listings and each individual listing are © 2026 Central Virginia Regional Multiple Listing Service, LLC. All rights reserved.
New listings near 11430 Hardwood Drive
- Coming Soon
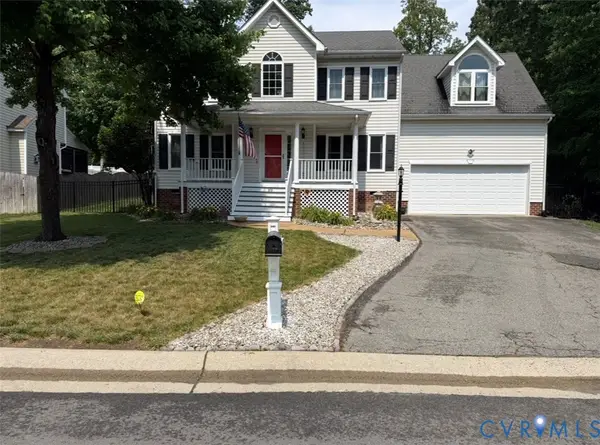 $520,000Coming Soon4 beds 3 baths
1307 Lomond Drive, Chesterfield, VA 23114
MLS# 2614489Listed by: EXP REALTY, LLC - Coming Soon
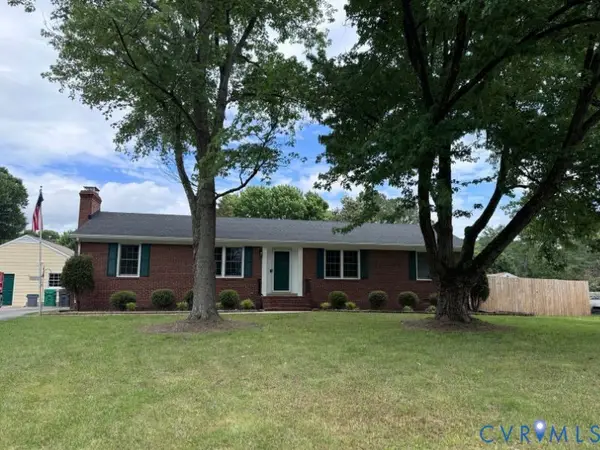 $339,950Coming Soon3 beds 2 baths
2305 Grassy Knoll Lane, Chesterfield, VA 23236
MLS# 2614075Listed by: TOWNE & COUNTRY REAL ESTATE - Coming Soon
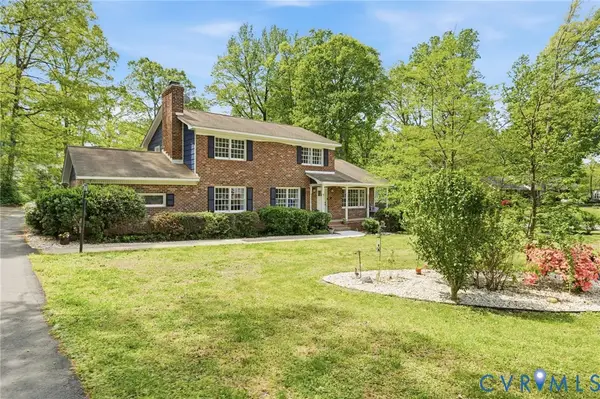 $439,000Coming Soon4 beds 3 baths
7723 Stonetree Drive, North Chesterfield, VA 23235
MLS# 2614368Listed by: LONG & FOSTER REALTORS - Open Sat, 2 to 4pmNew
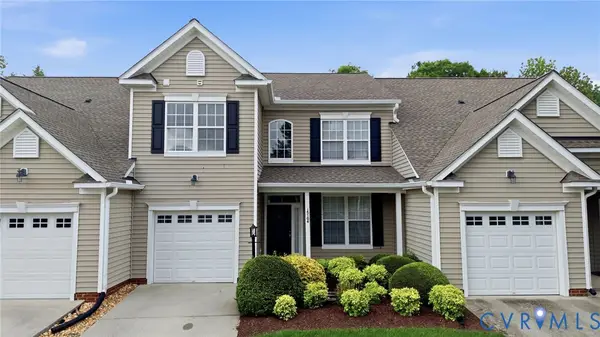 $359,900Active3 beds 3 baths1,747 sq. ft.
15104 Watermill Lake Trail, Midlothian, VA 23112
MLS# 2614100Listed by: REAL BROKER LLC - Open Sun, 12 to 2pmNew
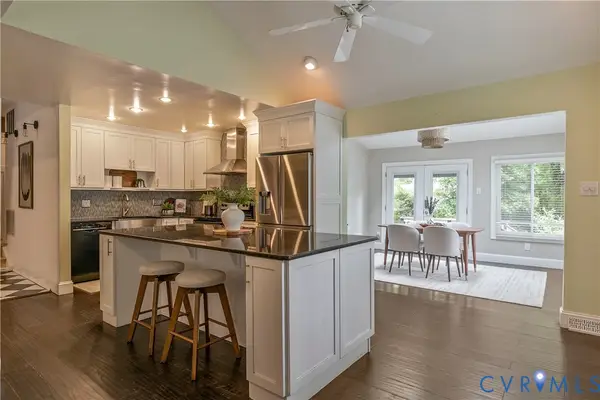 $425,000Active4 beds 2 baths2,216 sq. ft.
9900 Mosswood Road, North Chesterfield, VA 23236
MLS# 2614202Listed by: RIVER FOX REALTY - Coming Soon
 $295,950Coming Soon4 beds 2 baths
8904 Milbrae Court, Chesterfield, VA 23236
MLS# 2614285Listed by: SAMSON PROPERTIES - Open Sat, 1 to 3pmNew
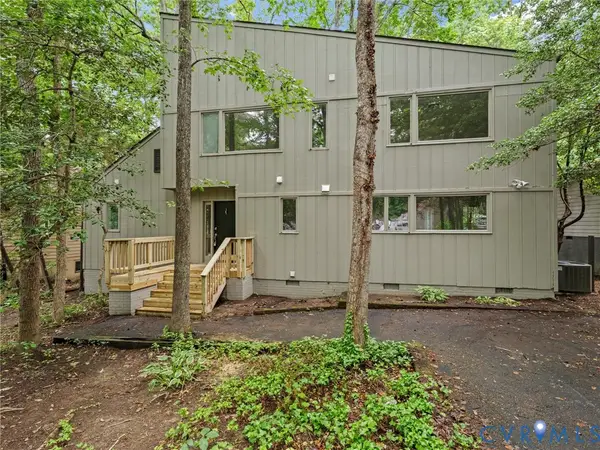 $439,000Active3 beds 3 baths1,904 sq. ft.
13608 Northwich Terrace, Midlothian, VA 23112
MLS# 2613905Listed by: LONG & FOSTER REALTORS - Open Sat, 12 to 4pmNew
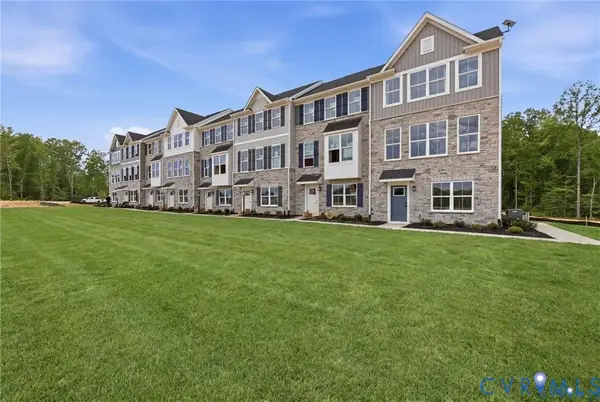 $404,990Active4 beds 4 baths2,006 sq. ft.
4628 Seamair Place, Midlothian, VA 23112
MLS# 2614250Listed by: LONG & FOSTER REALTORS - Open Sat, 12 to 4pmNew
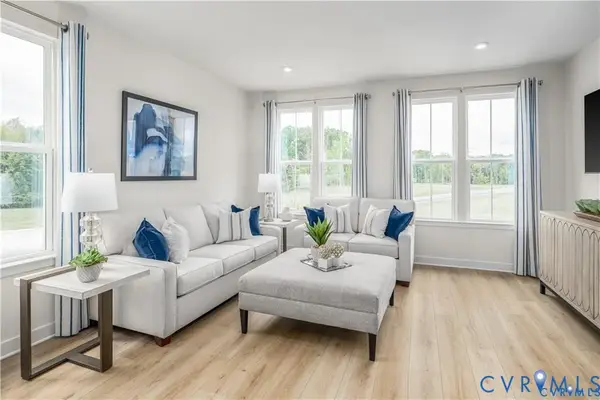 $390,120Active3 beds 4 baths1,599 sq. ft.
12749 Red Clover Way, Midlothian, VA 23112
MLS# 2614255Listed by: LONG & FOSTER REALTORS


Protect your home and budget from life's surprises with an Assurant Home Warranty, backed by a partner that supports you through every step of homeownership. Explore Plans.
© 2026 Better Homes and Gardens Real Estate LLC. An Anywhere Real Estate company. All rights reserved. Better Homes and Gardens® Real Estate is a registered trademark owned by Meredith Operations Corporation, licensed to Better Homes and Gardens Real Estate LLC and used with permission. Better Homes and Gardens Real Estate LLC fully supports the principles of the Fair Housing Act and the Equal Opportunity Act. Listing information is deemed reliable but is not guaranteed accurate.
Each office is independently owned and operated.
Any services or products provided by third parties are not provided by, affiliated with or related to Better Homes and Gardens Real Estate LLC, or its affiliated companies.