
7723 Stonetree Drive, North Chesterfield, VA 23235
Local realty services provided by:Better Homes and Gardens Real Estate Native American Group
7723 Stonetree Drive,North Chesterfield, VA 23235
$439,000
- 4 Beds
- 3 Baths
- 1,930 sq. ft.
- Single family
- Active
Listed by: cabell childress, mari kotze
Office: long & foster realtors
MLS#:2614368
Source:RV
Price summary
- Price:$439,000
- Price per sq. ft.:$227.46
About this home
JUST LISTED IN SURREYWOOD!! This gorgeous 4 bedroom, 2.5 bath brick home combines classic charm with lake views and modern finishes. The first level offers an abundance of flexible living space, including a spacious living room with a brick wood-burning fireplace and built-in shelving, a versatile room that can be used as a den/playroom/office, a dining room, powder room, attached garage, plus an unfinished bonus room perfect for hobbies, a home gym, or extra storage. The kitchen has been updated with new countertops, stove, dishwasher, and sink with a built-in reverse osmosis system. Upstairs, you’ll find four bedrooms with beautiful hardwood floors and ample closet space, including a primary suite with an ensuite bathroom. Additional improvements include a brand new roof, new HVAC, fresh interior and exterior paint, updated flooring, new front and sliding glass doors, a new garage door and motor, reglazed windows, and a redesigned walk-in laundry closet. Whether hosting friends and family, enjoying a quiet morning with a book, or winding down in the evening with your favorite drink, the fully rebuilt screened in porch is a place you’ll find yourself often. The backyard has been cleared and re-landscaped to enhance the view, and the driveway has been repaved and extended. Surreywood is a sought-after neighborhood known for its strong sense of community, where neighbors connect and residents enjoy an active and welcoming atmosphere. Amenities include lake access, multiple pools, tennis courts, and a playground — all just minutes from shopping, dining, and major roads. Schedule your showing today!...
Contact an agent
Home facts
- Year built:1969
- Listing ID #:2614368
- Added:1 day(s) ago
- Updated:May 29, 2026 at 10:33 AM
Rooms and interior
- Bedrooms:4
- Total bathrooms:3
- Full bathrooms:2
- Half bathrooms:1
- Rooms Total:9
- Flooring:Partially Carpeted, Vinyl, Wood
- Dining Description:Separate/Formal Dining Room
- Kitchen Description:Dishwasher, Pantry, Refrigerator, Stove
- Basement:Yes
- Basement Description:Crawl Space
- Living area:1,930 sq. ft.
Heating and cooling
- Cooling:Heat Pump
- Heating:Electric, Heat Pump
Structure and exterior
- Roof:Composition, Shingle
- Year built:1969
- Building area:1,930 sq. ft.
- Lot area:0.5 Acres
- Lot Features:Level
- Architectural Style:Colonial, Transitional, Two Story
- Construction Materials:Brick, Frame
- Exterior Features:Front Porch, Rear Porch
- Levels:Two, Two Story
Schools
- High school:Monacan
- Middle school:Providence
- Elementary school:A. M. Davis
Utilities
- Water:Public
- Sewer:Public Sewer
Finances and disclosures
- Price:$439,000
- Price per sq. ft.:$227.46
- Tax amount:$3,095 (2025)
Features and amenities
- Appliances:Dishwasher, Electric Water Heater, Refrigerator, Stove
- Laundry features:Dryer Hookup, Washer Hookup
- Amenities:Ceiling Fans, Workshop
- Pool features:Community
Parking
- Parking description:Attached, Driveway, Garage, Off Street, Paved, Paved Driveway
- Garage:Yes
- Garage spaces:1
 The information being provided is for consumers' personal, non-commercial use and may not be used for any purpose other than to identify prospective properties for purchasing. All information provided is deemed reliable but is not guaranteed accurate.The multiple listing information is provided by Central Virginia Regional Multiple Listing Service, LLC from a copyrighted compilation of listings. The compilation of listings and each individual listing are © 2026 Central Virginia Regional Multiple Listing Service, LLC. All rights reserved.
New listings near 7723 Stonetree Drive
- Coming Soon
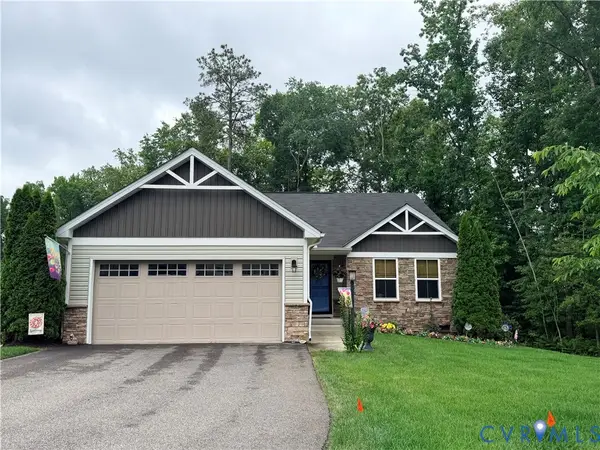 $445,000Coming Soon3 beds 2 baths
10313 Sun Ridge Lane, North Chesterfield, VA 23236
MLS# 2614497Listed by: OPEN GATE REALTY GROUP - New
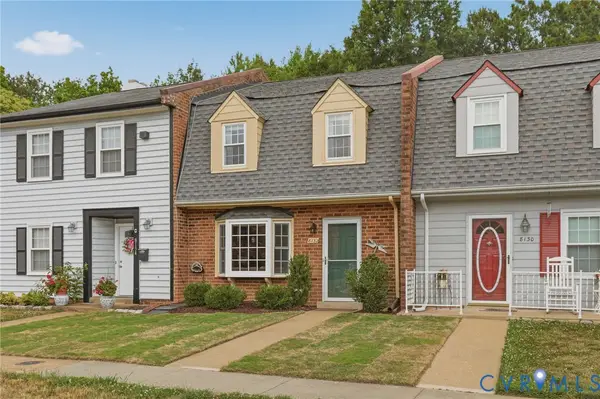 $250,000Active2 beds 2 baths1,200 sq. ft.
8132 Provincetown Drive, North Chesterfield, VA 23235
MLS# 2614388Listed by: EXIT REALTY SUCCESS - Open Sun, 12 to 2pmNew
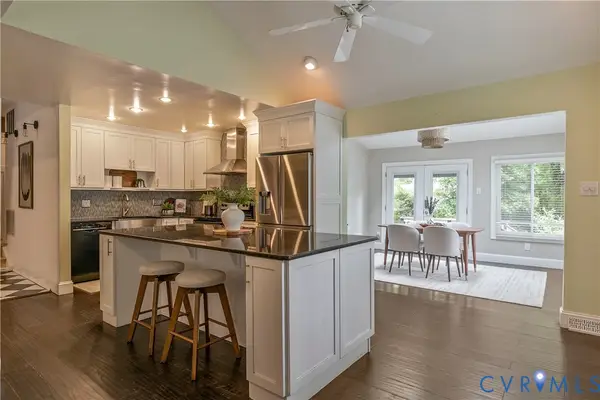 $425,000Active4 beds 2 baths2,216 sq. ft.
9900 Mosswood Road, North Chesterfield, VA 23236
MLS# 2614202Listed by: RIVER FOX REALTY - Coming Soon
 $335,000Coming Soon3 beds 3 baths
6728 Edith Oaks Way, North Chesterfield, VA 23234
MLS# 2614179Listed by: KELLER WILLIAMS REALTY - New
 $409,950Active3 beds 3 baths1,591 sq. ft.
7955 Lyndale Drive, North Chesterfield, VA 23235
MLS# 2614181Listed by: HOMETOWN REALTY - Coming Soon
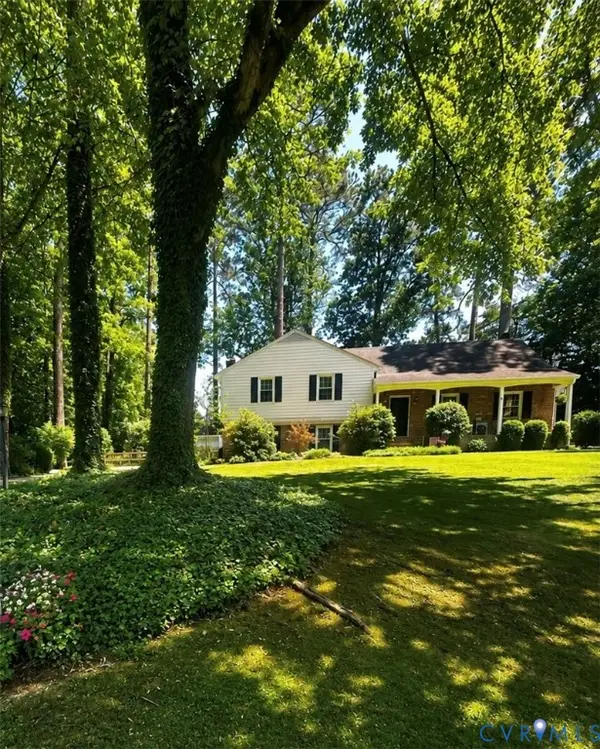 $459,500Coming Soon4 beds 3 baths
1911 Hickstead Road, North Chesterfield, VA 23236
MLS# 2614145Listed by: REAL BROKER LLC - Coming Soon
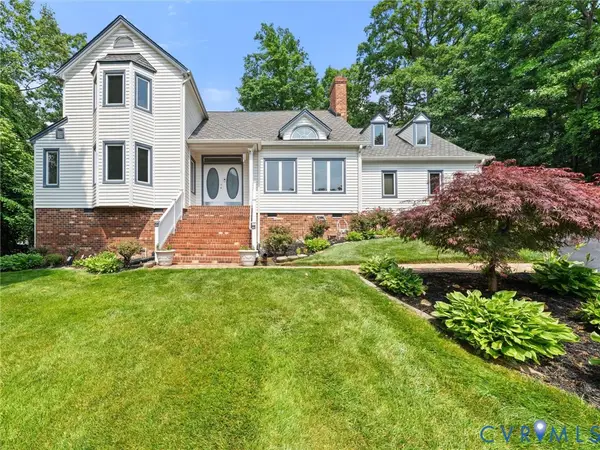 $655,000Coming Soon5 beds 4 baths
9700 Stemwell Court, North Chesterfield, VA 23236
MLS# 2613871Listed by: SHAHEEN RUTH MARTIN & FONVILLE - Coming Soon
 $425,000Coming Soon3 beds 3 baths
4316 Cochise Trail, North Chesterfield, VA 23237
MLS# 2614099Listed by: SHAHEEN RUTH MARTIN & FONVILLE - Open Sat, 2 to 4pmNew
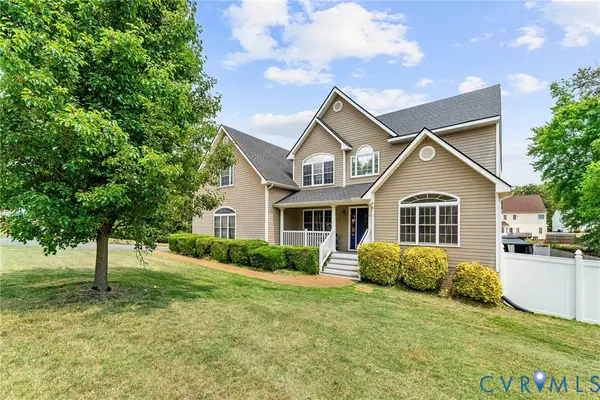 $500,000Active4 beds 3 baths2,878 sq. ft.
10455 Brynmore Drive, North Chesterfield, VA 23237
MLS# 2613878Listed by: LONG & FOSTER REALTORS


Protect your home and budget from life's surprises with an Assurant Home Warranty, backed by a partner that supports you through every step of homeownership. Explore Plans.
© 2026 Better Homes and Gardens Real Estate LLC. An Anywhere Real Estate company. All rights reserved. Better Homes and Gardens® Real Estate is a registered trademark owned by Meredith Operations Corporation, licensed to Better Homes and Gardens Real Estate LLC and used with permission. Better Homes and Gardens Real Estate LLC fully supports the principles of the Fair Housing Act and the Equal Opportunity Act. Listing information is deemed reliable but is not guaranteed accurate.
Each office is independently owned and operated.
Any services or products provided by third parties are not provided by, affiliated with or related to Better Homes and Gardens Real Estate LLC, or its affiliated companies.