
119 Dandridge Ln, Colonial Beach, VA 22443
Local realty services provided by:Better Homes and Gardens Real Estate Cassidon Realty
119 Dandridge Ln,Colonial Beach, VA 22443
$550,000
- 3 Beds
- 3 Baths
- 1,428 sq. ft.
- Single family
- Active
Listed by: jessica l anthony
Office: coldwell banker elite
MLS#:VAWE2012236
Source:BRIGHTMLS
Price summary
- Price:$550,000
- Price per sq. ft.:$385.15
About this home
One block from the Potomac River, a water view from the back deck, and a big front porch made for slowing down—this is The Point lifestyle.
Built just four years ago by Gray Construction, this 3-bedroom, 2.5-bath home offers the charm of living in one of Colonial Beach’s most loved neighborhoods with the comfort and ease of newer construction.
Step inside and the first thing you’ll notice is how open the home feels. The kitchen, dining area, and great room all flow together, creating one large, comfortable living space that works just as well for quiet mornings as it does for a house full of friends. The kitchen features granite countertops, stainless steel appliances, plenty of cabinetry, and an oversized eat-at counter with room to gather.
New LVP flooring runs throughout the home, giving the entire space a fresh, cohesive feel. The split-bedroom floor plan creates separation between the primary suite and additional bedrooms, while one of the secondary bedrooms has direct access to a full bath that also opens to the hallway—giving guests convenient access without sacrificing the bedroom’s functionality.
But this house is just as much about what happens outside. The large covered front porch is ready for morning coffee and catching up with neighbors, while the back deck gives you a spot to relax, entertain, and catch a view of the Potomac River just a block away.
And when you live on The Point, the neighborhood becomes part of the house. Walk to the river, hop on the golf cart for a ride along the water, or head into town for the beaches, boardwalk, restaurants, boutiques, and everything that makes Colonial Beach such a fun place to call home.
Nearly new, easy to maintain, and right where you want to be—this one gives you the Colonial Beach lifestyle without giving up the modern comforts of a newer home....
Contact an agent
Home facts
- Year built:2022
- Subdivision & Development:THE POINT
- Listing ID #:VAWE2012236
- Added:2 day(s) ago
- Updated:September 28, 2026 at 01:56 PM
Rooms and interior
- Bedrooms:3
- Total bathrooms:3
- Full bathrooms:2
- Half bathrooms:1
- Flooring:Luxury Vinyl Plank
- Dining Description:Combination Dining/Living, Combination Kitchen/Dining, Dining Area
- Bathrooms Description:Primary Bath(s)
- Kitchen Description:Built-In Microwave, Combination Kitchen/Living, Dishwasher, Disposal, Kitchen - Gourmet, Oven/Range - Electric, Refrigerator, Stainless Steel Appliances, Upgraded Countertops, Water Heater - High-Efficiency
- Bedroom Description:Entry Level Bedroom
- Living area:1,428 sq. ft.
Heating and cooling
- Cooling:Central A/C
- Heating:Electric, Heat Pump(s)
Structure and exterior
- Year built:2022
- Building area:1,428 sq. ft.
- Lot area:0.13 Acres
- Lot Features:Front Yard, Level, Rear Yard, River
- Architectural Style:Raised Ranch/Rambler
- Construction Materials:Stick Built, Vinyl Siding
- Exterior Features:Deck(s), Porch(es)
- Foundation Description:Crawl Space
- Levels:1 Story
Utilities
- Water:Public
- Sewer:Public Sewer
Finances and disclosures
- Price:$550,000
- Price per sq. ft.:$385.15
- Tax amount:$1,080 (2027)
Features and amenities
- Amenities:Ceiling Fan(s)
New listings near 119 Dandridge Ln
- Coming Soon
 $310,000Coming Soon3 beds 2 baths1,288 sq. ft.
58 Pine St, COLONIAL BEACH, VA 22443
MLS# VAWE2012216Listed by: COLDWELL BANKER ELITE - New
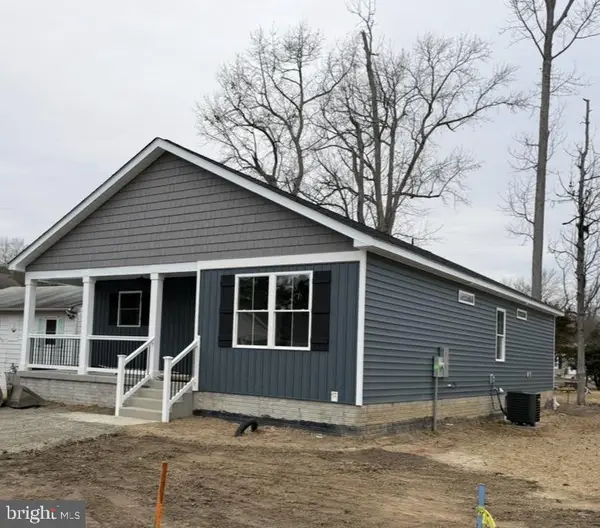 $329,900Active3 beds 2 baths1,400 sq. ft.
134 Wildwood Rd, COLONIAL BEACH, VA 22443
MLS# VAWE2012230Listed by: BLACKWOOD REAL ESTATE, INC. - New
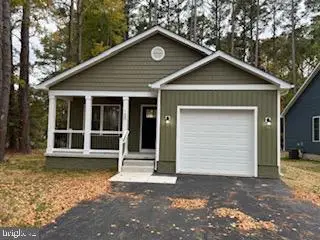 $334,800Active3 beds 2 baths1,307 sq. ft.
59 Randall Rd, COLONIAL BEACH, VA 22443
MLS# VAWE2012232Listed by: BLACKWOOD REAL ESTATE, INC. - New
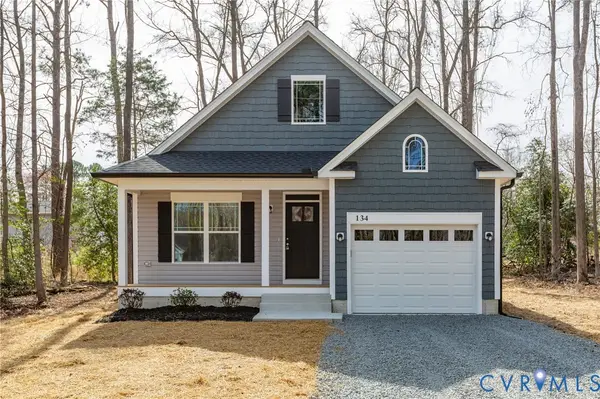 $380,000Active3 beds 2 baths1,350 sq. ft.
813 Elkin Street, Colonial Beach, VA 22443
MLS# 2626045Listed by: LONG & FOSTER - New
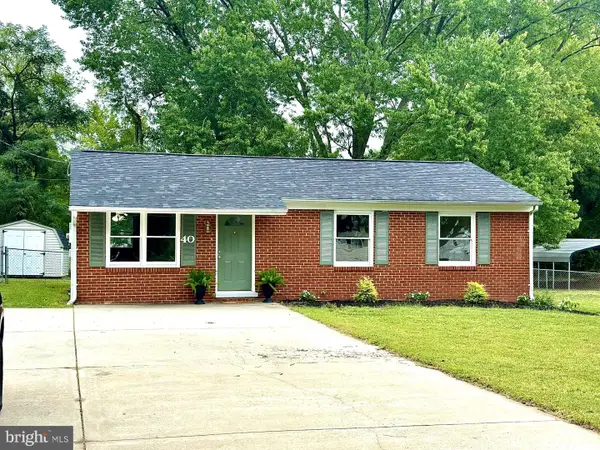 $305,000Active3 beds 1 baths1,000 sq. ft.
40 Lea Rd, COLONIAL BEACH, VA 22443
MLS# VAWE2012218Listed by: COLDWELL BANKER ELITE - New
 $279,900Active3 beds 1 baths1,016 sq. ft.
212 2nd St, COLONIAL BEACH, VA 22443
MLS# VAWE2012184Listed by: UNITED REAL ESTATE PREMIER - New
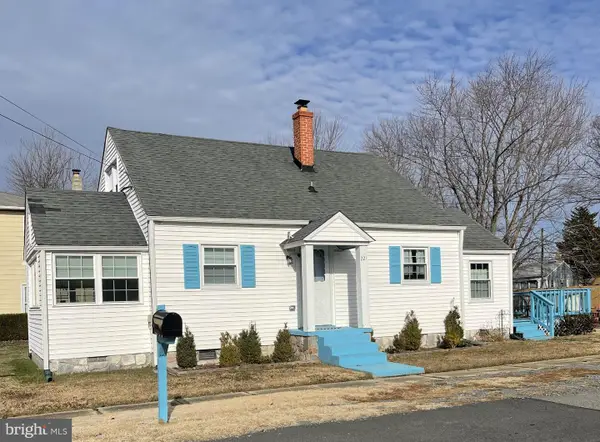 $469,000Active4 beds 2 baths1,092 sq. ft.
221 Madison St, COLONIAL BEACH, VA 22443
MLS# VAWE2012220Listed by: COLDWELL BANKER ELITE - New
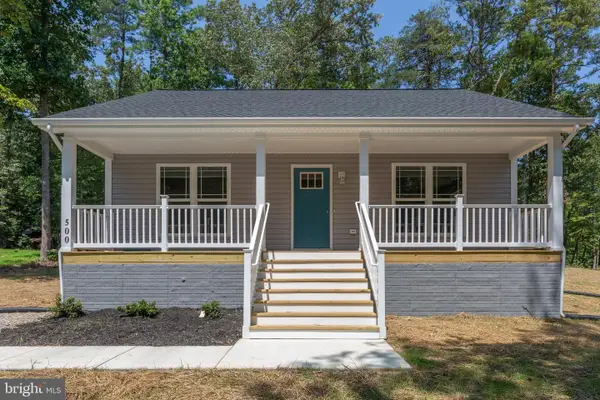 $270,000Active2 beds 1 baths1,075 sq. ft.
Lot 21 Wildwood Rd, COLONIAL BEACH, VA 22443
MLS# VAWE2012190Listed by: LONG & FOSTER REAL ESTATE, INC. - New
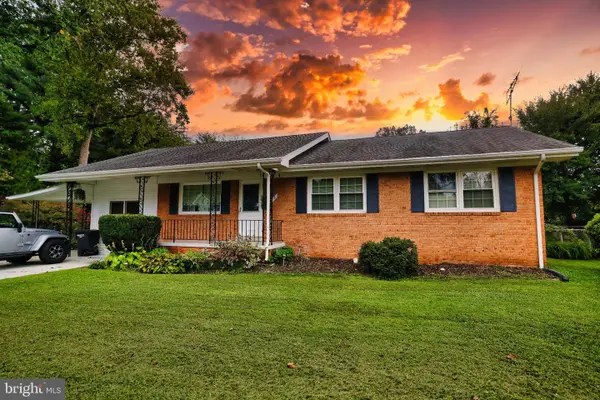 $339,900Active4 beds 2 baths1,280 sq. ft.
118 12th St, COLONIAL BEACH, VA 22443
MLS# VAWE2012204Listed by: COLONIAL BEACH REAL ESTATE INC


Protect your home and budget from life's surprises with an Assurant Home Warranty, backed by a partner that supports you through every step of homeownership. Explore Plans.
© 2026 Better Homes and Gardens Real Estate LLC. An Anywhere Real Estate company. All rights reserved. Better Homes and Gardens® Real Estate is a registered trademark owned by Meredith Operations Corporation, licensed to Better Homes and Gardens Real Estate LLC and used with permission. Better Homes and Gardens Real Estate LLC fully supports the principles of the Fair Housing Act and the Equal Opportunity Act. Listing information is deemed reliable but is not guaranteed accurate.
Each office is independently owned and operated.
Any services or products provided by third parties are not provided by, affiliated with or related to Better Homes and Gardens Real Estate LLC, or its affiliated companies.