
1824 Longfield Rd, Colonial Beach, VA 22443
Local realty services provided by:Better Homes and Gardens Real Estate Murphy & Co.
Listed by: relda m schick
Office: coldwell banker elite
MLS#:VAWE2012304
Source:BRIGHTMLS
Price summary
- Price:$389,900
- Price per sq. ft.:$246.15
About this home
Welcome to your private oasis at 1824 Longfield Rd! Built by Gray Construction in 2014, this custom-designed, meticulously maintained home sits on 6.68 beautiful, private acres in a peaceful, park-like setting—just minutes from the amenities of downtown Colonial Beach. Inside, an inviting open floor plan offers 1,584 finished square feet and comfortable, move-in-ready living. The upgraded kitchen features quartz countertops, a gas stove, and ample cabinetry. The primary suite includes a large walk-in closet and a newly installed walk-in tile shower. Enjoy outdoor living on the spacious back deck with its SunSetter retractable awning, or unwind on the full-width covered front porch and take in the private views. A large workshop barn with its own covered porch offers room for hobbies and projects, plus a separate storage room and a convenient tractor shed. Additional features include a gated entrance, turnaround driveway, concrete sidewalk, and two-car carport. With no Town taxes, this one-of-a-kind property offers an appealing blend of privacy, convenience, and low-maintenance living. The Potomac River beaches, restaurants, shopping, historic sites, wineries, and breweries are all just minutes away. Make this affordable gem your full-time home or relaxing getaway—come see it for yourself!
Auto
Chatbot App is AI and can make mistakes. Check important information....
Contact an agent
Home facts
- Year built:2014
- Subdivision & Development:PART POMONA
- Listing ID #:VAWE2012304
- Added:1 day(s) ago
- Updated:October 09, 2026 at 05:50 PM
Rooms and interior
- Bedrooms:2
- Total bathrooms:2
- Full bathrooms:1
- Half bathrooms:1
- Rooms Total:6
- Flooring:Vinyl
- Kitchen Description:Exhaust Fan, Icemaker, Microwave, Oven/Range - Gas, Range Hood, Refrigerator, Stainless Steel Appliances, Water Heater
- Living area:1,584 sq. ft.
Heating and cooling
- Cooling:Ceiling Fan(s), Central A/C
- Heating:Electric, Heat Pump(s)
Structure and exterior
- Roof:Architectural Shingle
- Year built:2014
- Building area:1,584 sq. ft.
- Lot area:6.68 Acres
- Lot Features:Backs to Trees, Landscaping, Level, Private, Road Frontage, Rural
- Architectural Style:Raised Ranch/Rambler
- Construction Materials:Stick Built, Vinyl Siding
- Foundation Description:Crawl Space
- Levels:1 Story
Utilities
- Water:Well, Well Permit on File
Finances and disclosures
- Price:$389,900
- Price per sq. ft.:$246.15
- Tax amount:$1,801 (2025)
Features and amenities
- Laundry features:Dryer - Electric, Washer
- Amenities:200+ Amp Service, Attic
Parking
- Parking description:Detached Carport, Gravel Driveway
New listings near 1824 Longfield Rd
- Coming Soon
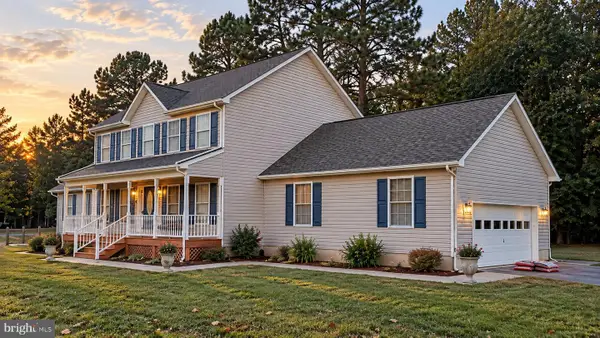 $495,999Coming Soon4 beds 3 baths3,690 sq. ft.
111 Azalea Rd, COLONIAL BEACH, VA 22443
MLS# VAWE2012328Listed by: COLDWELL BANKER ELITE - Coming Soon
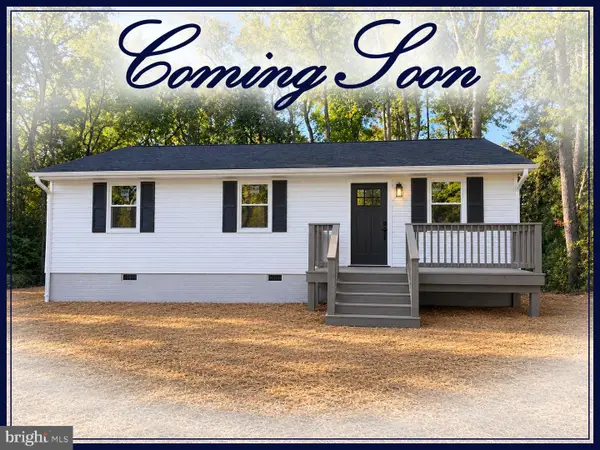 $329,800Coming Soon3 beds 2 baths1,040 sq. ft.
267 Piney Forest Dr, COLONIAL BEACH, VA 22443
MLS# VAWE2012314Listed by: REAL BROKER, LLC - Coming Soon
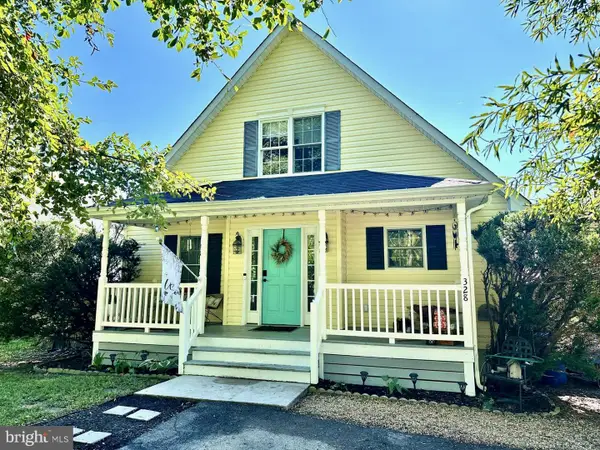 $335,000Coming Soon3 beds 3 baths1,682 sq. ft.
328 4th, COLONIAL BEACH, VA 22443
MLS# VAWE2012278Listed by: COLDWELL BANKER ELITE - Coming Soon
 $416,000Coming Soon2 beds 2 baths1,271 sq. ft.
518 Marshall Ave, COLONIAL BEACH, VA 22443
MLS# VAWE2012186Listed by: COLDWELL BANKER ELITE - New
 $269,950Active2 beds -- baths
103 Irving Avenue #203, Colonial Beach, VA 22443
MLS# 2627547Listed by: LONG & FOSTER REALTORS - New
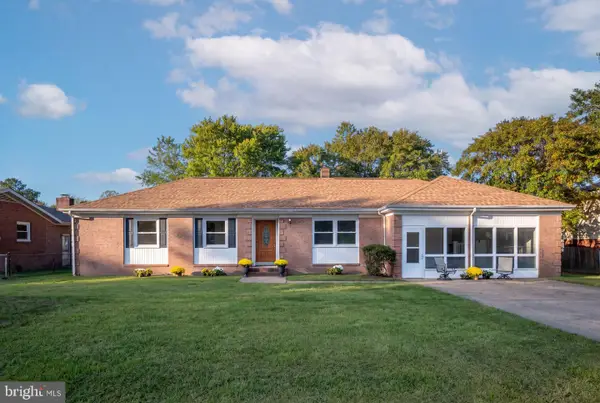 $334,900Active4 beds 3 baths2,058 sq. ft.
239 Darl Cir, COLONIAL BEACH, VA 22443
MLS# VAWE2012272Listed by: COLDWELL BANKER ELITE - New
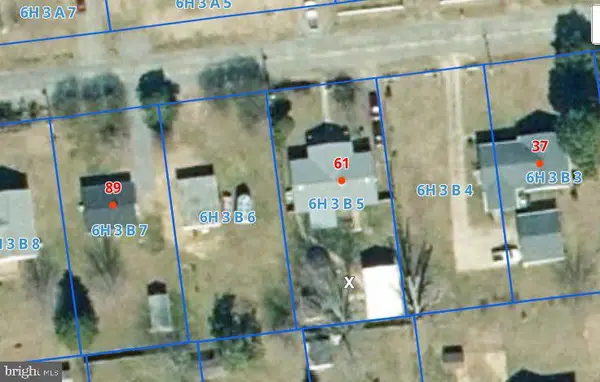 $62,900Active0.23 Acres
Lot 6 Bonnie Del, COLONIAL BEACH, VA 22443
MLS# VAWE2012310Listed by: BERKSHIRE HATHAWAY HOMESERVICES PENFED REALTY - New
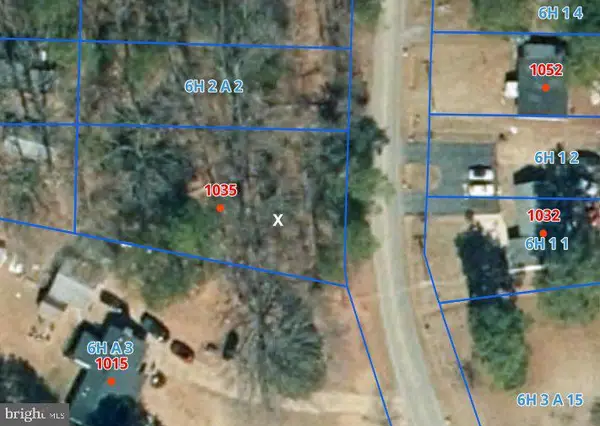 $66,900Active0.3 Acres
1035 Holly Vista Dr, COLONIAL BEACH, VA 22443
MLS# VAWE2012306Listed by: BERKSHIRE HATHAWAY HOMESERVICES PENFED REALTY  $609,000Pending2 beds 2 baths1,527 sq. ft.
1510 Beach Ave, COLONIAL BEACH, VA 22443
MLS# VAWE2012212Listed by: SAMSON PROPERTIES


Protect your home and budget from life's surprises with an Assurant Home Warranty, backed by a partner that supports you through every step of homeownership. Explore Plans.
© 2026 Better Homes and Gardens Real Estate LLC. An Anywhere Real Estate company. All rights reserved. Better Homes and Gardens® Real Estate is a registered trademark owned by Meredith Operations Corporation, licensed to Better Homes and Gardens Real Estate LLC and used with permission. Better Homes and Gardens Real Estate LLC fully supports the principles of the Fair Housing Act and the Equal Opportunity Act. Listing information is deemed reliable but is not guaranteed accurate.
Each office is independently owned and operated.
Any services or products provided by third parties are not provided by, affiliated with or related to Better Homes and Gardens Real Estate LLC, or its affiliated companies.