
623 Charles Avenue, Colonial Heights, VA 23834
Local realty services provided by:Better Homes and Gardens Real Estate Base Camp
623 Charles Avenue,Colonial Heights, VA 23834
$286,000
- 4 Beds
- 2 Baths
- 1,544 sq. ft.
- Single family
- Active
Listed by: jay eischen
Office: real broker llc.
MLS#:2625121
Source:RV
Price summary
- Price:$286,000
- Price per sq. ft.:$185.23
About this home
Spacious All-Brick Rancher with Exceptional Garage & Outdoor Living!
Welcome home to this spacious and well-appointed all-brick rancher, offering comfortable one-level living, timeless appeal, and an impressive list of features. From the moment you arrive, the classic brick exterior sets the tone for a home that offers both character and functionality.
Inside, you’ll find four spacious bedrooms offering flexibility for a growing household. The home features both a welcoming living room and a separate family room, offering plenty of room to relax, entertain, and gather with family and friends. A beautiful brick fireplace adds warmth and charm to the family room and creates a natural focal point. All stainless steel kitchen appliances convey.
The kitchen is sure to impress with its beautiful cabinetry and decorative countertops and tile backsplash, offering an attractive, functional space for everyday meals or entertaining guests. Cutting-edge scratch- and dent-resistant flooring throughout much of the home helps keep the flooring looking great. Replacement windows provide an updated touch and enhance the home's appeal. Detached garage is insulated and cooled. Excellent location, close to shopping, schools and interstates....
Contact an agent
Home facts
- Year built:1959
- Subdivision & Development:Ellerslie #1
- Listing ID #:2625121
- Added:1 day(s) ago
- Updated:September 25, 2026 at 12:33 PM
Rooms and interior
- Bedrooms:4
- Total bathrooms:2
- Full bathrooms:1
- Half bathrooms:1
- Rooms Total:7
- Flooring:Carpet, Ceramic Tile, Vinyl
- Kitchen Description:Dishwasher, Microwave, Refrigerator, Stove
- Bedroom Description:Main Level Primary
- Basement:Yes
- Basement Description:Crawl Space
- Living area:1,544 sq. ft.
Heating and cooling
- Cooling:Central Air
- Heating:Forced Air, Natural Gas
- Central air:Yes
Structure and exterior
- Roof:Composition
- Year built:1959
- Building area:1,544 sq. ft.
- Lot area:0.2 Acres
- Lot Features:Level
- Architectural Style:Ranch
- Construction Materials:Brick, Drywall, Frame
- Exterior Features:Deck, Out Buildings
- Levels:One
Schools
- High school:Colonial Heights
- Middle school:Colonial Heights
- Elementary school:North
Utilities
- Water:Public
- Sewer:Public Sewer
Finances and disclosures
- Price:$286,000
- Price per sq. ft.:$185.23
- Tax amount:$2,866 (2026)
Features and amenities
- Appliances:Dishwasher, Gas Water Heater, Microwave, Refrigerator, Stove
- Laundry features:Dryer Hookup, Washer Hookup
- Amenities:Ceiling Fans, Laminate Counters
Parking
- Parking description:Detached, Garage, Oversized, Storage, Two Spaces
- Garage:Yes
- Garage spaces:2
 The information being provided is for consumers' personal, non-commercial use and may not be used for any purpose other than to identify prospective properties for purchasing. All information provided is deemed reliable but is not guaranteed accurate.The multiple listing information is provided by Central Virginia Regional Multiple Listing Service, LLC from a copyrighted compilation of listings. The compilation of listings and each individual listing are © 2026 Central Virginia Regional Multiple Listing Service, LLC. All rights reserved.
New listings near 623 Charles Avenue
- Coming Soon
 $319,900Coming Soon3 beds 3 baths2,359 sq. ft.
908 Yorkshire Road, Colonial Heights, VA 23834
MLS# 2626196Listed by: RASHKIND SAUNDERS & CO. - Coming Soon
 $245,000Coming Soon2 beds 1 baths1,084 sq. ft.
155 W Westover Avenue, Colonial Heights, VA 23834
MLS# 2625059Listed by: REAL BROKER LLC - Coming Soon
 $375,000Coming Soon4 beds 3 baths2,088 sq. ft.
1141 Cumberland Drive, Colonial Heights, VA 23834
MLS# 2624331Listed by: FATHOM REALTY VIRGINIA - Coming Soon
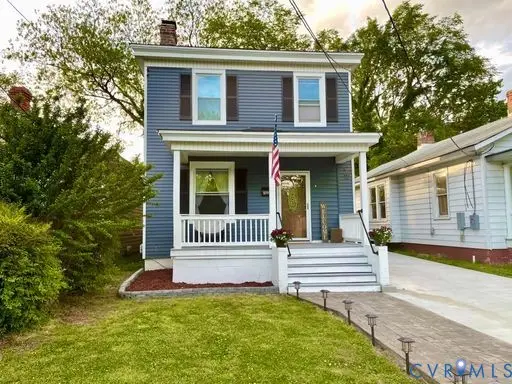 $239,500Coming Soon3 beds 2 baths1,288 sq. ft.
206 Lafayette Avenue, Colonial Heights, VA 23834
MLS# 2622847Listed by: HYLTON & COMPANY - New
 $249,500Active3 beds 1 baths1,008 sq. ft.
507 Walnut Avenue, Colonial Heights, VA 23834
MLS# 2626202Listed by: HOMETOWN REALTY 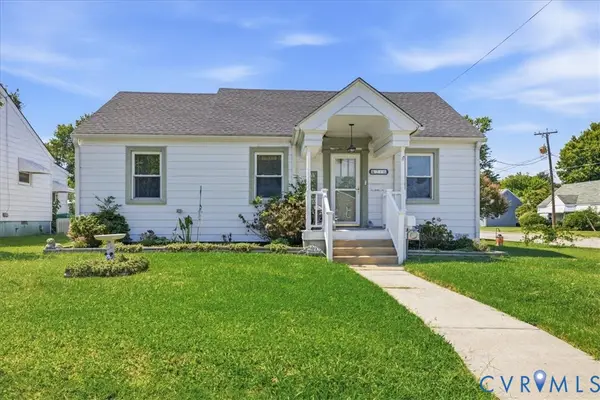 $234,900Pending3 beds 2 baths1,137 sq. ft.
216 Conduit Road, Colonial Heights, VA 23834
MLS# 2625180Listed by: WEICHERT BROCKWELL & ASSOCIATE $250,000Pending3 beds 1 baths1,196 sq. ft.
822 Old Town Drive, Colonial Heights, VA 23834
MLS# 2625094Listed by: REAL BROKER LLC $379,000Active4 beds 3 baths2,215 sq. ft.
110 Hampton Drive, Colonial Heights, VA 23834
MLS# 2625061Listed by: REAL BROKER LLC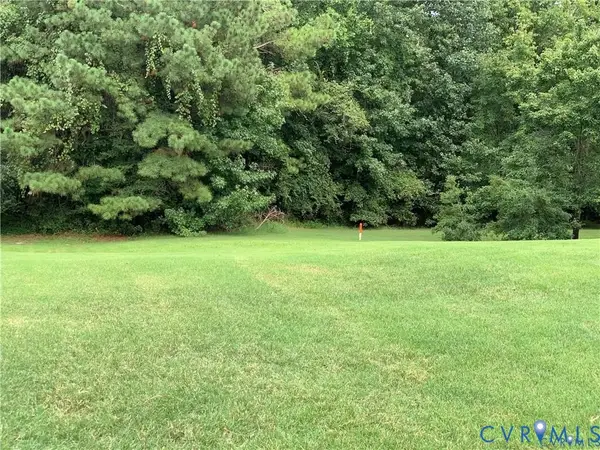 $78,800Active0.2 Acres
Tbd Kennon Pointe Drive, Colonial Heights, VA 23834
MLS# 2624712Listed by: HARRIS & ASSOC, INC


Protect your home and budget from life's surprises with an Assurant Home Warranty, backed by a partner that supports you through every step of homeownership. Explore Plans.
© 2026 Better Homes and Gardens Real Estate LLC. An Anywhere Real Estate company. All rights reserved. Better Homes and Gardens® Real Estate is a registered trademark owned by Meredith Operations Corporation, licensed to Better Homes and Gardens Real Estate LLC and used with permission. Better Homes and Gardens Real Estate LLC fully supports the principles of the Fair Housing Act and the Equal Opportunity Act. Listing information is deemed reliable but is not guaranteed accurate.
Each office is independently owned and operated.
Any services or products provided by third parties are not provided by, affiliated with or related to Better Homes and Gardens Real Estate LLC, or its affiliated companies.