
912 Williamsburg Road, Colonial Heights, VA 23834
Local realty services provided by:Better Homes and Gardens Real Estate Native American Group
912 Williamsburg Road,Colonial Heights, VA 23834
$310,000
- 3 Beds
- 2 Baths
- 1,452 sq. ft.
- Single family
- Pending
Listed by: vincent mcfarley
Office: real broker llc.
MLS#:2618074
Source:RV
Price summary
- Price:$310,000
- Price per sq. ft.:$213.5
About this home
Don't Miss Out on this Charming brick rancher in the heart of Colonial Heights! This 3-bedroom, 2 bath home offers 1,452 sq ft of thoughtfully updated living space on a 0.2-acre lot. Freshly painted in 2026, the interior features durable LVP flooring through the dining room, hallway, and bedrooms, with easy-care tile in the foyer, kitchen, and baths. The light-filled kitchen features stainless-steel appliances (stove, fridge, dishwasher, microwave), ceramic countertops, wood cabinetry, and a tile backsplash. Additional highlights include a walk-in laundry room, 200-amp electrical panel, 50-gal water heater (2015), vinyl windows, and a 2015 heat pump/HVAC system for efficient heating and cooling. Step outside to an expansive concrete driveway, a great yard for entertaining, and a large rear deck. Fantastic location within walking distance to the elementary school, high school, public library, and local churches, plus quick access to I-95. Perfect for first-time buyers or down-sizers.
Contact an agent
Home facts
- Year built:1968
- Subdivision & Development:Colonial Manor
- Listing ID #:2618074
- Added:97 day(s) ago
- Updated:October 08, 2026 at 08:47 AM
Rooms and interior
- Bedrooms:3
- Total bathrooms:2
- Full bathrooms:2
- Rooms Total:7
- Flooring:Ceramic Tile, Laminate, Wood
- Dining Description:Dining Area
- Kitchen Description:Dishwasher, Microwave, Pantry, Refrigerator
- Bedroom Description:Main Level Primary
- Basement:Yes
- Basement Description:Crawl Space
- Living area:1,452 sq. ft.
Heating and cooling
- Cooling:Central Air, Heat Pump
- Heating:Electric, Heat Pump
- Central air:Yes
Structure and exterior
- Roof:Composition, Shingle
- Year built:1968
- Building area:1,452 sq. ft.
- Lot area:0.2 Acres
- Architectural Style:Ranch
- Construction Materials:Brick
- Exterior Features:Deck
- Levels:One
Schools
- High school:Colonial Heights
- Middle school:Colonial Heights
- Elementary school:Tussing
Utilities
- Water:Public
- Sewer:Public Sewer
Finances and disclosures
- Price:$310,000
- Price per sq. ft.:$213.5
- Tax amount:$2,785 (2026)
Features and amenities
- Appliances:Dishwasher, Electric Water Heater, Microwave, Refrigerator
- Amenities:Ceiling Fans, Smoke Detectors, Tile Counters, Tile Countertop, Walk-In Closets
- Pool features:Above Ground
Parking
- Parking description:Driveway, Unpaved, Unpaved Driveway
 The information being provided is for consumers' personal, non-commercial use and may not be used for any purpose other than to identify prospective properties for purchasing. All information provided is deemed reliable but is not guaranteed accurate.The multiple listing information is provided by Central Virginia Regional Multiple Listing Service, LLC from a copyrighted compilation of listings. The compilation of listings and each individual listing are © 2026 Central Virginia Regional Multiple Listing Service, LLC. All rights reserved.
New listings near 912 Williamsburg Road
- Coming Soon
 $245,000Coming Soon2 beds 1 baths1,084 sq. ft.
155 W Westover Avenue, Colonial Heights, VA 23834
MLS# 2625059Listed by: REAL BROKER LLC - Coming Soon
 $375,000Coming Soon4 beds 3 baths2,088 sq. ft.
1141 Cumberland Drive, Colonial Heights, VA 23834
MLS# 2624331Listed by: FATHOM REALTY VIRGINIA - New
 $289,000Active4 beds 2 baths1,554 sq. ft.
135 W Westover Avenue, Colonial Heights, VA 23834
MLS# 2627306Listed by: FIRST LANDING CO INC - New
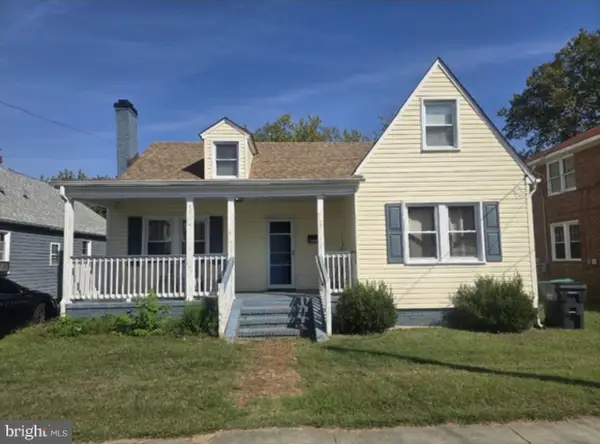 $275,000Active4 beds 2 baths1,649 sq. ft.
421 Hamilton Ave, COLONIAL HEIGHTS, VA 23834
MLS# VACG2000042Listed by: SAMSON PROPERTIES - New
 $255,000Active3 beds 2 baths2,413 sq. ft.
212 Royal Oak Avenue, Colonial Heights, VA 23834
MLS# 2626913Listed by: HARRIS & ASSOC, INC - New
 $328,000Active4 beds 2 baths2,014 sq. ft.
107 School Avenue, Colonial Heights, VA 23834
MLS# 2626670Listed by: OPENDOOR BROKERAGE LLC - New
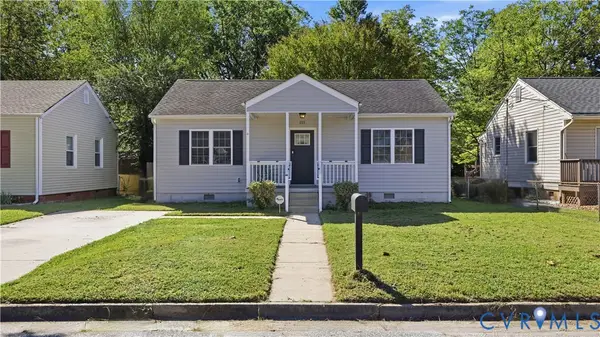 $235,000Active3 beds 1 baths1,227 sq. ft.
111 Moore Avenue, Colonial Heights, VA 23834
MLS# 2626768Listed by: OPEN GATE REALTY GROUP - New
 $199,000Active2 beds 1 baths894 sq. ft.
116 E Westover Avenue, Colonial Heights, VA 23834
MLS# 2625489Listed by: REAL BROKER LLC - New
 $285,000Active3 beds 1 baths1,108 sq. ft.
513 Pinehurst Avenue, Colonial Heights, VA 23834
MLS# 2625846Listed by: EXIT REALTY DIGITAL  $319,900Active3 beds 3 baths2,359 sq. ft.
908 Yorkshire Road, Colonial Heights, VA 23834
MLS# 2626196Listed by: RASHKIND SAUNDERS & CO.


Protect your home and budget from life's surprises with an Assurant Home Warranty, backed by a partner that supports you through every step of homeownership. Explore Plans.
© 2026 Better Homes and Gardens Real Estate LLC. An Anywhere Real Estate company. All rights reserved. Better Homes and Gardens® Real Estate is a registered trademark owned by Meredith Operations Corporation, licensed to Better Homes and Gardens Real Estate LLC and used with permission. Better Homes and Gardens Real Estate LLC fully supports the principles of the Fair Housing Act and the Equal Opportunity Act. Listing information is deemed reliable but is not guaranteed accurate.
Each office is independently owned and operated.
Any services or products provided by third parties are not provided by, affiliated with or related to Better Homes and Gardens Real Estate LLC, or its affiliated companies.