
1610 W Courthouse Road, Crewe, VA 23930
Local realty services provided by:Better Homes and Gardens Real Estate Base Camp
1610 W Courthouse Road,Crewe, VA 23930
$465,900
- 4 Beds
- 4 Baths
- 3,146 sq. ft.
- Single family
- Coming Soon
Listed by: elizabeth lee
Office: lee simmons signature realty
MLS#:2630414
Source:RV
Price summary
- Price:$465,900
- Price per sq. ft.:$148.09
About this home
Discover the appeal of country living with the comfort of modern upgrades. Set on 24.22 acres, this country home brings together rural charm and updated conveniences, with room to enjoy the outdoors and make the most of life on the land.
The acreage is ready for livestock, while a pond adds a scenic focal point to the property. Whether you envision tending animals, spending time outdoors, or simply enjoying a slower pace, this property offers an inviting setting for your next chapter. Bring your country-living dreams and explore all that this home and acreage have to offer. Schedule your showing today!
Contact an agent
Home facts
- Year built:2000
- Subdivision & Development:None
- Listing ID #:2630414
- Updated:November 13, 2026 at 11:57 PM
Rooms and interior
- Bedrooms:4
- Total bathrooms:4
- Full bathrooms:3
- Half bathrooms:1
- Rooms Total:8
- Flooring:Bamboo, Partially Carpeted, Tile
- Dining Description:Dining Area
- Kitchen Description:Dishwasher, Microwave, Refrigerator, Stove
- Bedroom Description:Main Level Primary
- Basement:Yes
- Basement Description:Crawl Space
- Living area:3,146 sq. ft.
Heating and cooling
- Cooling:Central Air
- Heating:Electric, Heat Pump
- Central air:Yes
Structure and exterior
- Roof:Composition, Shingle
- Year built:2000
- Building area:3,146 sq. ft.
- Lot area:24.22 Acres
- Lot Features:Pasture
- Architectural Style:Contemporary, Two Story
- Construction Materials:Drywall, Frame, Vinyl Siding
- Exterior Features:Deck
- Levels:Two, Two Story
Schools
- High school:Nottoway
- Middle school:Nottoway
- Elementary school:Crewe
Utilities
- Water:Well
- Sewer:Septic Tank
Finances and disclosures
- Price:$465,900
- Price per sq. ft.:$148.09
- Tax amount:$2,598 (2026)
Features and amenities
- Appliances:Dishwasher, Electric Water Heater, Microwave, Refrigerator, Stove
- Amenities:French Doors/Atrium Doors, Granite Counters, Walk-In Closets
Parking
- Parking description:Attached, Driveway, Garage, Unpaved, Unpaved Driveway
- Garage:Yes
- Garage spaces:1
 The information being provided is for consumers' personal, non-commercial use and may not be used for any purpose other than to identify prospective properties for purchasing. All information provided is deemed reliable but is not guaranteed accurate.The multiple listing information is provided by Central Virginia Regional Multiple Listing Service, LLC from a copyrighted compilation of listings. The compilation of listings and each individual listing are © 2026 Central Virginia Regional Multiple Listing Service, LLC. All rights reserved.
New listings near 1610 W Courthouse Road
- New
 $124,500Active2 beds 1 baths1,080 sq. ft.
1547 W Maryland Avenue, Crewe, VA 23930
MLS# 2630356Listed by: RIVER CITY ELITE PROPERTIES - REAL BROKER - New
 $245,000Active4 beds 2 baths2,116 sq. ft.
12606 W Colonial Trail Hwy., Crewe, VA 23930
MLS# 2630199Listed by: REAL BROKER LLC - New
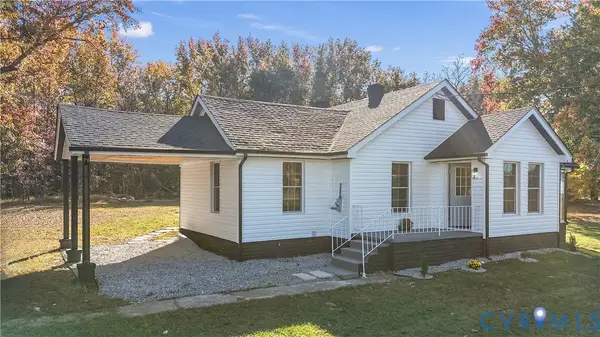 $324,999Active4 beds 2 baths1,220 sq. ft.
7639 E Patrick Henry Highway, Crewe, VA 23930
MLS# 2629544Listed by: EXP REALTY, LLC 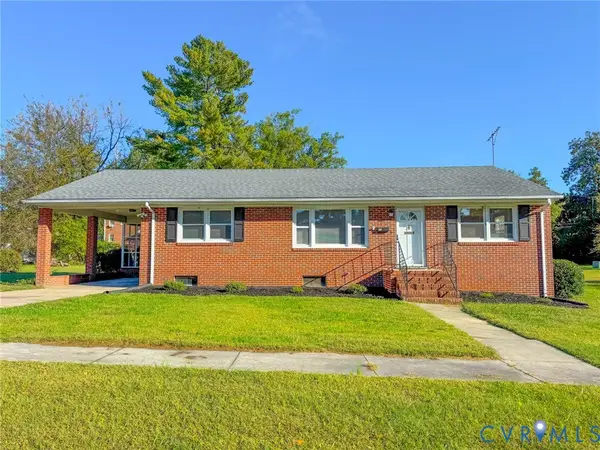 $235,000Active2 beds 2 baths1,426 sq. ft.
109 Rock Castle Avenue, Crewe, VA 23930
MLS# 2629143Listed by: LEE SIMMONS SIGNATURE REALTY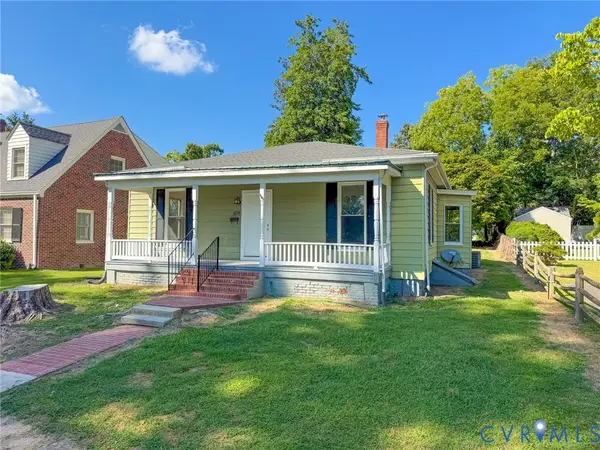 $164,500Active2 beds 1 baths1,332 sq. ft.
108 Tucker Avenue, Crewe, VA 23930
MLS# 2629134Listed by: LEE SIMMONS SIGNATURE REALTY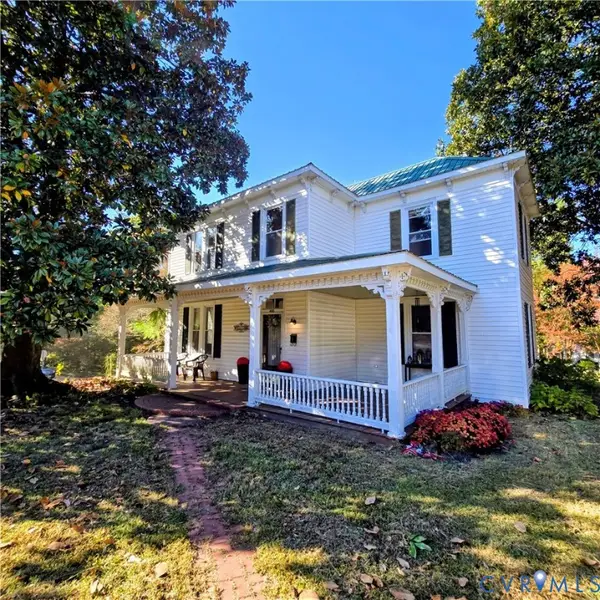 $220,000Active4 beds 2 baths2,419 sq. ft.
400 W Carolina Avenue, Crewe, VA 23930
MLS# 2629108Listed by: SOUTHERN VIRGINIA REALTY INC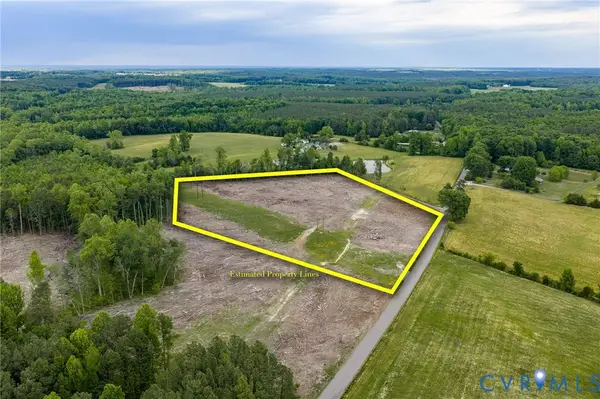 $69,900Active9.36 Acres
000 West Creek Road, Crewe, VA 23930
MLS# 2628837Listed by: REAL BROKER LLC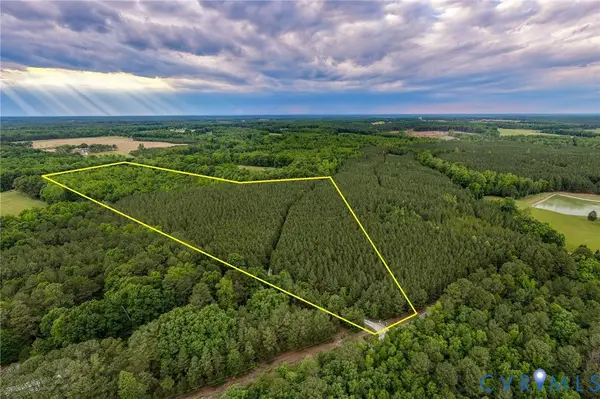 $199,900Active29.5 Acres
000 West Creek Road, Crewe, VA 23930
MLS# 2628838Listed by: REAL BROKER LLC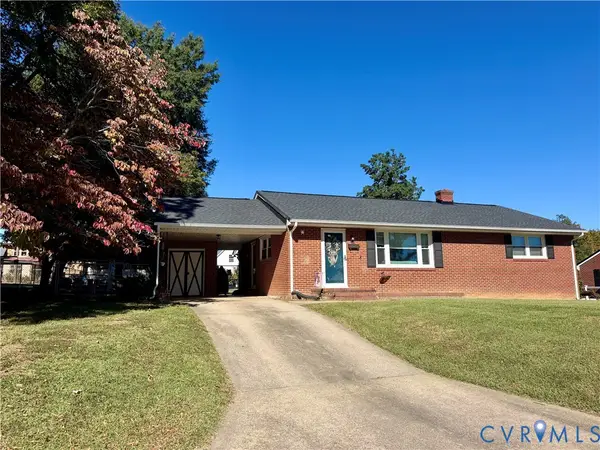 $249,000Active3 beds 2 baths1,692 sq. ft.
121 Rock Castle Avenue, Crewe, VA 23930
MLS# 2628525Listed by: SOUTHERN VIRGINIA REALTY INC


Protect your home and budget from life's surprises with an Assurant Home Warranty, backed by a partner that supports you through every step of homeownership. Explore Plans.
© 2026 Better Homes and Gardens Real Estate LLC. An Anywhere Real Estate company. All rights reserved. Better Homes and Gardens® Real Estate is a registered trademark owned by Meredith Operations Corporation, licensed to Better Homes and Gardens Real Estate LLC and used with permission. Better Homes and Gardens Real Estate LLC fully supports the principles of the Fair Housing Act and the Equal Opportunity Act. Listing information is deemed reliable but is not guaranteed accurate.
Each office is independently owned and operated.
Any services or products provided by third parties are not provided by, affiliated with or related to Better Homes and Gardens Real Estate LLC, or its affiliated companies.